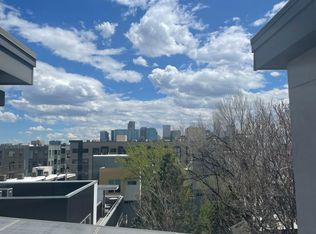
Experience modern city living in this sleek, end unit townhome in the heart of LoHi. Filled with natural light, it features hardwood floors, an open concept layout, clean contemporary design, and thoughtfully selected finishes throughout. The expansive rooftop deck offers incredible downtown skyline views and is the perfect place to entertain, watch seasonal fireworks, or unwind beneath the stars!
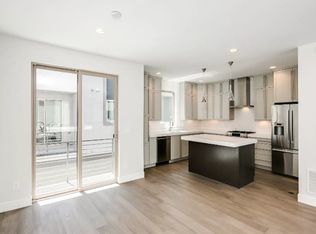
A sophisticated kitchen is complete with quartz countertops, stainless steel appliances, a gas range, and large center island. Two balconies extend the main living level to provide additional outdoor space to relax, grill, and connect. The primary suite offers a relaxing retreat with a walk-in closet, luxurious five-piece ensuite bath, and upstairs laundry. Enjoy two additional bedrooms, or transform the third into your private in home office.
The oversized, attached two car garage includes built in shelving for extra storage. Ideally located within walking distance of LoHi's popular restaurants, breweries, shops, and entertainment, the home also offers easy access to Central Street Dog Run, Highland Pedestrian Bridge, Whole Foods Market, Union Station, Commons Park, and nearby walking and biking trails, making it easy to enjoy everything LoHi has to offer.
For sale
$987,000
2639 17th Street #7, Denver, CO 80211
3beds
1,923sqft
Townhouse
Built in 2013
1,542 Square Feet Lot
$-- Zestimate®
$513/sqft
$-- HOA
What's special
- 111 days
- 426
- 38
Zillow last checked:
Listing updated:
Listed by:
Christie Held 720-238-2882 christieheld@gmail.com,
Invalesco Real Estate
Source: REcolorado as distributed by MLS GRID,MLS#: 3944632
Facts & features
Interior
Bedrooms & bathrooms
- Bedrooms: 3
- Bathrooms: 4
- Full bathrooms: 2
- 1/2 bathrooms: 2
- Main level bathrooms: 1
Bedroom
- Features: Primary Suite
- Level: Upper
Bedroom
- Features: Primary Suite
- Level: Upper
Bedroom
- Features: Primary Suite
- Level: Basement
Bathroom
- Features: Primary Suite
- Level: Main
Bathroom
- Features: Primary Suite
- Level: Upper
Bathroom
- Features: En Suite Bathroom
- Level: Upper
Bathroom
- Features: Primary Suite
- Level: Basement
Dining room
- Level: Main
Kitchen
- Level: Main
Living room
- Level: Main
Heating
- Forced Air, Natural Gas
Cooling
- Central Air
Appliances
- Included: Dishwasher, Disposal, Gas Water Heater, Microwave, Oven, Range, Refrigerator
Features
- Ceiling Fan(s), Entrance Foyer, Five Piece Bath, Kitchen Island, Open Floorplan, Primary Suite, Quartz Counters, Walk-In Closet(s)
- Flooring: Carpet, Tile, Wood
- Windows: Double Pane Windows, Window Coverings
- Has basement: No
- Number of fireplaces: 1
- Fireplace features: Gas, Gas Log, Great Room
- Common walls with other units/homes: End Unit
Interior area
- Total structure area: 1,923
- Total interior livable area: 1,923 sqft
- Finished area above ground: 1,923
Video & virtual tour
Property
Parking
- Total spaces: 2
- Parking features: Garage - Attached
- Attached garage spaces: 2
Features
- Levels: Three Or More
- Entry location: Exterior Access
- Patio & porch: Rooftop
- Exterior features: Balcony
- Has view: Yes
- View description: City
Lot
- Size: 1,542 Square Feet
- Features: Near Public Transit
Details
- Parcel number: 228313107
- Zoning: C-MX-3
- Special conditions: Standard
Construction
Type & style
- Home type: Townhouse
- Architectural style: Urban Contemporary
- Property subtype: Townhouse
- Attached to another structure: Yes
Materials
- Concrete, Frame, Stucco
- Foundation: Slab
- Roof: Other
Condition
- Year built: 2013
Utilities & green energy
- Electric: 110V, 220 Volts
- Sewer: Public Sewer
- Water: Public
- Utilities for property: Electricity Connected, Natural Gas Connected
Community & HOA
Community
- Security: Carbon Monoxide Detector(s), Smoke Detector(s)
- Subdivision: Highland
HOA
- Has HOA: No
Location
- Region: Denver
Financial & listing details
- Price per square foot: $513/sqft
- Tax assessed value: $1,045,900
- Annual tax amount: $5,641
- Date on market: 6/28/2026
- Listing terms: Cash,Conventional
- Exclusions: Sellers Personal Property, Staging Items.
- Ownership: Individual
- Electric utility on property: Yes
- Road surface type: Paved
Estimated market value
Not available
Estimated sales range
Not available
Not available
Price history
| Date | Event | Price |
|---|---|---|
| 6/28/2026 | Listed for sale | $987,000+27.4%$513/sqft |
Source:  REcolorado as distributed by MLS GRID #3944632 Report a problem REcolorado as distributed by MLS GRID #3944632 Report a problem | ||
| 7/2/2019 | Sold | $775,000-1.3%$403/sqft |
Source: Public Record Report a problem | ||
| 4/24/2019 | Pending sale | $785,000$408/sqft |
Source: Redfin Corporation #7756792 Report a problem | ||
| 4/11/2019 | Listed for sale | $785,000+33.1%$408/sqft |
Source: Redfin Corporation #7756792 Report a problem | ||
| 2/9/2015 | Sold | $590,000$307/sqft |
Source: Public Record Report a problem | ||
Public tax history
| Year | Property taxes | Tax assessment |
|---|---|---|
| 2025 | $5,596 +2.2% | $73,730 +4.4% |
| 2024 | $5,474 +22.1% | $70,650 -4.6% |
| 2023 | $4,485 +3.6% | $74,040 +31.3% |
| 2022 | $4,329 +2.1% | $56,400 -2.8% |
| 2021 | $4,241 +2.9% | $58,020 +1.5% |
| 2020 | $4,122 -1.8% | $57,157 -0.7% |
| 2019 | $4,199 | $57,557 +6.1% |
| 2018 | $4,199 +0.3% | $54,270 |
| 2017 | $4,186 +56.8% | $54,270 +22.4% |
| 2016 | $2,670 | $44,330 +29.7% |
| 2015 | -- | $34,170 |
Find assessor info on the county website
Monthly payment
Est. payment
Payment breakdown
Explore the cost of this home by adjusting the details. Changes won't be saved.Climate risks
Neighborhood: Highland
Nearby schools
Schools provided by the listing agent
- Elementary: Edison
- Middle: Skinner
- High: North
- District: Denver 1
Source: REcolorado as distributed by MLS GRID. This data may not be complete. We recommend contacting the local school district to confirm school assignments for this home.
Similar homes
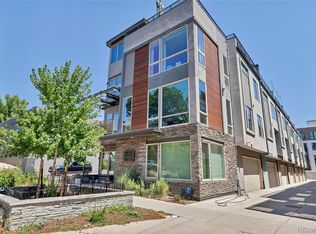
- $965,0003 bd4 ba1.9k sqft2649 17th Street #2, Denver, CO 80211For Sale
 MLS ID #9127894, Maury Mills, Engel & Voelkers Pikes Peak. REcolorado as distributed by MLS GRID
 - $950,0003 bd3 ba1.7k sqft3058 Wyandot Street, Denver, CO 80211For Sale
 MLS ID #3154778, Bret Weinstein, Guide Real Estate. REcolorado as distributed by MLS GRID
 - $999,9003 bd5 ba2.1k sqft2515 Bryant St, Denver, CO 80211For Sale

 MLS ID #1066928, Amie Peterson, RE/MAX Momentum Westminster. IRES as distributed by MLS GRID
 - $1,099,9003 bd3 ba2.7k sqftTejon34, Denver, CO 80211For Sale
 MLS ID #7966392, David Schlichter, Compass - Denver. REcolorado as distributed by MLS GRID
 - $998,0003 bd2 ba1.6k sqftTejon34, Denver, CO 80211For SaleMLS ID #5505892, Ronda Chapleski, Compass - Denver. REcolorado as distributed by MLS GRID
- $959,0003 bd4 ba1.8k sqft3451 Tejon Street, Denver, CO 80211For SaleMLS ID #6387815, Nicole Keiller, Compass - Denver. REcolorado as distributed by MLS GRID
- $875,0002 bd3 ba1.6k sqft3524 Navajo Street #102, Denver, CO 80211For SaleMLS ID #1990283, Kendra Buck, Fathom Realty Colorado LLC. REcolorado as distributed by MLS GRID
- $795,0003 bd3 ba1.8k sqft2625 W 25th Avenue #3, Denver, CO 80211For SaleMLS ID #1853603, Matthew Schlitt, LIV Sotheby's International Realty. REcolorado as distributed by MLS GRID
- $719,9003 bd4 ba1.6k sqft2211 Eliot Street, Denver, CO 80211For SaleMLS ID #9483931, Kevin Bristow, REMAX PROPERTIES. REcolorado as distributed by MLS GRID
- $1,119,0003 bd4 ba2.4k sqft3855 Jason Street, Denver, CO 80211For SaleMLS ID #3049954, Allison & Tiffany | AT Home, West and Main Homes Inc. REcolorado as distributed by MLS GRID
- $925,0003 bd4 ba2k sqft1644 Quitman Street, Denver, CO 80204For SaleMLS ID #7075299, Lydia Golesh, Keller Williams DTC. REcolorado as distributed by MLS GRID
- $949,9993 bd4 ba2.8k sqft2312 Curtis Street, Denver, CO 80205For SaleMLS ID #8442375, Joseph Newman, Compass - Denver. REcolorado as distributed by MLS GRID
- $699,0003 bd3 ba1.6k sqft3412 W 18th Ave, Denver, CO 80204For SaleMLS ID #1070636, Jonathan Loewenberg, Compass-Denver. IRES as distributed by MLS GRID
- $649,0002 bd3 ba1.5k sqft2403 Eliot Street, Denver, CO 80211For SaleMLS ID #7925826, Persistence Sample, The Agency - Denver. REcolorado as distributed by MLS GRID
- $1,049,0003 bd4 ba2.2k sqft2339 N Irving, Denver, CO 80211New ConstructionMLS ID #5204725, Austin Peterson, Apex Real Estate Solutions Llc. REcolorado as distributed by MLS GRID
- $949,0003 bd3 ba2.3k sqft2521 Lawrence Street, Denver, CO 80205For SaleMLS ID #6446181, Cameron Racine, Berkshire Hathaway HomeServices RE of the Rockies. REcolorado as distributed by MLS GRID
- $539,0003 bd3 ba1.5k sqftAria Denver, Denver, CO 80221New ConstructionMLS ID #5884381, Erin Talburt, Compass - Denver. REcolorado as distributed by MLS GRID
- $1,075,0004 bd4 ba2.6k sqft2995 Osceola Street, Denver, CO 80212For SaleMLS ID #1772761, Stuart Crowell, LIV Sotheby's International Realty. REcolorado as distributed by MLS GRID
- $800,0003 bd4 ba2.1k sqft1302 Quitman Street, Denver, CO 80204For SaleMLS ID #9925609, Randy Paige, AXEN Realty. REcolorado as distributed by MLS GRID
- $800,0003 bd4 ba2k sqft4621 W 50th Avenue, Denver, CO 80212For SaleMLS ID #2530068, Ashley Busch, West and Main Homes Inc. REcolorado as distributed by MLS GRID
