Some homes blend in. 3855 Jason Street was designed to stand out. Wrapped in walls of glass with soaring ceilings and exposed steel beams, this architecturally striking Sunnyside duplex offers 2,444 square feet of modern design that's anything but ordinary. Freshly prepared for its next owner, this home features new interior paint, new carpet, new main-level flooring, updated designer lighting, a freshly stained fence, and professionally refreshed landscaping—honestly it stacks up well against new construction.
The heart of the home is an expansive kitchen featuring quartz countertops, a generous island, stainless steel appliances, and a gas range. This area flows effortlessly into spacious living and dining areas anchored by a cozy fireplace. Whether you're hosting friends or enjoying a quiet evening at home, the layout was designed for both entertaining and everyday comfort.
Upstairs, the primary suite feels like a private retreat with its own fireplace, while the third level offers incredible flexibility with a guest suite, a ¾ bath, a wet bar, and bonus living space. New 3M Heat and UV Tint on every 3rd floor window and sliding glass door keeps things cool through a hot Denver summer. Step outside to the rooftop deck and take in sweeping views of the downtown Denver skyline—the perfect backdrop for morning coffee, sunset cocktails, or watching fireworks light up the sky.
Outside, the low-maintenance turf backyard makes weekends easy. The detached two-car garage includes lofted storage for bikes, skis, and all your Colorado gear. Location matters, and this one delivers! Tucked on one of Sunnyside's quieter streets with no through traffic from 38th Avenue, you're just two blocks from the light rail, one block from the bike path into downtown, and less than a mile from LoHi's favorite restaurants, breweries, and coffee shops. We just lowered the price to $1,119,000. Come take a look!
For sale
Price cut: $50K (9/10)
$1,119,000
3855 Jason Street, Denver, CO 80211
3beds
2,444sqft
Duplex
Built in 2018
3,125 Square Feet Lot
$-- Zestimate®
$458/sqft
$-- HOA
What's special
- 89 days
- 405
- 33
Zillow last checked:
Listing updated:
Listed by:
Allison & Tiffany | AT Home 303-709-7444 athome@westandmain.com,
West and Main Homes Inc
Source: REcolorado as distributed by MLS GRID,MLS#: 3049954
Facts & features
Interior
Bedrooms & bathrooms
- Bedrooms: 3
- Bathrooms: 4
- Full bathrooms: 2
- 3/4 bathrooms: 1
- 1/2 bathrooms: 1
- Main level bathrooms: 1
Bedroom
- Level: Upper
- Area: 154 Square Feet
- Dimensions: 14 x 11
Bedroom
- Description: Primary Suite With Cozy Gas Fireplace, Attached 5-Piece Bath And Walk-In Closet
- Features: Primary Suite
- Level: Upper
- Area: 270 Square Feet
- Dimensions: 18 x 15
Bedroom
- Description: Third Floor Bedroom That Would Also Be Perfect As A Home Office
- Level: Upper
- Area: 143 Square Feet
- Dimensions: 13 x 11
Bathroom
- Level: Main
- Area: 21 Square Feet
- Dimensions: 3 x 7
Bathroom
- Description: Luxury Lighting, Dual Sinks And A Deep Soaking Tub
- Features: En Suite Bathroom, Primary Suite
- Level: Upper
- Area: 99 Square Feet
- Dimensions: 9 x 11
Bathroom
- Level: Upper
- Area: 50 Square Feet
- Dimensions: 5 x 10
Bathroom
- Description: Third Floor 3/4 Bath
- Level: Upper
- Area: 32 Square Feet
- Dimensions: 4 x 8
Bonus room
- Description: Glass Wall And Tons Of Natural Light - Would Be Perfect As A Sitting Room Or A Home Office. Bird's Nest Light Fixture Is Excluded And Will Be Replaced Prior To Closing With Another Light Fixture.
- Level: Main
- Area: 110 Square Feet
- Dimensions: 11 x 10
Bonus room
- Description: Third Floor Bonus Room For Working Out, Reading, Or Relaxing With An Attached East-Facing Deck With Downtown Views
- Level: Upper
- Area: 112 Square Feet
- Dimensions: 8 x 14
Dining room
- Description: Anchored By A Fireplace With Sliding Glass Doors That Lead To Outdoor Patio
- Level: Main
- Area: 162 Square Feet
- Dimensions: 18 x 9
Kitchen
- Description: Quartz Countertops, A Large Island, And High-End Appliances Including A Double Oven And A Gas Range
- Level: Main
- Area: 162 Square Feet
- Dimensions: 18 x 9
Laundry
- Description: Laundry On Second Floor Near Primary And Secondary Bedrooms
- Level: Upper
- Area: 20 Square Feet
- Dimensions: 5 x 4
Living room
- Level: Main
- Area: 342 Square Feet
- Dimensions: 18 x 19
Heating
- Forced Air, Natural Gas
Cooling
- Central Air
Appliances
- Included: Dishwasher, Disposal, Double Oven, Dryer, Gas Water Heater, Microwave, Range, Range Hood, Refrigerator, Washer
Features
- Ceiling Fan(s), Five Piece Bath, High Ceilings, Kitchen Island, Open Floorplan, Pantry, Primary Suite, Quartz Counters, Walk-In Closet(s)
- Flooring: Carpet, Tile, Wood
- Windows: Double Pane Windows, Window Treatments
- Has basement: No
- Number of fireplaces: 2
- Fireplace features: Bedroom, Gas, Living Room
- Common walls with other units/homes: 1 Common Wall
Interior area
- Total structure area: 2,444
- Total interior livable area: 2,444 sqft
- Finished area above ground: 2,444
Video & virtual tour
Property
Parking
- Total spaces: 2
- Parking features: Concrete, Lighted, Storage
- Garage spaces: 2
Features
- Levels: Three Or More
- Patio & porch: Patio, Rooftop
- Exterior features: Balcony, Private Yard, Rain Gutters
- Fencing: Full
Lot
- Size: 3,125 Square Feet
- Features: Level
Details
- Parcel number: 221446029
- Zoning: U-TU-C
- Special conditions: Standard
Construction
Type & style
- Home type: SingleFamily
- Architectural style: Urban Contemporary
- Property subtype: Duplex
- Attached to another structure: Yes
Materials
- Frame, Stucco
- Roof: Composition
Condition
- Year built: 2018
Utilities & green energy
- Electric: 110V, 220 Volts, 220 Volts in Garage
- Sewer: Public Sewer
- Water: Public
- Utilities for property: Electricity Connected, Natural Gas Connected
Community & HOA
Community
- Security: Carbon Monoxide Detector(s), Smoke Detector(s)
- Subdivision: Sunnyside
HOA
- Has HOA: No
Location
- Region: Denver
Financial & listing details
- Price per square foot: $458/sqft
- Tax assessed value: $321,900
- Annual tax amount: $6,351
- Date on market: 7/8/2026
- Listing terms: Cash,Conventional
- Exclusions: Staging Items, Seller's Personal Property, The Bird's Nest Light Fixture In Front Glass Room (Will Be Replaced).
- Ownership: Individual
- Electric utility on property: Yes
- Road surface type: Paved
Estimated market value
Not available
Estimated sales range
Not available
Not available
Price history
| Date | Event | Price |
|---|---|---|
| 9/10/2026 | Price change | $1,119,000-4.3%$458/sqft |
Source:  REcolorado as distributed by MLS GRID #3049954 Report a problem REcolorado as distributed by MLS GRID #3049954 Report a problem | ||
| 8/21/2026 | Price change | $1,169,000-1.4%$478/sqft |
Source: REcolorado as distributed by MLS GRID #3049954 Report a problem | ||
| 7/8/2026 | Listed for sale | $1,185,000+46.3%$485/sqft |
Source: REcolorado as distributed by MLS GRID #3049954 Report a problem | ||
| 1/21/2019 | Sold | $810,000-1.8%$331/sqft |
Source: Agent Provided Report a problem | ||
| 1/8/2019 | Pending sale | $825,000$338/sqft |
Source: LIV Sotheby's International Realty #6556378 Report a problem | ||
| 11/15/2018 | Listed for sale | $825,000+96.4%$338/sqft |
Source: LIV Sotheby's International Realty #6556378 Report a problem | ||
| 7/24/2017 | Sold | $420,000+522.2%$172/sqft |
Source: Agent Provided Report a problem | ||
| 3/4/2011 | Sold | $67,500$28/sqft |
Source: Agent Provided Report a problem | ||
Public tax history
| Year | Property taxes | Tax assessment |
|---|---|---|
| 2018 | $1,793 -3.5% | $23,170 -3.7% |
| 2017 | $1,857 +16.9% | $24,070 +18.5% |
| 2016 | $1,588 +39.2% | $20,320 |
| 2015 | $1,140 0% | $20,320 +48% |
| 2014 | $1,141 -2.2% | $13,730 -23.3% |
| 2010 | $1,166 +104.2% | $17,900 |
| 2009 | $571 -0.2% | $17,900 +8.4% |
| 2008 | $572 +13% | $16,510 |
| 2007 | $506 -49.4% | $16,510 +9.2% |
| 2006 | $1,001 +6.2% | $15,120 |
| 2005 | $943 +21.7% | $15,120 +0.5% |
| 2003 | $775 +1.9% | $15,050 +16.3% |
| 2002 | $760 | $12,940 +33.4% |
| 2001 | -- | $9,700 |
Find assessor info on the county website
Monthly payment
Est. payment
Payment breakdown
Explore the cost of this home by adjusting the details. Changes won't be saved.Climate risks
Neighborhood: Sunnyside
Nearby schools
Schools provided by the listing agent
- Elementary: Trevista at Horace Mann
- Middle: Skinner
- High: North
- District: Denver 1
Source: REcolorado as distributed by MLS GRID. This data may not be complete. We recommend contacting the local school district to confirm school assignments for this home.
Similar homes
- $994,9994 bd5 ba3.1k sqft3829 Osage Street, Denver, CO 80211For Sale

 MLS ID #6887755, Jim Loveridge, Serhant Colorado LLC. REcolorado as distributed by MLS GRID
 - $959,0003 bd4 ba1.8k sqft3451 Tejon Street, Denver, CO 80211For Sale
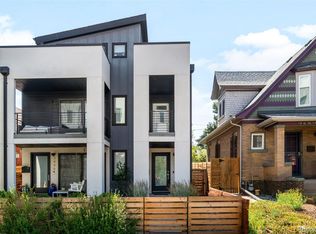 MLS ID #6387815, Nicole Keiller, Compass - Denver. REcolorado as distributed by MLS GRID
 - $1,099,9003 bd3 ba2.7k sqftTejon34, Denver, CO 80211For Sale
 MLS ID #7966392, David Schlichter, Compass - Denver. REcolorado as distributed by MLS GRID
 - $1,250,0004 bd5 ba3.2k sqft4251 Navajo Street, Denver, CO 80211For Sale
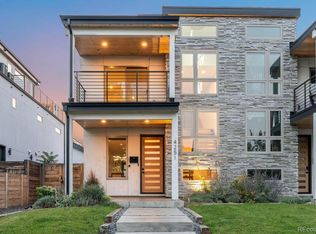 MLS ID #5880299, Stuart Crowell, LIV Sotheby's International Realty. REcolorado as distributed by MLS GRID
 - $1,100,0004 bd5 ba3.1k sqft2712 Irving Street, Denver, CO 80211For SaleMLS ID #2109456, Samantha Heyer, Milehimodern. REcolorado as distributed by MLS GRID
- $1,250,0004 bd4 ba2.8k sqft2747 W 25th Avenue, Denver, CO 80211For SaleMLS ID #6858748, Tara McCarthy, eXp Realty, LLC. REcolorado as distributed by MLS GRID
- $1,050,0004 bd4 ba3.2k sqft2115 Eliot Street, Denver, CO 80211For SaleMLS ID #9198256, Josh Behr, LIV Sotheby's International Realty. REcolorado as distributed by MLS GRID
- $949,0003 bd3 ba2.3k sqft2521 Lawrence Street, Denver, CO 80205For SaleMLS ID #6446181, Cameron Racine, Berkshire Hathaway HomeServices RE of the Rockies. REcolorado as distributed by MLS GRID
- $1,250,0004 bd4 ba3.1k sqft1922 W 36th Avenue, Denver, CO 80211For SaleMLS ID #7313483, Lex Campaldini, Milehimodern. REcolorado as distributed by MLS GRID
- $1,299,0004 bd3 ba2.5k sqft4277 Green Court, Denver, CO 80211For SaleMLS ID #7934744, Allison Aman Gill, Vib Real Estate. REcolorado as distributed by MLS GRID
- $987,0003 bd4 ba1.9k sqft2639 17th Street #7, Denver, CO 80211For SaleMLS ID #3944632, Christie Held, Invalesco Real Estate. REcolorado as distributed by MLS GRID
- $1,225,0004 bd5 ba3.5k sqft2018 Osceola St, Denver, CO 80212For Sale
 MLS ID #1066766, Lauren Jensen, milehimodern - Boulder. IRES as distributed by MLS GRID
 - $1,009,9003 bd5 ba2.1k sqft2515 Bryant St, Denver, CO 80211For SaleMLS ID #1066928, Amie Peterson, RE/MAX Momentum Westminster. IRES as distributed by MLS GRID
- $1,275,0003 bd4 ba2.4k sqftTennyson Cultural District, Denver, CO 80212New ConstructionMLS ID #9904381, Rick Flanagan, Red Chair Realty Advisors LLC. REcolorado as distributed by MLS GRID
- $1,075,0004 bd4 ba2.8k sqft3322 N Columbine Street, Denver, CO 80205New ConstructionMLS ID #3201851, Donavon Paschall, Parkview Real Estate. REcolorado as distributed by MLS GRID
- $1,095,0004 bd4 ba2.5k sqft1442 Stuart Street, Denver, CO 80204For SaleMLS ID #9949012, David Heine, Keller Williams Realty Urban Elite. REcolorado as distributed by MLS GRID
- $1,150,0003 bd2 ba2k sqft1531 E Alameda Avenue, Denver, CO 80209For SaleMLS ID #5455965, Mariafe Choi, Brokers Guild Homes. REcolorado as distributed by MLS GRID
- $925,0002 bd4 ba1.7k sqft3725 Vallejo Street, Denver, CO 80211For SaleMLS ID #2215088, Zaynab Sepahi, ZBell, LLC. REcolorado as distributed by MLS GRID
- $1,050,0003 bd4 ba2.5k sqft73 N Pennsylvania Street, Denver, CO 80203For SaleMLS ID #5145139, Corrie Lee, Milehimodern. REcolorado as distributed by MLS GRID
- $1,499,9994 bd4 ba3.3k sqft3928 Vallejo Street, Denver, CO 80211For SaleMLS ID #9732587, Twila Filipiak, HomeSmart. REcolorado as distributed by MLS GRID
