Steps from the newly renovated La Raza Park, 3 acres of beauty and fun, this stunning contemporary Sunnyside duplex offers park-front living with an unbeatable walkable Denver lifestyle. Freshly repositioned and better than ever, this 4-bed, 5-bath, 3,193 sq ft home is light-filled and move-in ready.
The main level is anchored by a chef's kitchen with quartz countertops, an oversized island, and stainless steel appliances. Soaring ceilings, floor-to-ceiling windows, and skylights flood the open-concept floor plan with natural light, while oak hardwood floors, custom lighting, and modern metal railings carry clean, contemporary style throughout.
Upstairs, a second primary suite joins an additional bedroom and bath, plus a loft/office flex space with park and city views — ideal for work-from-home. The third level delivers a private retreat with a wet bar and west-facing balcony, perfect for Colorado sunsets. The finished basement adds a spacious rec room, guest bedroom, full bath, and extra storage — great for a media room, gym, or playroom.
Outside, a private, low-maintenance backyard leads to a 2-car detached garage. Multi-zone heating & cooling, a tankless water heater, and seller-owned solar panels (~$100/month average utilities) offer energy-efficient, green-built living in one of Denver's most walkable neighborhoods.
Just steps to Sunnyside's best coffee shops, restaurants, and Traverse Fitness, with quick connections to LoHi, RiNo, downtown Denver, I-25, and I-70. Modern Denver living with space, style, and a brand-new park right outside your door.
For sale
Price cut: $5K (9/25)
$994,999
3829 Osage Street, Denver, CO 80211
4beds
3,193sqft
Duplex
Built in 2019
3,140 Square Feet Lot
$990,600 Zestimate®
$312/sqft
$-- HOA
What's special
- 36 days
- 812
- 43
Zillow last checked:
Listing updated:
Listed by:
Jim Loveridge 303-520-5683 jim@jlsells.net,
Serhant Colorado LLC
Source: REcolorado as distributed by MLS GRID,MLS#: 6887755
Facts & features
Interior
Bedrooms & bathrooms
- Bedrooms: 4
- Bathrooms: 5
- Full bathrooms: 3
- 3/4 bathrooms: 1
- 1/2 bathrooms: 1
- Main level bathrooms: 2
- Main level bedrooms: 1
Bedroom
- Description: Main Floor Primary Bedroom With 5 Piece Bath, Large Walk-In Closet
- Features: Primary Suite
- Level: Main
Bedroom
- Level: Basement
Bedroom
- Description: 2nd Primary Suite With 3/4 Bath
- Level: Upper
Bedroom
- Level: Upper
Bathroom
- Level: Main
Bathroom
- Description: Main Floor Primary With 5 Piece Bathroom
- Features: Primary Suite
- Level: Main
Bathroom
- Description: 2nd Primary Bath With Primary Bedroom
- Level: Upper
Bathroom
- Level: Upper
Bathroom
- Level: Basement
Bonus room
- Description: On 3rd Level With A Wet Bar And West Facing Balcony
- Level: Upper
Dining room
- Description: Open To Great Room And Kitchen
- Level: Main
Family room
- Level: Basement
Great room
- Description: Vaulted Ceilings, Dramatic Windows
- Level: Main
Kitchen
- Description: Gorgeous Cook's Kitchen
- Level: Main
Laundry
- Level: Main
Loft
- Description: Park And City Views
- Level: Upper
Heating
- Forced Air, Natural Gas
Cooling
- Central Air
Appliances
- Included: Dishwasher, Dryer, Microwave, Oven, Range, Refrigerator, Washer
- Laundry: In Unit
Features
- Ceiling Fan(s), Five Piece Bath, High Ceilings, Kitchen Island, Open Floorplan, Pantry, Primary Suite, Quartz Counters, Radon Mitigation System, Vaulted Ceiling(s), Walk-In Closet(s), Wet Bar
- Flooring: Carpet, Tile, Wood
- Windows: Skylight(s)
- Basement: Finished,Full
- Common walls with other units/homes: 1 Common Wall
Interior area
- Total structure area: 3,193
- Total interior livable area: 3,193 sqft
- Finished area above ground: 2,233
- Finished area below ground: 912
Property
Parking
- Total spaces: 2
- Parking features: Garage
- Garage spaces: 2
Features
- Levels: Three Or More
- Entry location: Ground
- Patio & porch: Covered, Deck, Front Porch, Patio
- Exterior features: Balcony, Private Yard, Rain Gutters
- Has view: Yes
- View description: City
Lot
- Size: 3,140 Square Feet
- Features: Level
Details
- Parcel number: 221441024
- Zoning: U-TU-C
- Special conditions: Standard
Construction
Type & style
- Home type: SingleFamily
- Architectural style: Contemporary
- Property subtype: Duplex
- Attached to another structure: Yes
Materials
- Frame, Metal Siding, Wood Siding
- Roof: Metal,Other
Condition
- Updated/Remodeled
- Year built: 2019
Utilities & green energy
- Sewer: Public Sewer
- Water: Public
Community & HOA
Community
- Security: Video Doorbell
- Subdivision: Sunnyside
HOA
- Has HOA: No
Location
- Region: Denver
Financial & listing details
- Price per square foot: $312/sqft
- Annual tax amount: $6,464
- Date on market: 8/31/2026
- Listing terms: Cash,Conventional,FHA,VA Loan
- Exclusions: Seller's Personal Property And Staging Items
- Ownership: Individual
- Road surface type: Paved
Estimated market value
$990,600
$941,000 - $1.04M
$6,935/mo
Price history
| Date | Event | Price |
|---|---|---|
| 9/25/2026 | Price change | $994,999-0.5%$312/sqft |
Source:  REcolorado as distributed by MLS GRID #6887755 Report a problem REcolorado as distributed by MLS GRID #6887755 Report a problem | ||
| 8/31/2026 | Listed for sale | $999,999$313/sqft |
Source: REcolorado as distributed by MLS GRID #6887755 Report a problem | ||
| 8/5/2025 | Listing removed | $5,300$2/sqft |
Source: Zillow Rentals Report a problem | ||
| 7/2/2025 | Price change | $5,300-1.9%$2/sqft |
Source: Zillow Rentals Report a problem | ||
| 6/9/2025 | Listed for rent | $5,400$2/sqft |
Source: Zillow Rentals Report a problem | ||
| 5/1/2025 | Listing removed | $5,400$2/sqft |
Source: Zillow Rentals Report a problem | ||
| 4/5/2025 | Listed for rent | $5,400+5.9%$2/sqft |
Source: Zillow Rentals Report a problem | ||
| 11/19/2024 | Listing removed | $5,100$2/sqft |
Source: Zillow Rentals Report a problem | ||
| 11/6/2024 | Price change | $5,100-1.9%$2/sqft |
Source: Zillow Rentals Report a problem | ||
| 10/12/2024 | Price change | $5,200-5.5%$2/sqft |
Source: Zillow Rentals Report a problem | ||
| 10/4/2024 | Price change | $5,500-3.5%$2/sqft |
Source: Zillow Rentals Report a problem | ||
| 9/26/2024 | Price change | $5,700-1.7%$2/sqft |
Source: Zillow Rentals Report a problem | ||
| 9/23/2024 | Price change | $5,800-1.5%$2/sqft |
Source: Zillow Rentals Report a problem | ||
| 9/20/2024 | Price change | $5,890-1.7%$2/sqft |
Source: Zillow Rentals Report a problem | ||
| 9/12/2024 | Price change | $5,990-1.8%$2/sqft |
Source: Zillow Rentals Report a problem | ||
| 9/7/2024 | Price change | $6,100-3.2%$2/sqft |
Source: Zillow Rentals Report a problem | ||
| 9/4/2024 | Listed for rent | $6,300+8.6%$2/sqft |
Source: Zillow Rentals Report a problem | ||
| 4/22/2023 | Listing removed | -- |
Source: Zillow Rentals Report a problem | ||
| 4/21/2023 | Price change | $5,800+5.5%$2/sqft |
Source: Zillow Rentals Report a problem | ||
| 4/12/2023 | Price change | $5,500-8.3%$2/sqft |
Source: Zillow Rentals Report a problem | ||
| 3/4/2023 | Listed for rent | $5,995$2/sqft |
Source: Zillow Rentals Report a problem | ||
Public tax history
Tax history is unavailable.
Monthly payment
Est. payment
Payment breakdown
Explore the cost of this home by adjusting the details. Changes won't be saved.Climate risks
Neighborhood: Sunnyside
Nearby schools
Schools provided by the listing agent
- Elementary: Trevista at Horace Mann
- Middle: Strive Sunnyside
- High: North
- District: Denver 1
Source: REcolorado as distributed by MLS GRID. This data may not be complete. We recommend contacting the local school district to confirm school assignments for this home.
Similar homes
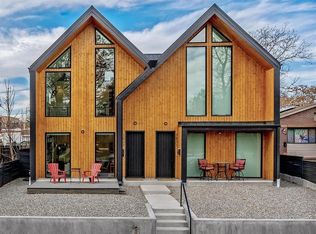
- $1,050,0004 bd4 ba3.2k sqft2115 Eliot Street, Denver, CO 80211For Sale

 MLS ID #9198256, Josh Behr, LIV Sotheby's International Realty. REcolorado as distributed by MLS GRID
 - $858,0003 bd4 ba2.2k sqft3724 Quivas St, Denver, CO 80211For Sale

 MLS ID #1066973, Jake Singleton, Compass-Denver. IRES as distributed by MLS GRID
 - $959,0003 bd4 ba1.8k sqft3451 Tejon Street, Denver, CO 80211For Sale
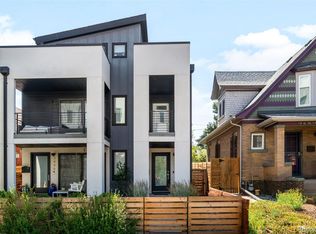 MLS ID #6387815, Nicole Keiller, Compass - Denver. REcolorado as distributed by MLS GRID
 - $1,100,0004 bd5 ba3.1k sqft2712 Irving Street, Denver, CO 80211For Sale
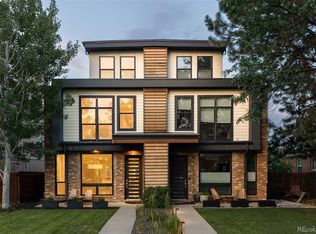 MLS ID #2109456, Samantha Heyer, Milehimodern. REcolorado as distributed by MLS GRID
 - $1,119,0003 bd4 ba2.4k sqft3855 Jason Street, Denver, CO 80211For SaleMLS ID #3049954, Allison & Tiffany | AT Home, West and Main Homes Inc. REcolorado as distributed by MLS GRID
- $1,250,0004 bd5 ba3.2k sqft4251 Navajo Street, Denver, CO 80211For SaleMLS ID #5880299, Stuart Crowell, LIV Sotheby's International Realty. REcolorado as distributed by MLS GRID
- $1,099,9003 bd3 ba2.7k sqftTejon34, Denver, CO 80211For SaleMLS ID #7966392, David Schlichter, Compass - Denver. REcolorado as distributed by MLS GRID
- $1,250,0004 bd4 ba3.1k sqft1922 W 36th Avenue, Denver, CO 80211For SaleMLS ID #7313483, Lex Campaldini, Milehimodern. REcolorado as distributed by MLS GRID
- $987,0003 bd4 ba1.9k sqft2639 17th Street #7, Denver, CO 80211For SaleMLS ID #3944632, Christie Held, Invalesco Real Estate. REcolorado as distributed by MLS GRID
- $949,0003 bd3 ba2.3k sqft2521 Lawrence Street, Denver, CO 80205For SaleMLS ID #6446181, Cameron Racine, Berkshire Hathaway HomeServices RE of the Rockies. REcolorado as distributed by MLS GRID
- $925,0002 bd4 ba1.7k sqft3725 Vallejo Street, Denver, CO 80211For SaleMLS ID #2215088, Zaynab Sepahi, ZBell, LLC. REcolorado as distributed by MLS GRID
- $1,075,0004 bd4 ba2.8k sqft3322 N Columbine Street, Denver, CO 80205New ConstructionMLS ID #3201851, Donavon Paschall, Parkview Real Estate. REcolorado as distributed by MLS GRID
- $950,0005 bd5 ba3.3k sqft1318 Perry Street, Denver, CO 80204For SaleMLS ID #1936545, Jeptha Sheene, Compass Colorado, LLC - Boulder. REcolorado as distributed by MLS GRID
- $1,095,0004 bd4 ba2.5k sqft1442 Stuart Street, Denver, CO 80204For SaleMLS ID #9949012, David Heine, Keller Williams Realty Urban Elite. REcolorado as distributed by MLS GRID
- $674,0003 bd1 ba1.6k sqft4045 Shoshone Street, Denver, CO 80211For SaleMLS ID #6490359, Shane Lewis, Khaya Real Estate LLC. REcolorado as distributed by MLS GRID
- $875,0002 bd3 ba1.6k sqft3524 Navajo Street #102, Denver, CO 80211For SaleMLS ID #1990283, Kendra Buck, Fathom Realty Colorado LLC. REcolorado as distributed by MLS GRID
- $699,9004 bd4 ba1.8k sqftLoHi 11, Denver, CO 80211For SaleMLS ID #2966562, Martin Anderson, Compass - Denver. REcolorado as distributed by MLS GRID
- $1,399,0005 bd4 ba4.2k sqft4755 Elm Court, Denver, CO 80211For SaleMLS ID #8008633, Rachel Gallegos, Compass - Denver. REcolorado as distributed by MLS GRID
- $965,0004 bd4 ba3.1k sqft3075 S Delaware Street, Englewood, CO 80110For SaleMLS ID #8470214, Brad Sawatzky, Colorado Real Estate Pros. REcolorado as distributed by MLS GRID
- $1,399,0005 bd4 ba3.1k sqft3246 N Speer Boulevard, Denver, CO 80211For SaleMLS ID #2404606, Julie Bloch Burton, Celladora Real Estate. REcolorado as distributed by MLS GRID
