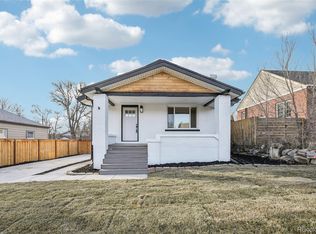
Welcome to 4045 Shoshone! Nestled in the heart of Denver's desirable Sunnyside neighborhood, this bungalow-style home combines timeless character with modern upgrades. Featuring 3 bedrooms and 1 bathroom, this residence offers approximately 1697 square feet of comfortable living space on a private 3,209-square-foot lot. The home boasts stainless steel appliances, quartz countertops, and a dining island, creating the perfect space for entertaining. Recently remodeled, the home also features a new HVAC system (furnace and air conditioning) and sewer line, both completed in 2023. In 2026, the basement was completely updated adding 2 new full size egress window wells, a new bedroom, and an open living room for entertaining. This property is a wonderful opportunity for those seeking a single-family home with personality and a prime location right next to the michelin-star restaurant The Wolfs Tailor, Nozomi Suhshi, and Cherry Bean Coffee.
For sale
Price cut: $25K (9/16)
$674,000
4045 Shoshone Street, Denver, CO 80211
3beds
1,697sqft
Single Family Residence
Built in 1924
3,209 Square Feet Lot
$668,000 Zestimate®
$397/sqft
$-- HOA
What's special
- 59 days
- 421
- 33
Zillow last checked:
Listing updated:
Listed by:
Shane Lewis 916-628-3502 shane@stultz.homes,
Khaya Real Estate LLC
Source: REcolorado as distributed by MLS GRID,MLS#: 6490359
Facts & features
Interior
Bedrooms & bathrooms
- Bedrooms: 3
- Bathrooms: 1
- Full bathrooms: 1
- Main level bathrooms: 1
- Main level bedrooms: 2
Bedroom
- Level: Main
Bedroom
- Features: Primary Suite
- Level: Main
Bedroom
- Features: Primary Suite
- Level: Basement
Bathroom
- Level: Main
Bonus room
- Level: Basement
Kitchen
- Level: Main
Laundry
- Level: Basement
Living room
- Level: Main
Utility room
- Level: Basement
Heating
- Forced Air
Cooling
- Central Air
Appliances
- Included: Dishwasher, Disposal, Dryer, Oven, Range, Refrigerator, Washer
Features
- Kitchen Island, Quartz Counters
- Flooring: Wood
- Windows: Window Coverings
- Basement: Finished
Interior area
- Total structure area: 1,697
- Total interior livable area: 1,697 sqft
- Finished area above ground: 875
- Finished area below ground: 822
Property
Parking
- Total spaces: 1
- Parking features: Garage
- Garage spaces: 1
Features
- Levels: One
- Stories: 1
- Patio & porch: Covered, Front Porch, Patio
- Exterior features: Private Yard
Lot
- Size: 3,209 Square Feet
- Features: Level
Details
- Parcel number: 221329064
- Zoning: U-TU-C
- Special conditions: Standard
Construction
Type & style
- Home type: SingleFamily
- Architectural style: Bungalow
- Property subtype: Single Family Residence
Materials
- Brick
- Roof: Composition
Condition
- Updated/Remodeled
- Year built: 1924
Utilities & green energy
- Sewer: Public Sewer
- Water: Public
Community & HOA
Community
- Subdivision: Sunnyside
HOA
- Has HOA: No
Location
- Region: Denver
Financial & listing details
- Price per square foot: $397/sqft
- Annual tax amount: $2,660
- Date on market: 8/12/2026
- Listing terms: 1031 Exchange,Cash,Conventional,FHA,Jumbo,Other,VA Loan
- Exclusions: All Seller's Personal Property
- Ownership: Corporation/Trust
- Road surface type: Paved
Estimated market value
$668,000
$635,000 - $701,000
$3,133/mo
Price history
| Date | Event | Price |
|---|---|---|
| 9/16/2026 | Price change | $674,000-3.6%$397/sqft |
Source:  REcolorado as distributed by MLS GRID #6490359 Report a problem REcolorado as distributed by MLS GRID #6490359 Report a problem | ||
| 8/7/2026 | Listed for sale | $699,000$412/sqft |
Source: REcolorado as distributed by MLS GRID #6490359 Report a problem | ||
Public tax history
Tax history is unavailable.
Monthly payment
Est. payment
Payment breakdown
Explore the cost of this home by adjusting the details. Changes won't be saved.Climate risks
Neighborhood: Sunnyside
Nearby schools
Schools provided by the listing agent
- Elementary: Trevista at Horace Mann
- Middle: Denver Montessori
- High: North
- District: Denver 1
Source: REcolorado as distributed by MLS GRID. This data may not be complete. We recommend contacting the local school district to confirm school assignments for this home.

Similar homes
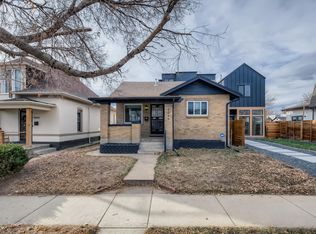
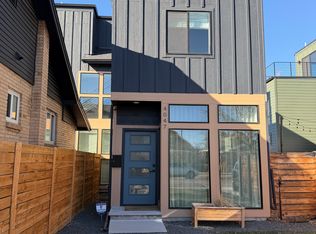
- $689,5004 bd3 ba2.5k sqft4316 Federal Boulevard, Denver, CO 80211For Sale

 MLS ID #5449491, Megan Kline, Resident Realty North Metro LLC. REcolorado as distributed by MLS GRID
 - $899,0006 bd3 ba2.4k sqft1802 W 39th Avenue, Denver, CO 80211For Sale
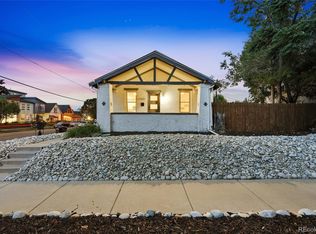 MLS ID #3488547, Jim Cavoto, Engel & Volkers Denver. REcolorado as distributed by MLS GRID
 - $624,9003 bd2 ba1.8k sqft4992 Bryant Street, Denver, CO 80221For Sale
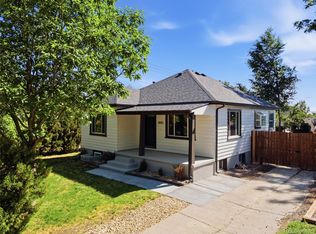 MLS ID #5302715, Robert Hryniewich, HomeSmart. REcolorado as distributed by MLS GRID
 - $664,9003 bd3 ba1.7k sqft2921 Sheridan Boulevard, Wheat Ridge, CO 80214For Sale
 MLS ID #3324094, Dawn Green, Real Broker, LLC DBA Real. REcolorado as distributed by MLS GRID
 - $959,0003 bd4 ba1.8k sqft3451 Tejon Street, Denver, CO 80211For SaleMLS ID #6387815, Nicole Keiller, Compass - Denver. REcolorado as distributed by MLS GRID
- $649,0002 bd2 ba1.5k sqft2928 N High Street, Denver, CO 80205For SaleMLS ID #7245539, Kelly Hudson, Compass - Denver. REcolorado as distributed by MLS GRID
- $699,5004 bd2 ba1.5k sqft2810 N Fillmore Street, Denver, CO 80205For SaleMLS ID #7802657, Beth Concha, Invalesco Real Estate. REcolorado as distributed by MLS GRID
- $715,0004 bd2 ba1.6k sqft2941 Ivanhoe Street, Denver, CO 80207For SaleMLS ID #5758902, Shantell Quintanar, Real Broker, LLC DBA Real. REcolorado as distributed by MLS GRID
- $674,9004 bd2 ba1.6k sqft1160 S Glencoe Street, Denver, CO 80246For SaleMLS ID #4752281, Richard Miskiewicz, Compass - Denver. REcolorado as distributed by MLS GRID
- $769,0003 bd4 ba1.8k sqft1312 E 22nd Avenue, Denver, CO 80205For SaleMLS ID #8460469, Kathryn Farrow, Coldwell Banker Realty 18. REcolorado as distributed by MLS GRID
- $630,0003 bd2 ba1.7k sqft3233 N Marion Street, Denver, CO 80205For SaleMLS ID #4353307, Sean Ewers, Keller Williams Realty Downtown LLC. REcolorado as distributed by MLS GRID
- $795,0003 bd2 ba1.9k sqft339 S Bryant Street, Denver, CO 80219For SaleMLS ID #2836543, Darcy Truppo, Your Castle Real Estate Inc. REcolorado as distributed by MLS GRID
- $685,0004 bd2 ba1.9k sqft2220 Rosemary St, Denver, CO 80207For Sale
 MLS ID #1068407, Robbin Merta, RE/MAX Elevate. IRES as distributed by MLS GRID
 - $650,0004 bd3 ba1.9k sqft6040 Marshall Court, Arvada, CO 80003For SaleMLS ID #2873959, Mark Acevedo, Megastar Realty. REcolorado as distributed by MLS GRID
- $539,0003 bd3 ba1.5k sqft2816 W 53rd Ave, Denver, CO 80221For SaleMLS ID #1067818, Erin Talburt, Compass-Denver. IRES as distributed by MLS GRID
- $655,0002 bd2 ba1.8k sqft1170 Krameria Street, Denver, CO 80220For SaleMLS ID #8415738, Joie Eckhard, Milehimodern. REcolorado as distributed by MLS GRID
- $675,0005 bd3 ba2.1k sqft6033 Hoyt Court, Arvada, CO 80004For SaleMLS ID #7845966, Andrea Zulaica, Keller Williams Realty Urban Elite. REcolorado as distributed by MLS GRID
- $724,9994 bd2 ba1.9k sqft2266 S Humboldt Street, Denver, CO 80210For SaleMLS ID #2758415, Jessica Thomas, Compass - Denver. REcolorado as distributed by MLS GRID
- $599,0004 bd4 ba2.2k sqft1415 Irving Street, Denver, CO 80204For SaleMLS ID #9572312, Angelica Olmsted, RE/MAX Professionals. REcolorado as distributed by MLS GRID
- $699,0003 bd2 ba1.4k sqft940 Magnolia Street, Denver, CO 80220For SaleMLS ID #4453717, Justin Salmons, EXIT Realty DTC, Cherry Creek, Pikes Peak.. REcolorado as distributed by MLS GRID
