Modern design meets one of Denver’s most sought-after neighborhoods in this beautifully reimagined North Park Hill residence. Thoughtfully renovated with a focus on style, quality, and functionality, the home offers a welcoming interior complemented by exceptional indoor-outdoor living.
The main level is filled with natural light and features a refined, contemporary aesthetic throughout. At the heart of the home, the redesigned kitchen showcases sleek cabinetry, elevated finishes, generous workspace, and a full suite of new stainless steel appliances, creating a polished setting for both everyday living and entertaining.
The finished lower level extends the home’s versatility with additional living space ideal for guests, a home office, fitness area, media room, or other lifestyle needs. Thoughtful finishes and a cohesive design carry throughout, giving the home a truly turnkey feel.
Outside, the fenced backyard offers a private extension of the living space, while an electric-operated rear gate provides convenient access to the oversized detached garage and additional paved area.
Set in coveted North Park Hill, this residence pairs a complete modern transformation with the character and established surroundings of one of Denver’s most desirable neighborhoods—a rare combination of design, location, and everyday functionality.
For sale
$889,999
2851 Birch Street, Denver, CO 80207
4beds
1,820sqft
Single Family Residence
Built in 1949
5,950 Square Feet Lot
$871,800 Zestimate®
$489/sqft
$-- HOA
What's special
- 29 days
- 794
- 41
Zillow last checked:
Listing updated:
Listed by:
Denise Castro Medina 720-473-3608 denise@grantrealestate.net,
Grant Real Estate Company
Source: REcolorado as distributed by MLS GRID,MLS#: 3150767
Facts & features
Interior
Bedrooms & bathrooms
- Bedrooms: 4
- Bathrooms: 2
- Full bathrooms: 2
- Main level bathrooms: 1
- Main level bedrooms: 2
Bedroom
- Level: Main
Bedroom
- Level: Main
Bedroom
- Level: Basement
Bedroom
- Level: Basement
Bathroom
- Features: Primary Suite
- Level: Main
Bathroom
- Features: Primary Suite
- Level: Basement
Heating
- Forced Air
Cooling
- Central Air
Appliances
- Included: Dishwasher, Oven, Range, Refrigerator, Tankless Water Heater
Features
- Flooring: Vinyl
- Basement: Finished
Interior area
- Total structure area: 1,820
- Total interior livable area: 1,820 sqft
- Finished area above ground: 910
- Finished area below ground: 910
Property
Parking
- Total spaces: 2
- Parking features: Oversized
- Garage spaces: 2
Features
- Levels: One
- Stories: 1
Lot
- Size: 5,950 Square Feet
- Features: Level
Details
- Parcel number: 130321018
- Zoning: U-SU-C
- Special conditions: Standard
Construction
Type & style
- Home type: SingleFamily
- Property subtype: Single Family Residence
Materials
- Brick
Condition
- Year built: 1949
Utilities & green energy
- Electric: 220 Volts in Garage
- Sewer: Public Sewer
- Water: Public
Community & HOA
Community
- Subdivision: 2nd Add To Park Hill Heights
HOA
- Has HOA: No
Location
- Region: Denver
Financial & listing details
- Price per square foot: $489/sqft
- Tax assessed value: $657,000
- Annual tax amount: $3,004
- Date on market: 9/17/2026
- Listing terms: Cash,Conventional,FHA,Other
- Exclusions: Sellers Personal Proeprty
- Ownership: Individual
Estimated market value
$871,800
$828,000 - $915,000
$3,145/mo
Price history
| Date | Event | Price |
|---|---|---|
| 9/14/2026 | Listed for sale | $889,999+89.4%$489/sqft |
Source:  REcolorado as distributed by MLS GRID #3150767 Report a problem REcolorado as distributed by MLS GRID #3150767 Report a problem | ||
| 5/12/2026 | Sold | $470,000$258/sqft |
Source: REcolorado as distributed by MLS GRID #4974232 Report a problem | ||
Public tax history
| Year | Property taxes | Tax assessment |
|---|---|---|
| 2025 | $3,561 +2.2% | $46,320 +3% |
| 2024 | $3,484 +33.6% | $44,960 -6.5% |
| 2023 | $2,607 +3.6% | $48,110 +46.8% |
| 2022 | $2,517 +25.5% | $32,780 -2.8% |
| 2021 | $2,006 +2.9% | $33,730 -1.3% |
| 2020 | $1,950 +33.1% | $34,191 -0.7% |
| 2019 | $1,465 | $34,430 +31.7% |
| 2018 | $1,465 +0.3% | $26,140 |
| 2017 | $1,461 +22% | $26,140 +12.2% |
| 2016 | $1,198 +8% | $23,290 |
| 2015 | $1,109 0% | $23,290 +9.3% |
| 2014 | $1,109 +14.2% | $21,310 |
| 2013 | $971 -30.2% | $21,310 +9.2% |
| 2012 | $1,391 +10.9% | $19,510 |
| 2011 | $1,255 +2.2% | $19,510 +3.6% |
| 2010 | $1,227 -3.2% | $18,840 |
| 2009 | $1,268 -0.2% | $18,840 -0.7% |
| 2008 | $1,270 +12.7% | $18,980 |
| 2007 | $1,127 +1.1% | $18,980 +12.8% |
| 2006 | $1,114 +6.5% | $16,830 |
| 2005 | $1,047 | $16,830 |
Find assessor info on the county website
Monthly payment
Est. payment
Payment breakdown
Explore the cost of this home by adjusting the details. Changes won't be saved.Climate risks
Neighborhood: North Park Hill
Nearby schools
Schools provided by the listing agent
- Elementary: Hallett Academy
- Middle: Mcauliffe Manual
- High: Venture Prep School
- District: Denver 1
Source: REcolorado as distributed by MLS GRID. This data may not be complete. We recommend contacting the local school district to confirm school assignments for this home.
Similar homes
- $875,0003 bd2 ba1.8k sqft2015 Monaco Parkway, Denver, CO 80207For Sale

 MLS ID #6965142, Ricky Schoonover, 8z Real Estate. REcolorado as distributed by MLS GRID
 - $715,0004 bd2 ba1.6k sqft2941 Ivanhoe Street, Denver, CO 80207For Sale
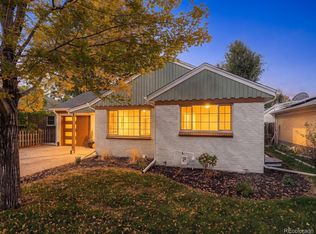 MLS ID #5758902, Shantell Quintanar, Real Broker, LLC DBA Real. REcolorado as distributed by MLS GRID
 - $899,0004 bd3 ba2k sqft2055 S Williams Street, Denver, CO 80210For Sale
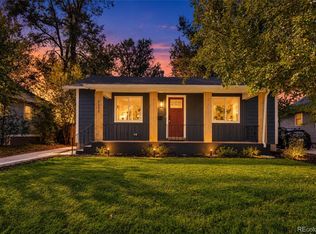 MLS ID #5144162, Kelly Tierney, Kentwood Real Estate DTC, LLC. REcolorado as distributed by MLS GRID
 - $740,0005 bd3 ba1.8k sqft3021 Locust Street, Denver, CO 80207For Sale
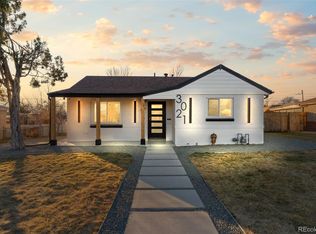 MLS ID #3303177, Armando Garcia, Keller Williams Advantage Realty LLC. REcolorado as distributed by MLS GRID
 - $668,0003 bd3 ba1.7k sqft2850 Ivy Street, Denver, CO 80207For SaleMLS ID #7879357, Travis Cottle, Stoney Creek Properties. REcolorado as distributed by MLS GRID
- $579,0003 bd2 ba1.8k sqft3300 Bellaire Street, Denver, CO 80207For SaleMLS ID #7328231, Katherine Rubin, Coldwell Banker Realty 18. REcolorado as distributed by MLS GRID
- $800,0004 bd2 ba2k sqft2451 N York Street, Denver, CO 80205For SaleMLS ID #4005107, Jamik Sabir, Guardian Real Estate Group. REcolorado as distributed by MLS GRID
- $575,0004 bd2 ba1.9k sqft3640 Fairfax Street, Denver, CO 80207For SaleMLS ID #4130676, Rachel Halatokoua, Compass - Denver. REcolorado as distributed by MLS GRID
- $949,0004 bd3 ba1.8k sqft710 Dahlia Street, Denver, CO 80220For SaleMLS ID #8423545, Elizabeth Zimmermann, Redfin Corporation. REcolorado as distributed by MLS GRID
- $550,0003 bd2 ba1k sqft2985 Eudora Street, Denver, CO 80207For SaleMLS ID #5741434, Bret Weinstein, Guide Real Estate. REcolorado as distributed by MLS GRID
- $899,0006 bd3 ba2.4k sqft1802 W 39th Avenue, Denver, CO 80211For SaleMLS ID #3488547, Jim Cavoto, Engel & Volkers Denver. REcolorado as distributed by MLS GRID
- $699,5004 bd2 ba1.5k sqft2810 N Fillmore Street, Denver, CO 80205For SaleMLS ID #7802657, Beth Concha, Invalesco Real Estate. REcolorado as distributed by MLS GRID
- $999,9994 bd3 ba2k sqft639 Albion Street, Denver, CO 80220For SaleMLS ID #3377414, Mikaela Gravina, Luxe Collective CO. REcolorado as distributed by MLS GRID
- $700,0004 bd2 ba2k sqft4823 Eaton Street, Denver, CO 80212For SaleMLS ID #7551019, Neymar Lopez, eXp Realty, LLC. REcolorado as distributed by MLS GRID
- $974,9504 bd4 ba2.5k sqft662 S Logan Street S, Denver, CO 80209For SaleMLS ID #5720592, Scott Sabina, MB Southwest Sabina & Company. REcolorado as distributed by MLS GRID
- $1,125,0004 bd3 ba2.1k sqft775 Garfield Street, Denver, CO 80206For SaleMLS ID #3756216, Steven Sumey, Guide Real Estate. REcolorado as distributed by MLS GRID
- $549,0004 bd2 ba2.1k sqft4676 E Utah Place, Denver, CO 80222For SaleMLS ID #5560390, Erin Jeppson, Compass - Denver. REcolorado as distributed by MLS GRID
- $700,0004 bd3 ba2.1k sqft1843 S Eudora Street, Denver, CO 80222For SaleMLS ID #9124953, Taylor Bunney, eXp Realty, LLC. REcolorado as distributed by MLS GRID
- $825,0003 bd3 ba2k sqft1600 Balsam Street, Lakewood, CO 80214For SaleMLS ID #9520217, Leslie Gentile, West and Main Homes Inc. REcolorado as distributed by MLS GRID
- $699,0003 bd2 ba1.4k sqft940 Magnolia Street, Denver, CO 80220For SaleMLS ID #4453717, Justin Salmons, EXIT Realty DTC, Cherry Creek, Pikes Peak.. REcolorado as distributed by MLS GRID
