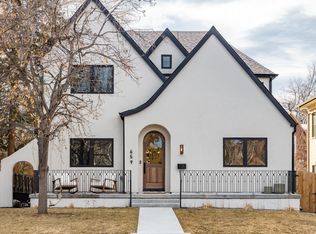
Situated on a generous 6,250 sq ft lot in one of Denver's most sought-after neighborhoods, this fully renovated four-bedroom, three-bathroom home offers 2,020 square feet of bright, open-concept living space perfectly designed for modern living and entertaining.
Warm hardwood floors, oversized windows, and a seamless open floor plan create a light-filled, move-in ready home with timeless character and contemporary upgrades throughout.
The chef's kitchen is the true centerpiece featuring new soft-close cabinetry, Bosch black stainless-steel appliances, quartz countertops, and designer finishes that make cooking and gathering effortless. Spa-inspired bathrooms showcase floor-to-ceiling designer tile, matte black fixtures, and luxury details that elevate every daily routine.
Step outside to a private, fully fenced backyard shaded by mature trees ideal for entertaining, gardening, or unwinding under the Colorado sky.
Location is everything here. Two blocks to the 9+CO district, home to Postino WineCafe, Culinary Dropout, and AMC Theaters. Minutes to Cherry Creek North's premier dining, boutiques, and nightlife. Surrounded by multimillion-dollar homes with strong long-term appreciation.
Opportunities like this in this zip code don't last. Schedule your private showing today.
For sale
$999,999
639 Albion Street, Denver, CO 80220
4beds
2,020sqft
Single Family Residence
Built in 1932
6,250 Square Feet Lot
$-- Zestimate®
$495/sqft
$-- HOA
What's special
- 61 days
- 537
- 29
Zillow last checked:
Listing updated:
Listed by:
Mikaela Gravina 303-877-7771,
Luxe Collective CO
Source: REcolorado as distributed by MLS GRID,MLS#: 3377414
Facts & features
Interior
Bedrooms & bathrooms
- Bedrooms: 4
- Bathrooms: 3
- Full bathrooms: 1
- 3/4 bathrooms: 2
- Main level bathrooms: 1
- Main level bedrooms: 2
Bedroom
- Level: Main
Bedroom
- Level: Main
Bedroom
- Description: Has Egress Window
- Level: Basement
Bedroom
- Description: Has Egress Window
- Level: Basement
Bathroom
- Level: Main
Bathroom
- Level: Basement
Bathroom
- Level: Basement
Dining room
- Level: Main
Family room
- Level: Basement
Kitchen
- Level: Main
Laundry
- Level: Basement
Living room
- Level: Main
Heating
- Electric
Cooling
- Central Air
Appliances
- Included: Dishwasher, Disposal, Microwave, Range, Range Hood, Refrigerator
Features
- Kitchen Island, Quartz Counters, Smoke Free
- Flooring: Laminate
- Basement: Finished
- Number of fireplaces: 1
- Fireplace features: Electric
Interior area
- Total structure area: 2,020
- Total interior livable area: 2,020 sqft
- Finished area above ground: 1,010
- Finished area below ground: 1,010
Property
Parking
- Total spaces: 6
- Parking features: Garage
- Garage spaces: 1
- Details: Off Street Spaces: 5
Features
- Levels: One
- Stories: 1
- Patio & porch: Front Porch
- Exterior features: Private Yard
- Fencing: Partial
Lot
- Size: 6,250 Square Feet
- Features: Landscaped, Level
Details
- Parcel number: 606316012
- Zoning: E-SU-DX
- Special conditions: Standard
Construction
Type & style
- Home type: SingleFamily
- Architectural style: A-Frame
- Property subtype: Single Family Residence
Materials
- Brick, Frame
- Foundation: Slab
- Roof: Composition
Condition
- Updated/Remodeled
- Year built: 1932
Utilities & green energy
- Sewer: Public Sewer
- Water: Public
- Utilities for property: Electricity Connected, Natural Gas Connected
Community & HOA
Community
- Security: Carbon Monoxide Detector(s), Smoke Detector(s)
- Subdivision: Skinner Bros
HOA
- Has HOA: No
Location
- Region: Denver
Financial & listing details
- Price per square foot: $495/sqft
- Tax assessed value: $819,900
- Annual tax amount: $4,056
- Date on market: 8/13/2026
- Listing terms: Cash,Conventional,FHA
- Exclusions: Staging Furniture And Personal Property
- Ownership: Corporation/Trust
- Electric utility on property: Yes
- Road surface type: Alley Paved, Paved
Estimated market value
Not available
Estimated sales range
Not available
Not available
Price history
| Date | Event | Price |
|---|---|---|
| 8/13/2026 | Listed for sale | $999,999$495/sqft |
Source:  REcolorado as distributed by MLS GRID #3377414 Report a problem REcolorado as distributed by MLS GRID #3377414 Report a problem | ||
| 7/31/2026 | Listing removed | $999,999$495/sqft |
Source: REcolorado as distributed by MLS GRID #3377414 Report a problem | ||
| 7/24/2026 | Price change | $999,999-2.4%$495/sqft |
Source: REcolorado as distributed by MLS GRID #3377414 Report a problem | ||
| 7/21/2026 | Price change | $1,025,000-2.4%$507/sqft |
Source: REcolorado as distributed by MLS GRID #3377414 Report a problem | ||
| 7/9/2026 | Price change | $1,050,000-2.3%$520/sqft |
Source: REcolorado as distributed by MLS GRID #3377414 Report a problem | ||
| 4/9/2026 | Price change | $1,075,000-0.9%$532/sqft |
Source: REcolorado as distributed by MLS GRID #3377414 Report a problem | ||
| 3/24/2026 | Price change | $1,085,000-0.9%$537/sqft |
Source: REcolorado as distributed by MLS GRID #3377414 Report a problem | ||
| 3/9/2026 | Listed for sale | $1,095,000+91.1%$542/sqft |
Source: REcolorado as distributed by MLS GRID #3377414 Report a problem | ||
| 4/17/2025 | Sold | $573,000+14.6%$284/sqft |
Source: REcolorado as distributed by MLS GRID #3522694 Report a problem | ||
| 4/3/2025 | Pending sale | $499,999$248/sqft |
Source: REcolorado as distributed by MLS GRID #3522694 Report a problem | ||
| 4/2/2025 | Listed for sale | $499,999+164.5%$248/sqft |
Source: REcolorado as distributed by MLS GRID #3522694 Report a problem | ||
| 1/20/1998 | Sold | $189,000+26%$94/sqft |
Source: Public Record Report a problem | ||
| 12/1/1995 | Sold | $150,000$74/sqft |
Source: Public Record Report a problem | ||
Public tax history
| Year | Property taxes | Tax assessment |
|---|---|---|
| 2025 | $4,056 +2.2% | $57,800 +12.9% |
| 2024 | $3,968 +15.3% | $51,210 -5.9% |
| 2023 | $3,442 +3.6% | $54,420 +25.7% |
| 2022 | $3,323 +13% | $43,280 -2.8% |
| 2021 | $2,940 +2.9% | $44,530 +12.4% |
| 2020 | $2,857 +5% | $39,618 -0.7% |
| 2019 | $2,720 | $39,895 +13.5% |
| 2018 | $2,720 +0.3% | $35,160 |
| 2017 | $2,712 +10.3% | $35,160 +11.7% |
| 2016 | $2,459 +11.5% | $31,470 |
| 2015 | $2,204 0% | $31,470 +18.6% |
| 2014 | $2,205 -6.5% | $26,540 |
| 2013 | $2,359 +17.9% | $26,540 -5.4% |
| 2012 | $2,001 +7% | $28,060 |
| 2011 | $1,869 +2.2% | $28,060 0% |
| 2010 | $1,828 +7% | $28,070 |
| 2009 | $1,709 -0.2% | $28,070 +9.7% |
| 2008 | $1,712 +0.5% | $25,590 |
| 2007 | $1,704 +1.1% | $25,590 +0.6% |
| 2006 | $1,685 +3.7% | $25,450 |
| 2005 | $1,624 +14.9% | $25,450 -1.8% |
| 2003 | $1,414 +1.9% | $25,910 +9.7% |
| 2002 | $1,388 | $23,620 +16.6% |
| 2001 | -- | $20,260 |
Find assessor info on the county website
Monthly payment
Est. payment
Payment breakdown
Explore the cost of this home by adjusting the details. Changes won't be saved.Climate risks
Neighborhood: Hale
Nearby schools
Schools provided by the listing agent
- Elementary: Steck
- Middle: Hill
- High: George Washington
- District: Denver 1
Source: REcolorado as distributed by MLS GRID. This data may not be complete. We recommend contacting the local school district to confirm school assignments for this home.


Similar homes
- $949,0004 bd3 ba1.8k sqft710 Dahlia Street, Denver, CO 80220For Sale

 MLS ID #8423545, Elizabeth Zimmermann, Redfin Corporation. REcolorado as distributed by MLS GRID
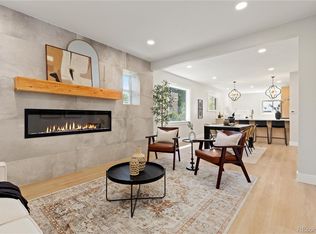
 - $1,125,0004 bd3 ba2.1k sqft775 Garfield Street, Denver, CO 80206For Sale
 MLS ID #3756216, Steven Sumey, Guide Real Estate. REcolorado as distributed by MLS GRID
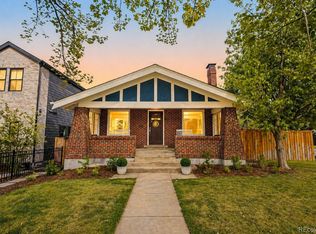
 - $1,095,0003 bd2 ba1.8k sqft800 Monroe Street, Denver, CO 80206For Sale
 MLS ID #2333990, Tyler Dulin, Resident Realty South Metro. REcolorado as distributed by MLS GRID
 - $825,0004 bd3 ba2.2k sqft954 S Ivy Street, Denver, CO 80224For Sale
 MLS ID #5024151, Hilary Walsh, RE/MAX Alliance. REcolorado as distributed by MLS GRID
 - $955,0006 bd3 ba2.4k sqft2670 S Norman Court, Denver, CO 80224For SaleMLS ID #1846070, Ream Hassan, HomeSmart Realty. REcolorado as distributed by MLS GRID
- $899,0004 bd3 ba2k sqft2055 S Williams Street, Denver, CO 80210For SaleMLS ID #5144162, Kelly Tierney, Kentwood Real Estate DTC, LLC. REcolorado as distributed by MLS GRID
- $975,0004 bd2 ba2.1k sqft1630 S Saint Paul Street, Denver, CO 80210For SaleMLS ID #9333477, Emma Burns, Compass - Denver. REcolorado as distributed by MLS GRID
- $850,0003 bd2 ba2.1k sqft1295 Forest Street, Denver, CO 80220For SaleMLS ID #2299828, Christine Nicholson, LIV Sotheby's International Realty. REcolorado as distributed by MLS GRID
- $974,9504 bd4 ba2.5k sqft662 S Logan Street S, Denver, CO 80209For SaleMLS ID #5720592, Scott Sabina, MB Southwest Sabina & Company. REcolorado as distributed by MLS GRID
- $830,0005 bd4 ba2.8k sqft7042 E Wesley Avenue, Denver, CO 80224For SaleMLS ID #9077898, Ream Hassan, HomeSmart Realty. REcolorado as distributed by MLS GRID
- $615,0004 bd3 ba2.1k sqft1321 Tamarac Street, Denver, CO 80220For SaleMLS ID #5139349, Melissa Farrar, LIV Sotheby's International Realty. REcolorado as distributed by MLS GRID
- $889,9994 bd2 ba1.8k sqft2851 Birch Street, Denver, CO 80207For SaleMLS ID #3150767, Denise Castro Medina, Grant Real Estate Company. REcolorado as distributed by MLS GRID
- $875,0003 bd2 ba1.8k sqft2015 Monaco Parkway, Denver, CO 80207For SaleMLS ID #6965142, Ricky Schoonover, 8z Real Estate. REcolorado as distributed by MLS GRID
- $659,9003 bd2 ba1.7k sqft1448 Niagara Street, Denver, CO 80220For SaleMLS ID #8059597, Christie Vincent, Keller Williams DTC. REcolorado as distributed by MLS GRID
- $950,0004 bd4 ba2.9k sqft3831 S Hillcrest Drive, Denver, CO 80237For SaleMLS ID #3291525, Mark Risley, Compass - Denver. REcolorado as distributed by MLS GRID
- $1,095,0004 bd4 ba2.5k sqft1442 Stuart Street, Denver, CO 80204For SaleMLS ID #9949012, David Heine, Keller Williams Realty Urban Elite. REcolorado as distributed by MLS GRID
- $699,0003 bd2 ba1.4k sqft940 Magnolia Street, Denver, CO 80220For SaleMLS ID #4453717, Justin Salmons, EXIT Realty DTC, Cherry Creek, Pikes Peak.. REcolorado as distributed by MLS GRID
- $1,050,0003 bd2 ba1.9k sqft1004 S Pennsylvania St, Denver, CO 80209For Sale
 MLS ID #1068543, Deviree Vallejo, LIV Sotheby's Intl Realty D. IRES as distributed by MLS GRID
 - $775,0004 bd3 ba1.9k sqft1261 S Jackson Street, Denver, CO 80210For SaleMLS ID #6337299, Eric Breckenridge, West and Main Homes Inc. REcolorado as distributed by MLS GRID
- $649,9002 bd2 ba1.8k sqft1170 Krameria Street, Denver, CO 80220For SaleMLS ID #8415738, Joie Eckhard, Milehimodern. REcolorado as distributed by MLS GRID
