Welcome to this inviting Montclair ranch home with a flexible layout and finished garden-level basement. The main level features luxury vinyl plank flooring and high baseboards throughout. The kitchen offers recessed lighting, stainless steel appliances including refrigerator, gas range, microwave, dishwasher and disposal, granite countertops, slab granite backsplash, and soft-close drawers and cabinet doors. The dining room features a large picture window, while the family room offers a stone surround wood-burning fireplace. Two main-level bedrooms and a full bathroom complete this level. The bathroom features a vanity-style sink, framed mirror, tiled tub/shower area, and built-in shelving and cabinetry. The garden-level basement features luxury vinyl plank flooring, high baseboards and recessed lighting throughout. The spacious great room offers flexible living, recreation, office or hobby space and two storage closets. A basement bedroom and three-quarter bathroom add versatility. The bathroom features tile flooring, tiled shower with mudset floor, vanity-style sink and framed mirror. The laundry area includes a washer and dryer plus built-in wood shelving. Outside, enjoy a large covered composite front porch, fully fenced yard, concrete patio and stone-tile back porch. Front and rear sprinkler systems provide convenient irrigation. An extensive concrete driveway offers ample parking and leads to a one-car detached garage with automatic opener. Additional driveway space may accommodate an RV, subject to applicable restrictions. Additional features include brick and wood siding, composition roof, central air conditioning, gas furnace, tankless water heater and radon mitigation system. Located across from the Historic Montclair Community Garden and near walkable shopping and dining. Mayfair Center, Krameria Shopping Center, City Park, Denver Zoo and Denver Museum of Nature & Science are all nearby.
For sale
$699,900
1448 Niagara Street, Denver, CO 80220
3beds
1,746sqft
Single Family Residence
Built in 1924
6,500 Square Feet Lot
$-- Zestimate®
$401/sqft
$-- HOA
What's special
- 22 days
- 574
- 53
Zillow last checked:
Listing updated:
Listed by:
Christie Vincent 303-317-7171 Christie@VincentGroupSells.com,
Keller Williams DTC
Source: REcolorado as distributed by MLS GRID,MLS#: 8059597
Facts & features
Interior
Bedrooms & bathrooms
- Bedrooms: 3
- Bathrooms: 2
- Full bathrooms: 1
- 3/4 bathrooms: 1
- Main level bathrooms: 1
- Main level bedrooms: 2
Bedroom
- Description: Main-Level Bedroom Featuring Luxury Vinyl Plank Flooring, High Baseboards, And Natural Light.
- Level: Main
Bedroom
- Description: Bedroom Featuring Luxury Vinyl Plank Flooring, High Baseboards, And Natural Light.
- Level: Main
Bedroom
- Description: Basement-Level Bedroom Featuring Luxury Vinyl Plank Flooring, High Baseboards, Recessed Lighting, And Natural Light.
- Level: Basement
Bathroom
- Description: Full Bathroom Featuring A Vanity-Style Sink, Framed Mirror, Tile Tub/Shower Surround, And Built-In Shelving And Cabinetry For Convenient Storage.
- Level: Main
Bathroom
- Description: Three-Quarter Bathroom Featuring Tile Flooring, A Tiled Shower With Mudset Floor, Vanity-Style Sink, And Framed Mirror.
- Level: Basement
Dining room
- Description: Dining Room With A Large Picture Window Providing Abundant Natural Light And A Pleasant Outlook.
- Level: Main
Family room
- Description: Inviting Family Room Featuring A Wood-Burning Fireplace With A Stone Surround, Creating A Comfortable Focal Point For The Space.
- Level: Main
Great room
- Description: Spacious Great Room Offering Flexible Living Or Recreation Space, With Two Dedicated Storage Closets For Added Organization.
- Level: Basement
Kitchen
- Description: Well-Appointed Kitchen Featuring Recessed Lighting, Stainless Steel Appliances Including Refrigerator, Gas Range, Microwave, Dishwasher, And Garbage Disposal. Granite Countertops Extend To A Slab Granite Backsplash. Soft-Close Cabinetry Includes Drawers And Doors.
- Level: Main
Laundry
- Description: Convenient Laundry Area With Washer And Dryer Included, Plus Built-In Wood Shelving For Storage And Organization.
- Level: Basement
Heating
- Forced Air, Natural Gas
Cooling
- Central Air
Appliances
- Included: Dishwasher, Disposal, Dryer, Microwave, Range, Refrigerator, Tankless Water Heater, Washer
Features
- Built-in Features, Granite Counters, Radon Mitigation System
- Flooring: Tile, Vinyl
- Basement: Daylight,Finished,Full
- Number of fireplaces: 1
- Fireplace features: Family Room, Wood Burning
Interior area
- Total structure area: 1,746
- Total interior livable area: 1,746 sqft
- Finished area above ground: 963
- Finished area below ground: 744
Video & virtual tour
Property
Parking
- Total spaces: 1
- Parking features: Exterior Access Door
- Garage spaces: 1
Features
- Levels: One
- Stories: 1
- Patio & porch: Covered, Front Porch, Patio
- Fencing: Full
Lot
- Size: 6,500 Square Feet
- Features: Level, Sprinklers In Front, Sprinklers In Rear
Details
- Parcel number: 605106004
- Zoning: E-SU-DX
- Special conditions: Short Sale
Construction
Type & style
- Home type: SingleFamily
- Property subtype: Single Family Residence
Materials
- Brick, Concrete, Wood Siding
- Roof: Composition
Condition
- Year built: 1924
Utilities & green energy
- Electric: 110V
- Sewer: Public Sewer
- Water: Public
- Utilities for property: Cable Available, Electricity Connected, Natural Gas Connected, Phone Available
Community & HOA
Community
- Security: Carbon Monoxide Detector(s), Smoke Detector(s)
- Subdivision: Montclair
HOA
- Has HOA: No
Location
- Region: Denver
Financial & listing details
- Price per square foot: $401/sqft
- Tax assessed value: $725,400
- Annual tax amount: $3,912
- Date on market: 9/15/2026
- Listing terms: Cash,Conventional,FHA,VA Loan
- Exclusions: Sellers Personal Property
- Ownership: Individual
- Electric utility on property: Yes
- Road surface type: Paved
Estimated market value
Not available
Estimated sales range
Not available
Not available
Price history
| Date | Event | Price |
|---|---|---|
| 9/15/2026 | Listed for sale | $699,900-11.4%$401/sqft |
Source:  REcolorado as distributed by MLS GRID #8059597 Report a problem REcolorado as distributed by MLS GRID #8059597 Report a problem | ||
| 7/2/2024 | Sold | $790,000$452/sqft |
Source: REcolorado as distributed by MLS GRID #6391052 Report a problem | ||
| 6/12/2024 | Pending sale | $790,000$452/sqft |
Source: REcolorado as distributed by MLS GRID #6391052 Report a problem | ||
| 5/31/2024 | Price change | $790,000+66.3%$452/sqft |
Source: REcolorado as distributed by MLS GRID #6391052 Report a problem | ||
| 2/24/2024 | Pending sale | $475,000$272/sqft |
Source: REcolorado as distributed by MLS GRID #3257845 Report a problem | ||
| 2/15/2024 | Listed for sale | $475,000$272/sqft |
Source: REcolorado as distributed by MLS GRID #3257845 Report a problem | ||
| 2/6/2024 | Pending sale | $475,000$272/sqft |
Source: REcolorado as distributed by MLS GRID #3257845 Report a problem | ||
| 2/2/2024 | Listed for sale | $475,000+239.3%$272/sqft |
Source: REcolorado as distributed by MLS GRID #3257845 Report a problem | ||
| 7/22/2022 | Listing removed | -- |
Source: Zillow Rental Network Premium Report a problem | ||
| 7/14/2022 | Listed for rent | $1,895$1/sqft |
Source: Zillow Rental Network Premium Report a problem | ||
| 6/7/2001 | Sold | $140,000$80/sqft |
Source: Public Record Report a problem | ||
Public tax history
| Year | Property taxes | Tax assessment |
|---|---|---|
| 2025 | $2,714 +2.2% | $51,140 +49.2% |
| 2024 | $2,655 +4.2% | $34,270 -8.1% |
| 2023 | $2,550 +3.6% | $37,300 +16.3% |
| 2022 | $2,461 +11.3% | $32,060 -2.8% |
| 2021 | $2,210 +2.9% | $32,980 +10.7% |
| 2020 | $2,148 +14.5% | $29,787 -0.7% |
| 2019 | $1,876 | $29,995 +23.7% |
| 2018 | $1,876 +0.3% | $24,250 |
| 2017 | $1,871 +12.2% | $24,250 +13.7% |
| 2016 | $1,666 +14.5% | $21,330 |
| 2015 | $1,456 0% | $21,330 +21.7% |
| 2014 | $1,457 | $17,530 |
Find assessor info on the county website
Monthly payment
Est. payment
Payment breakdown
Explore the cost of this home by adjusting the details. Changes won't be saved.Climate risks
Neighborhood: Montclair
Nearby schools
Schools provided by the listing agent
- Elementary: Montclair
- Middle: Hill
- High: George Washington
- District: Denver 1
Source: REcolorado as distributed by MLS GRID. This data may not be complete. We recommend contacting the local school district to confirm school assignments for this home.
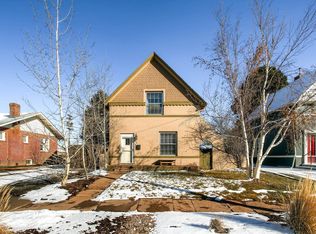


Similar homes
- $699,0003 bd2 ba1.4k sqft940 Magnolia Street, Denver, CO 80220For Sale
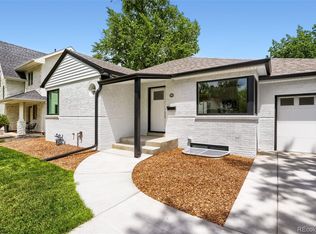
 MLS ID #4453717, Justin Salmons, EXIT Realty DTC, Cherry Creek, Pikes Peak.. REcolorado as distributed by MLS GRID
 - $655,0002 bd2 ba1.8k sqft1170 Krameria Street, Denver, CO 80220For Sale
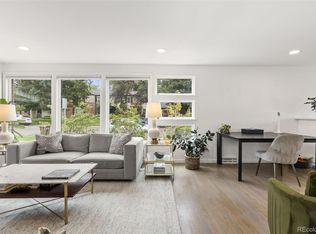 MLS ID #8415738, Joie Eckhard, Milehimodern. REcolorado as distributed by MLS GRID
 - $615,0004 bd3 ba2.1k sqft1321 Tamarac Street, Denver, CO 80220For Sale
 MLS ID #5139349, Melissa Farrar, LIV Sotheby's International Realty. REcolorado as distributed by MLS GRID
 - $804,5004 bd2 ba2k sqft1840 Newport Street, Denver, CO 80220For Sale
 MLS ID #2607903, Sarah Thomas, Brokers Guild Real Estate. REcolorado as distributed by MLS GRID
 - $615,0003 bd3 ba2.1k sqft1319-1321 Tamarac Street, Denver, CO 80220For SaleMLS ID #6808872, Melissa Farrar, LIV Sotheby's International Realty. REcolorado as distributed by MLS GRID
- $685,0004 bd2 ba1.9k sqft2220 Rosemary St, Denver, CO 80207For Sale
 MLS ID #1068407, Robbin Merta, RE/MAX Elevate. IRES as distributed by MLS GRID
 - $715,0004 bd2 ba1.6k sqft2941 Ivanhoe Street, Denver, CO 80207For SaleMLS ID #5758902, Shantell Quintanar, Real Broker, LLC DBA Real. REcolorado as distributed by MLS GRID
- $668,0003 bd3 ba1.7k sqft2850 Ivy Street, Denver, CO 80207For SaleMLS ID #7879357, Travis Cottle, Stoney Creek Properties. REcolorado as distributed by MLS GRID
- $549,0004 bd2 ba2.1k sqft4676 E Utah Place, Denver, CO 80222For SaleMLS ID #5560390, Erin Jeppson, Compass - Denver. REcolorado as distributed by MLS GRID
- $673,0003 bd3 ba1.3k sqft3550 N Vine Street, Denver, CO 80205For SaleMLS ID #7273848, Zac Nelson, Compass - Denver. REcolorado as distributed by MLS GRID
- $799,0004 bd2 ba1.7k sqft2589 N Glencoe Street, Denver, CO 80207For SaleMLS ID #9565981, Adam Zaitz, Compass - Denver. REcolorado as distributed by MLS GRID
- $740,0005 bd3 ba1.8k sqft3021 Locust Street, Denver, CO 80207For SaleMLS ID #3303177, Armando Garcia, Keller Williams Advantage Realty LLC. REcolorado as distributed by MLS GRID
- $799,9003 bd2 ba1.7k sqft2651 Albion Street, Denver, CO 80207For SaleMLS ID #3550251, Toby Waters, LoKation Real Estate. REcolorado as distributed by MLS GRID
- $700,0005 bd3 ba2.5k sqft6562 E Cornell Avenue, Denver, CO 80224For SaleMLS ID #1917754, Bob Serotta, Kentwood Real Estate DTC, LLC. REcolorado as distributed by MLS GRID
- $775,0004 bd3 ba1.9k sqft1261 S Jackson Street, Denver, CO 80210For SaleMLS ID #6337299, Eric Breckenridge, West and Main Homes Inc. REcolorado as distributed by MLS GRID
- $649,0002 bd2 ba1.5k sqft2928 N High Street, Denver, CO 80205For SaleMLS ID #7245539, Kelly Hudson, Compass - Denver. REcolorado as distributed by MLS GRID
- $949,0004 bd3 ba1.8k sqft710 Dahlia Street, Denver, CO 80220For SaleMLS ID #8423545, Elizabeth Zimmermann, Redfin Corporation. REcolorado as distributed by MLS GRID
- $999,9994 bd3 ba2k sqft639 Albion Street, Denver, CO 80220For SaleMLS ID #3377414, Mikaela Gravina, Luxe Collective CO. REcolorado as distributed by MLS GRID
- $699,9902 bd2 ba1.3k sqft751 Elati Street, Denver, CO 80204For SaleMLS ID #8767593, Steven Pilkington, Real Broker, LLC DBA Real. REcolorado as distributed by MLS GRID
- $800,0004 bd2 ba2k sqft2451 N York Street, Denver, CO 80205For SaleMLS ID #4005107, Jamik Sabir, Guardian Real Estate Group. REcolorado as distributed by MLS GRID
