If your wish list includes a garage that can do more than hold a car, 3105 Fillmore deserves a spot at the top of your showing schedule. This 3-bedroom, 1-bath home comes with an udated kitchen and an oversized garage that gives you the kind of space most homes simply do not offer.
The oversized garage has room to park and still set up a real workshop. Think workbenches, tool storage, and space to spread out on a project without moving the car every time. Woodworking, car care, crafting, home repairs, or that hobby you have been putting off for years can all have a home here. Need storage instead? There is plenty of room for seasonal gear, lawn equipment, bikes, and everything else that tends to pile up.
Some of the city's favorite spots close at hand. City Park Golf Course sits just a few blocks south, with its redesigned 18 holes, driving range, and skyline and mountain views. City Park, the Denver Zoo, and the Denver Museum of Nature and Science are right nearby for weekend outings. Grab dinner at The Plimoth, a neighborhood favorite, or head downtown, which is only about three miles away. Colorado Boulevard gives you quick access to I-70 for an easy commute or a trip to the mountains.
Whether you are buying your first home, looking for something more manageable, or adding to an investment portfolio, this one is worth a look. Homes with this much garage space do not come along often.
Come see 3105 Fillmore in person and picture your own projects taking shape. Schedule your private showing today!
For sale
$565,000
3105 N Fillmore Street, Denver, CO 80205
3beds
1,484sqft
Single Family Residence
Built in 1945
6,900 Square Feet Lot
$555,700 Zestimate®
$381/sqft
$-- HOA
What's special
- 1 day
- 158
- 16
Zillow last checked:
Listing updated:
Listed by:
Kristina Davis 303-870-8142,
eXp Realty, LLC
Source: REcolorado as distributed by MLS GRID,MLS#: 3106307
Facts & features
Interior
Bedrooms & bathrooms
- Bedrooms: 3
- Bathrooms: 1
- Full bathrooms: 1
- Main level bathrooms: 1
- Main level bedrooms: 2
Bedroom
- Description: Hardwood Floors, Ceiling Fan
- Level: Main
Bedroom
- Description: Hardwood Floors, Ceiling Fan
- Level: Main
Bedroom
- Description: Carpet, Built-Ins
- Level: Basement
Bathroom
- Description: Tile
- Level: Main
Dining room
- Description: Open To Kitchen And Living / Hardwood Floors
- Level: Main
Family room
- Description: Carpet, Built-Ins
- Level: Basement
Kitchen
- Description: Open Concept, Quartz Countertops, Tile Floor, Tile Backsplash, Stainless Steel Appliances, & Gas Range
- Level: Main
Laundry
- Description: Concrete Floor
- Level: Basement
Living room
- Description: Hardwood Floors W/ Open Concept
- Level: Main
Heating
- Natural Gas
Cooling
- Central Air
Appliances
- Included: Dishwasher, Dryer, Freezer, Gas Water Heater, Microwave, Oven, Range, Refrigerator, Washer
Features
- Ceiling Fan(s), Kitchen Island, Quartz Counters
- Flooring: Carpet, Tile, Wood
- Basement: Finished,Partial
Interior area
- Total structure area: 1,484
- Total interior livable area: 1,484 sqft
- Finished area above ground: 742
- Finished area below ground: 462
Property
Parking
- Total spaces: 4
- Parking features: Concrete, Heated Garage, Oversized
- Garage spaces: 1
- Details: Off Street Spaces: 3
Features
- Levels: One
- Stories: 1
- Entry location: Ground
- Patio & porch: Covered
- Exterior features: Rain Gutters
- Fencing: Partial
Lot
- Size: 6,900 Square Feet
- Features: Level
Details
- Parcel number: 225304009
- Zoning: E-SU-D1X
- Special conditions: Standard
Construction
Type & style
- Home type: SingleFamily
- Architectural style: Traditional
- Property subtype: Single Family Residence
Materials
- Brick
- Roof: Composition
Condition
- Updated/Remodeled
- Year built: 1945
Utilities & green energy
- Electric: 110V
- Sewer: Public Sewer
- Water: Public
- Utilities for property: Cable Available, Electricity Connected
Community & HOA
Community
- Security: Carbon Monoxide Detector(s), Smoke Detector(s)
- Subdivision: Skyland
HOA
- Has HOA: No
Location
- Region: Denver
Financial & listing details
- Price per square foot: $381/sqft
- Tax assessed value: $579,100
- Annual tax amount: $2,584
- Date on market: 10/7/2026
- Listing terms: Cash,Conventional,FHA,VA Loan
- Exclusions: None
- Ownership: Individual
- Electric utility on property: Yes
Estimated market value
$555,700
$528,000 - $583,000
$2,842/mo
Price history
| Date | Event | Price |
|---|---|---|
| 10/7/2026 | Listed for sale | $565,000+3.6%$381/sqft |
Source:  REcolorado as distributed by MLS GRID #3106307 Report a problem REcolorado as distributed by MLS GRID #3106307 Report a problem | ||
| 9/28/2026 | Listing removed | $2,755$2/sqft |
Source: Zillow Rentals Report a problem | ||
| 9/25/2026 | Price change | $2,755-3.5%$2/sqft |
Source: Zillow Rentals Report a problem | ||
| 9/16/2026 | Listed for rent | $2,855+5.9%$2/sqft |
Source: Zillow Rentals Report a problem | ||
| 8/22/2025 | Listing removed | $2,695$2/sqft |
Source: Zillow Rentals Report a problem | ||
| 8/13/2025 | Listed for rent | $2,695$2/sqft |
Source: Zillow Rentals Report a problem | ||
| 7/21/2022 | Sold | $545,500$368/sqft |
Source: Public Record Report a problem | ||
Public tax history
| Year | Property taxes | Tax assessment |
|---|---|---|
| 2025 | $3,139 +2.2% | $40,830 +3% |
| 2024 | $3,071 +18.2% | $39,630 -7.2% |
| 2023 | $2,597 +3.6% | $42,720 +30.8% |
| 2022 | $2,507 +12.9% | $32,660 -2.8% |
| 2021 | $2,220 +35.2% | $33,600 +12.3% |
| 2020 | $1,642 +32.4% | $29,915 -0.7% |
| 2019 | $1,240 | $30,125 +29.7% |
| 2018 | $1,240 +0.3% | $23,230 |
| 2017 | $1,236 +64.3% | $23,230 +32.1% |
| 2016 | $752 +16.1% | $17,590 |
| 2015 | $648 0% | $17,590 +12.8% |
| 2014 | $648 +32.2% | $15,600 |
| 2013 | $490 -41.1% | $15,600 +33.8% |
| 2012 | $831 +3.3% | $11,660 +1.7% |
| 2011 | $805 +2.2% | $11,460 -5.2% |
| 2010 | $788 +67% | $12,090 |
| 2009 | $471 -0.2% | $12,090 -14.4% |
| 2008 | $472 -44.7% | $14,120 |
| 2007 | $854 +1.1% | $14,120 +10.7% |
| 2006 | $845 +1.4% | $12,760 |
| 2005 | $833 +14.9% | $12,760 -4% |
| 2003 | $725 +1.9% | $13,290 +9.7% |
| 2002 | $711 | $12,110 +48.4% |
| 2001 | -- | $8,160 |
Find assessor info on the county website
Monthly payment
Est. payment
Payment breakdown
Explore the cost of this home by adjusting the details. Changes won't be saved.Climate risks
Neighborhood: Skyland
Nearby schools
Schools provided by the listing agent
- Elementary: Columbine
- Middle: McAuliffe International
- High: Venture Prep School
- District: Denver 1
Source: REcolorado as distributed by MLS GRID. This data may not be complete. We recommend contacting the local school district to confirm school assignments for this home.

Similar homes
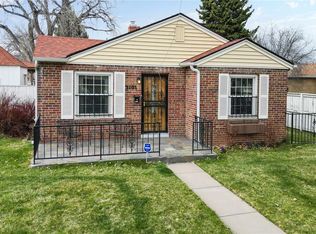
- $565,0003 bd2 ba1k sqft3235 E 29th Avenue, Denver, CO 80205For Sale

 MLS ID #2720825, Mary Johnston, Your Castle Real Estate Inc. REcolorado as distributed by MLS GRID
 - $500,0002 bd1 ba2k sqft1720 Bruce Randolph Avenue, Denver, CO 80205For Sale
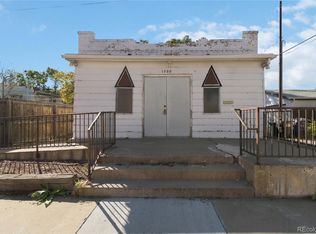 MLS ID #3191251, Samantha Dardano, Compass - Denver. REcolorado as distributed by MLS GRID
 - $560,0003 bd4 ba1.9k sqft3404 N Clayton Street, Denver, CO 80205For Sale
 MLS ID #9444792, Jon Mottern, Serhant Colorado LLC. REcolorado as distributed by MLS GRID
 - $599,0003 bd2 ba1.7k sqft3534 N York St, Denver, CO 80205For Sale

 MLS ID #1069268, Taylor Wilson, Compass-Denver. IRES as distributed by MLS GRID
 - $540,0004 bd2 ba1.6k sqft3610 Monroe Street, Denver, CO 80205For SaleMLS ID #6390904, Brian Petrelli, MB The Brian Petrelli Team. REcolorado as distributed by MLS GRID
- $465,0002 bd1 ba942 sqft3108 N High Street, Denver, CO 80205For SaleMLS ID #2008362, Sarah King, RE/MAX of Cherry Creek. REcolorado as distributed by MLS GRID
- $525,0003 bd3 ba1.5k sqft2504 N Race Street, Denver, CO 80205For SaleMLS ID #3136188, Bobby Reginelli, MODUS Real Estate. REcolorado as distributed by MLS GRID
- $559,0003 bd2 ba1.6k sqft3410 N Williams Street, Denver, CO 80205For SaleMLS ID #1686930, Kimberlee Harrand, Keller Williams Avenues Realty. REcolorado as distributed by MLS GRID
- $549,0003 bd2 ba1.5k sqft3123 N Race Street, Denver, CO 80205For SaleMLS ID #8892202, Andrea Malone, Epique Realty. REcolorado as distributed by MLS GRID
- $624,9502 bd2 ba1.6k sqft3201 Bruce Randolph Avenue, Denver, CO 80205For SaleMLS ID #4535338, Donna M Bird, Coldwell Banker Realty 44. REcolorado as distributed by MLS GRID
- $605,0004 bd2 ba1.7k sqft3220 N Madison Street, Denver, CO 80205For SaleMLS ID #8748160, Sonya Peterson, LIV Sotheby's International Realty. REcolorado as distributed by MLS GRID
- $555,0002 bd1 ba1.4k sqft3034 N Race Street, Denver, CO 80205For SaleMLS ID #2070094, Barbara Klaver, Klaver & Company. REcolorado as distributed by MLS GRID
- $635,0003 bd3 ba1.5k sqft3109 N Williams Street, Denver, CO 80205For SaleMLS ID #2227671, Raymond Feindt, Realty One Group Premier. REcolorado as distributed by MLS GRID
- $679,0004 bd2 ba1.8k sqft3217 N Clayton Street, Denver, CO 80205For SaleMLS ID #6226986, Gerard Langhuoth, Guide Real Estate. REcolorado as distributed by MLS GRID
- $499,0004 bd2 ba1.4k sqft3715 N Jackson Street, Denver, CO 80205For SaleMLS ID #8366300, Ana Maldonado, Key Team Real Estate Corp.. REcolorado as distributed by MLS GRID
- $649,0004 bd2 ba1.2k sqft3048 N Adams Street, Denver, CO 80205For SaleMLS ID #5151671, Trelora Realty Team, Trelora Realty, Inc.. REcolorado as distributed by MLS GRID
- $579,0003 bd2 ba1.8k sqft3300 Bellaire Street, Denver, CO 80207For SaleMLS ID #7328231, Katherine Rubin, Coldwell Banker Realty 18. REcolorado as distributed by MLS GRID
- $478,0003 bd2 ba1.4k sqft3505 N Elizabeth St, Denver, CO 80205For Sale
 MLS ID #2289450, Dianne Schell MRP , Exp Realty LLC. elevateMLS
 - $590,0003 bd2 ba1.3k sqft2678 Colorado Boulevard, Denver, CO 80207For SaleMLS ID #1733412, Jonathan Gebbia, Resident Realty South Metro. REcolorado as distributed by MLS GRID
