Charming Mid-Century Home in the Heart of Mayfair ***
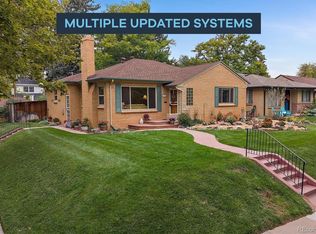
Lovingly owned by the same owner for more than 30 years, this character-filled home presents a rare opportunity in one of Denver’s most desirable neighborhoods. Ideally located directly across from Palmer Elementary and just minutes from 9+CO, Cherry Creek, and Downtown Denver, this property combines timeless charm, thoughtful updates, and incredible potential. ***
The main level features three bedrooms, one bathroom, and a spacious living room filled with warmth, personality, and classic Mid-Century appeal. The beautifully remodeled kitchen is a standout, showcasing granite countertops, stainless steel appliances, a gas range, and modern finishes that blend seamlessly with the home’s original character. A flexible main-floor den can easily be converted back into an additional bedroom if desired. ***
The partially finished basement adds even more versatility with a non-conforming bedroom, additional bathroom, and flexible space ready for your vision. Whether you’re looking to expand, personalize, or simply enjoy the home as-is, the possibilities are endless.
Outside, the meticulously maintained yard creates a peaceful retreat with mature landscaping, sprinkler systems in both the front and back yards, and plenty of room for relaxing or entertaining. Recent updates including a new roof and privacy fence installed in 2025 provide added value and peace of mind. ***
This is a wonderful opportunity to own a home with history, charm, and future potential in the heart of Mayfair.
For sale
Price cut: $10.1K (9/16)
$614,900
987 Glencoe Street, Denver, CO 80220
3beds
1,986sqft
Single Family Residence
Built in 1947
6,130 Square Feet Lot
$-- Zestimate®
$310/sqft
$-- HOA
What's special
- 162 days
- 1,018
- 95
Zillow last checked:
Listing updated:
Listed by:
Michael Thomas 303-522-1333 michaelthomas@ttarch-realestate.com,
RE/MAX of Cherry Creek
Source: REcolorado as distributed by MLS GRID,MLS#: 9436423
Facts & features
Interior
Bedrooms & bathrooms
- Bedrooms: 3
- Bathrooms: 2
- Full bathrooms: 1
- 3/4 bathrooms: 1
- Main level bathrooms: 1
- Main level bedrooms: 3
Bedroom
- Description: Generous Primary Bedroom With Plenty Of Space To Relax & Enjoy.
- Features: Primary Suite
- Level: Main
Bedroom
- Description: Large Second Bedroom With Spacious Closet.
- Level: Main
Bedroom
- Description: This Space Is Currently Converted Into A Den. Easily Convert Back To A Bedroom.
- Level: Main
Bathroom
- Description: An Elegantly Remodeled Bathroom With Pedestal Sink And Tile Surround At The Tub/Shower.
- Level: Main
Bathroom
- Description: A 3/4 Bathroom Serve The Lower Level.
- Level: Basement
Bonus room
- Description: The Basement Is Partially Finished With An Opportunity To Design Your Own Space.
- Level: Basement
Dining room
- Description: Lovely Integrated Dining Room Is The Perfect Place To Gather Together To Entertain Or Enjoy A Meal. It Has Sliding Glass Doors That Lead The Covered Deck In The Back Yard.
- Level: Main
Kitchen
- Description: Fully Remodeled Kitchen With Granite Countertops, Stainless-Steel Appliances.
- Level: Main
Laundry
- Description: The Laundry Is Located In The Unfinished Area At The Base Of The Staircase To The Basement.
- Level: Basement
Living room
- Description: Spacious And Inviting Living Room Highlighted With A Beautiful Hardwood Flooring, And Plenty Of Natural Light.
- Level: Main
Heating
- Forced Air
Cooling
- Central Air
Appliances
- Included: Dishwasher, Disposal, Dryer, Oven, Range, Refrigerator, Washer
Features
- Open Floorplan, Smoke Free
- Flooring: Wood
- Windows: Double Pane Windows
- Basement: Full
Interior area
- Total structure area: 1,986
- Total interior livable area: 1,986 sqft
- Finished area above ground: 1,080
- Finished area below ground: 453
Video & virtual tour
Property
Parking
- Total spaces: 1
- Parking features: Garage
- Garage spaces: 1
Features
- Levels: One
- Stories: 1
- Patio & porch: Covered, Deck
- Exterior features: Private Yard, Rain Gutters
- Fencing: Full
Lot
- Size: 6,130 Square Feet
- Features: Level
Details
- Parcel number: 606404022
- Zoning: E-SU-DX
- Special conditions: Standard
Construction
Type & style
- Home type: SingleFamily
- Architectural style: Traditional
- Property subtype: Single Family Residence
Materials
- Brick
- Foundation: Concrete Perimeter, Slab
- Roof: Composition
Condition
- Updated/Remodeled
- Year built: 1947
Utilities & green energy
- Sewer: Public Sewer
- Water: Public
- Utilities for property: Electricity Connected, Natural Gas Connected
Community & HOA
Community
- Security: Carbon Monoxide Detector(s), Smoke Detector(s)
- Subdivision: Mayfair
HOA
- Has HOA: No
Location
- Region: Denver
Financial & listing details
- Price per square foot: $310/sqft
- Tax assessed value: $677,100
- Annual tax amount: $3,132
- Date on market: 5/13/2026
- Listing terms: Cash,Conventional,FHA,VA Loan
- Exclusions: None
- Ownership: Individual
- Electric utility on property: Yes
- Road surface type: Paved
Estimated market value
Not available
Estimated sales range
Not available
Not available
Price history
| Date | Event | Price |
|---|---|---|
| 9/16/2026 | Price change | $614,900-1.6%$310/sqft |
Source:  REcolorado as distributed by MLS GRID #9436423 Report a problem REcolorado as distributed by MLS GRID #9436423 Report a problem | ||
| 8/12/2026 | Price change | $625,000-1.6%$315/sqft |
Source: REcolorado as distributed by MLS GRID #9436423 Report a problem | ||
| 7/24/2026 | Listed for sale | $635,000$320/sqft |
Source: REcolorado as distributed by MLS GRID #9436423 Report a problem | ||
| 7/17/2026 | Pending sale | $635,000$320/sqft |
Source: REcolorado as distributed by MLS GRID #9436423 Report a problem | ||
| 7/8/2026 | Price change | $635,000-2.3%$320/sqft |
Source: REcolorado as distributed by MLS GRID #9436423 Report a problem | ||
| 6/12/2026 | Listed for sale | $650,000$327/sqft |
Source: REcolorado as distributed by MLS GRID #9436423 Report a problem | ||
| 5/25/2026 | Pending sale | $650,000$327/sqft |
Source: REcolorado as distributed by MLS GRID #9436423 Report a problem | ||
| 5/13/2026 | Listed for sale | $650,000+842%$327/sqft |
Source: REcolorado as distributed by MLS GRID #9436423 Report a problem | ||
| 1/27/1993 | Sold | $69,000$35/sqft |
Source: Agent Provided Report a problem | ||
Public tax history
| Year | Property taxes | Tax assessment |
|---|---|---|
| 2025 | $3,662 +2.2% | $47,740 +3.2% |
| 2024 | $3,583 +16.8% | $46,240 -6.4% |
| 2023 | $3,067 +3.6% | $49,390 +28.1% |
| 2022 | $2,960 +28.2% | $38,560 -2.8% |
| 2021 | $2,308 +2.9% | $39,670 +3.7% |
| 2020 | $2,244 +15.2% | $38,253 -0.7% |
| 2019 | $1,947 | $38,520 +19% |
| 2018 | $1,947 +0.3% | $32,370 |
| 2017 | $1,941 -15.1% | $32,370 +10.6% |
| 2016 | $2,288 +37.2% | $29,280 |
| 2015 | $1,667 0% | $29,280 +45.9% |
| 2014 | $1,668 +1.6% | $20,070 |
| 2013 | $1,641 +17.9% | $20,070 +2.8% |
| 2012 | $1,392 -1.9% | $19,520 +1% |
| 2011 | $1,419 +2.2% | $19,320 -9.3% |
| 2010 | $1,388 -0.2% | $21,310 |
| 2009 | $1,390 -0.2% | $21,310 +2.4% |
| 2008 | $1,393 +10.4% | $20,820 |
| 2007 | $1,262 +1.1% | $20,820 +10.5% |
| 2006 | $1,248 +10.5% | $18,850 |
| 2005 | $1,129 +6.7% | $18,850 +4.6% |
| 2003 | $1,058 +1.9% | $18,020 +1.9% |
| 2002 | $1,039 | $17,680 +29.7% |
| 2001 | -- | $13,630 |
Find assessor info on the county website
Monthly payment
Est. payment
Payment breakdown
Explore the cost of this home by adjusting the details. Changes won't be saved.Climate risks
Neighborhood: Hale
Nearby schools
Schools provided by the listing agent
- Elementary: Palmer
- Middle: Hill
- High: George Washington
- District: Denver 1
Source: REcolorado as distributed by MLS GRID. This data may not be complete. We recommend contacting the local school district to confirm school assignments for this home.

Similar homes
- $739,0003 bd2 ba1.8k sqft1295 Holly Street, Denver, CO 80220For Sale

 MLS ID #9910400, Angela Fox, Madison & Company Properties. REcolorado as distributed by MLS GRID
 - $775,0004 bd2 ba2.2k sqft1390 Forest Street, Denver, CO 80220For Sale
 MLS ID #2016229, Jessica Thomas, 4 Walls That Fit Real Estate. REcolorado as distributed by MLS GRID
 - $825,0005 bd2 ba2.5k sqft1201 Hudson Street, Denver, CO 80220For Sale
 MLS ID #2822819, Jim Traynor, Kentwood Real Estate DTC, LLC. REcolorado as distributed by MLS GRID
 - $635,0003 bd3 ba2.4k sqft3224 S Ivy Way, Denver, CO 80222For Sale
 MLS ID #5982847, Justin Grimm, Mycasa Llc. REcolorado as distributed by MLS GRID
 - $600,0003 bd2 ba1.8k sqft1398 E Yale Avenue, Denver, CO 80210For SaleMLS ID #1688288, Doug Evans, HomeSmart Realty. REcolorado as distributed by MLS GRID
- $599,0004 bd3 ba2.7k sqft5402 E Warren Avenue, Denver, CO 80222For SaleMLS ID #2166303, Ryan Jonke, JPAR Modern Real Estate. REcolorado as distributed by MLS GRID
- $550,0003 bd2 ba1.5k sqft1600 S Ivy Way, Denver, CO 80224For SaleMLS ID #2015636, The Awaka Group, Real Broker, LLC DBA Real. REcolorado as distributed by MLS GRID
- $499,0003 bd2 ba1.6k sqft3070 Jasmine, Denver, CO 80207For SaleMLS ID #2287453, Charles Volk, HomeSmart. REcolorado as distributed by MLS GRID
- $699,0004 bd2 ba2.3k sqft2386 S Bellaire Street, Denver, CO 80222For SaleMLS ID #5129094, Russ Porter, Keller Williams DTC. REcolorado as distributed by MLS GRID
- $599,0005 bd3 ba2.3k sqft5671 E Bates Avenue, Denver, CO 80222For SaleMLS ID #2632929, Kathy Nassimbene, RE/MAX of Cherry Creek. REcolorado as distributed by MLS GRID
- $739,0004 bd3 ba2.2k sqft668 S Jasmine Way, Denver, CO 80224For SaleMLS ID #6891089, Stephanie Jakob, Colorado Realty 4 Less, LLC. REcolorado as distributed by MLS GRID
- $569,0004 bd2 ba1.7k sqft3220 N Madison Street, Denver, CO 80205For SaleMLS ID #8748160, Sonya Peterson, LIV Sotheby's International Realty. REcolorado as distributed by MLS GRID
- $697,0003 bd3 ba2.1k sqft805 W 9th Avenue, Denver, CO 80204For SaleMLS ID #7337809, Adam Lowe, Lowes Flat Fee Realty. REcolorado as distributed by MLS GRID
- $640,0003 bd3 ba2.7k sqft8264 E Kenyon Drive, Denver, CO 80237For SaleMLS ID #7614815, Anna Fugier, Huntington Properties LLC. REcolorado as distributed by MLS GRID
- $649,0003 bd2 ba1.7k sqft1538 N Milwaukee Street, Denver, CO 80206For SaleMLS ID #6992897, Kyle Malnati, Kentwood Real Estate DTC, LLC. REcolorado as distributed by MLS GRID
- $739,0003 bd3 ba1.3k sqft1865 S Downing Street, Denver, CO 80210For SaleMLS ID #2304699, Eugeny Pomirchy, PMG Realty. REcolorado as distributed by MLS GRID
- $599,9502 bd2 ba1.5k sqft4737 Beach Court, Denver, CO 80211For SaleMLS ID #8886478, Lynda Chrisp, Coldwell Banker Realty 54. REcolorado as distributed by MLS GRID
- $533,0003 bd2 ba1.5k sqft575 S Clay Street, Denver, CO 80219For SaleMLS ID #2273736, Maria Irivarren, Serhant Colorado LLC. REcolorado as distributed by MLS GRID
- $639,9004 bd2 ba1.4k sqft2636 S Pearl Street, Denver, CO 80210For SaleMLS ID #7115473, Maya Harris, Coldwell Banker Realty 24. REcolorado as distributed by MLS GRID
- $645,0003 bd3 ba2.1k sqft3192 S Gilpin Street, Englewood, CO 80113For SaleMLS ID #4530529, Dan Koski, RE/MAX Alliance. REcolorado as distributed by MLS GRID
