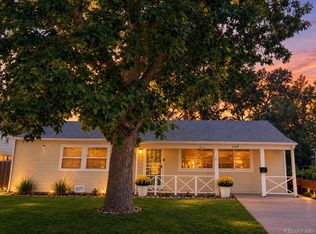
Big yard. Prime location. Endless potential. Situated on a spacious corner lot in Southeast Denver's established Brewster neighborhood, this beautifully refreshed 3-bedroom, 2-bath ranch combines major system updates with stylish cosmetic improvements, giving buyers peace of mind from day one. Set on a large, fully fenced lot shaded by mature trees, there's plenty of room for entertaining, gardening, pets, or simply enjoying Colorado's outdoor lifestyle. Inside, you'll find over 1,500 square feet of comfortable main-level living with fresh interior paint, updated light fixtures, a beautifully refreshed fireplace with a painted surround and new mantel, and two spacious living areas designed for everyday living. The kitchen features brand-new appliances, ample cabinet and counter space, and a conveniently located laundry area. Even better, many of the home's biggest investments have already been completed, including a new roof, furnace, and central air conditioner (all approximately seven months old), a new electrical junction box, and a new fence. An oversized attached garage provides additional storage and workspace. The location is equally impressive, just minutes from Bible Park, Cook Park, Cherry Creek Trail, and the High Line Canal Trail, with easy access to Cherry Creek, Lowry, Downtown Denver, shopping, dining, and major commuter routes including I-25 and Highway 83. Offering a rare combination of a large corner lot, thoughtful updates, and an exceptional location, this move-in ready home is one you won't want to miss.
For sale
Price cut: $25K (7/29)
$550,000
1600 S Ivy Way, Denver, CO 80224
3beds
1,545sqft
Single Family Residence
Built in 1954
7,050 Square Feet Lot
$547,100 Zestimate®
$356/sqft
$-- HOA
What's special
- 105 days
- 395
- 20
Zillow last checked:
Listing updated:
Listed by:
The Awaka Group 720-730-4051,
Real Broker, LLC DBA Real,
Danielle Nuno 720-341-6640,
Real Broker, LLC DBA Real
Source: REcolorado as distributed by MLS GRID,MLS#: 2015636
Facts & features
Interior
Bedrooms & bathrooms
- Bedrooms: 3
- Bathrooms: 2
- Full bathrooms: 2
- Main level bathrooms: 2
- Main level bedrooms: 3
Bedroom
- Description: Spacious Primary Bedroom Offering A Peaceful Retreat With Easy Access To The Nearby Full Bathroom.
- Level: Main
Bedroom
- Description: Comfortable Secondary Bedroom With Flexibility For Guests Or A Home Office.
- Level: Main
Bedroom
- Description: Versatile Bedroom Ideal For Guests, A Home Office, Hobby Room, Or Additional Living Space.
- Level: Main
Bathroom
- Description: Full Bathroom Conveniently Located To Serve The Primary Bedroom And Main Living Areas.
- Level: Main
Bathroom
- Description: Second Full Bathroom Offering Added Convenience For Family Members And Guests.
- Level: Main
Dining room
- Description: Dedicated Dining Area Conveniently Located Adjacent To The Kitchen, Ideal For Everyday Meals And Hosting Guests.
- Level: Main
Family room
- Description: Comfortable Secondary Living Space Centered Around A Cozy Wood-Burning Fireplace, Perfect For Relaxing Or Entertaining.
- Level: Main
Kitchen
- Description: Functional Kitchen Featuring New Appliances, With Ample Cabinet Space, Generous Counter Space, And A Laundry Area Conveniently Tucked Into The Room For Added Efficiency.
- Level: Main
Laundry
- Description: Conveniently Located Within The Kitchen, Providing An Efficient And Functional Space That Keeps Everyday Chores Easily Accessible.
- Level: Main
Living room
- Description: Bright And Welcoming Gathering Space Featuring Abundant Natural Light And An Easy Flow Into The Main Living Areas.
- Level: Main
Heating
- Forced Air
Cooling
- Air Conditioning-Room, Central Air
Appliances
- Included: Dishwasher, Disposal, Oven, Refrigerator
Features
- No Stairs
- Flooring: Carpet, Linoleum, Wood
- Has basement: No
- Number of fireplaces: 1
- Fireplace features: Family Room, Wood Burning
Interior area
- Total structure area: 1,545
- Total interior livable area: 1,545 sqft
- Finished area above ground: 1,545
Video & virtual tour
Property
Parking
- Total spaces: 1
- Parking features: Concrete, Oversized
- Attached garage spaces: 1
Features
- Levels: One
- Stories: 1
- Patio & porch: Covered, Patio
- Fencing: Full
Lot
- Size: 7,050 Square Feet
- Features: Corner Lot, Level
Details
- Parcel number: 620309002
- Zoning: S-SU-D
- Special conditions: Standard
Construction
Type & style
- Home type: SingleFamily
- Property subtype: Single Family Residence
Materials
- Frame
- Roof: Composition,Other
Condition
- Year built: 1954
Utilities & green energy
- Sewer: Public Sewer
- Water: Public
Community & HOA
Community
- Subdivision: Brewster Sub
HOA
- Has HOA: No
Location
- Region: Denver
Financial & listing details
- Price per square foot: $356/sqft
- Tax assessed value: $543,500
- Annual tax amount: $2,931
- Date on market: 7/2/2026
- Listing terms: Cash,Conventional,FHA,VA Loan
- Exclusions: Seller's Personal Property
- Ownership: Individual
Estimated market value
$547,100
$520,000 - $574,000
$2,897/mo
Price history
| Date | Event | Price |
|---|---|---|
| 7/29/2026 | Price change | $550,000-4.3%$356/sqft |
Source:  REcolorado as distributed by MLS GRID #2015636 Report a problem REcolorado as distributed by MLS GRID #2015636 Report a problem | ||
| 7/2/2026 | Listed for sale | $575,000+447.6%$372/sqft |
Source: REcolorado as distributed by MLS GRID #2015636 Report a problem | ||
| 11/2/1994 | Sold | $105,000$68/sqft |
Source: Public Record Report a problem | ||
Public tax history
| Year | Property taxes | Tax assessment |
|---|---|---|
| 2025 | $2,603 +2.2% | $38,320 +16.6% |
| 2024 | $2,546 +29.4% | $32,860 -8.4% |
| 2023 | $1,968 +3.6% | $35,880 +45% |
| 2022 | $1,900 +21.6% | $24,750 -2.8% |
| 2021 | $1,562 +2.9% | $25,460 +20.9% |
| 2020 | $1,518 +3.1% | $21,057 -0.7% |
| 2019 | $1,472 | $21,204 +11.4% |
| 2018 | $1,472 +0.3% | $19,030 |
| 2017 | $1,468 +18% | $19,030 +19.5% |
| 2016 | $1,244 +12.7% | $15,920 |
| 2015 | $1,104 0% | $15,920 +19.8% |
| 2014 | $1,104 +4.8% | $13,290 |
| 2013 | $1,053 +17.9% | $13,290 +6.1% |
| 2012 | $893 -6.2% | $12,530 |
| 2011 | $953 +2.2% | $12,530 -12.4% |
| 2010 | $932 -11.6% | $14,310 |
| 2009 | $1,055 -0.2% | $14,310 -9.4% |
| 2008 | $1,056 +1.5% | $15,790 |
| 2007 | $1,041 +1.1% | $15,790 +1.5% |
| 2006 | $1,029 -1% | $15,550 |
| 2005 | $1,040 +19.7% | $15,550 -6.3% |
| 2003 | $869 +1.9% | $16,590 +14.3% |
| 2002 | $853 | $14,520 +19.6% |
| 2001 | -- | $12,140 |
Find assessor info on the county website
Monthly payment
Est. payment
Payment breakdown
Explore the cost of this home by adjusting the details. Changes won't be saved.Climate risks
Neighborhood: Virginia Village
Nearby schools
Schools provided by the listing agent
- Elementary: Place Bridge Academy
- Middle: Hill
- High: Thomas Jefferson
- District: Denver 1
Source: REcolorado as distributed by MLS GRID. This data may not be complete. We recommend contacting the local school district to confirm school assignments for this home.

Similar homes
- $499,9003 bd1 ba1.1k sqft1150 S Fairfax Street, Denver, CO 80246For Sale
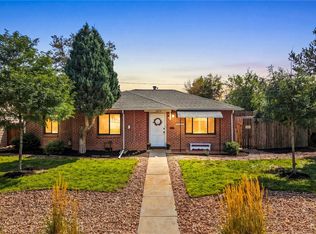
 MLS ID #6381003, Andrea Bell, Kentwood Real Estate Cherry Creek. REcolorado as distributed by MLS GRID
 - $514,9005 bd2 ba2k sqft1880 S Dale Court, Denver, CO 80219For Sale
 MLS ID #9196233, Judy Lopez, Brokers Guild Real Estate. REcolorado as distributed by MLS GRID
 - $533,0003 bd2 ba1.5k sqft575 S Clay Street, Denver, CO 80219For Sale
 MLS ID #2273736, Maria Irivarren, Serhant Colorado LLC. REcolorado as distributed by MLS GRID
 - $540,0004 bd2 ba1.6k sqft3610 Monroe Street, Denver, CO 80205For Sale
 MLS ID #6390904, Brian Petrelli, MB The Brian Petrelli Team. REcolorado as distributed by MLS GRID
 - $514,9005 bd2 ba2.1k sqft6120 W Arkansas Avenue, Lakewood, CO 80232For SaleMLS ID #3447978, Kennen Cohen, Your Castle Real Estate Inc. REcolorado as distributed by MLS GRID
- $504,5003 bd2 ba1.4k sqft2717 S Osceola Way, Denver, CO 80236For Sale
 MLS ID #1069859, Deanna Silva, Compass-Denver. IRES as distributed by MLS GRID
 - $549,0004 bd2 ba2k sqft6441 S Eudora Way, Centennial, CO 80121For SaleMLS ID #1069857, Andria Porter Stashak, Keller Williams-DTC. IRES as distributed by MLS GRID
- $599,0003 bd2 ba2k sqft1423 S University Boulevard, Denver, CO 80210For SaleMLS ID #6374063, Kristin Marin, Equity Colorado Real Estate. REcolorado as distributed by MLS GRID
- $575,0004 bd2 ba1.9k sqft3640 Fairfax Street, Denver, CO 80207For SaleMLS ID #4130676, Rachel Halatokoua, Compass - Denver. REcolorado as distributed by MLS GRID
- $614,9003 bd2 ba1.9k sqft987 Glencoe Street, Denver, CO 80220For SaleMLS ID #9436423, Michael Thomas, RE/MAX of Cherry Creek. REcolorado as distributed by MLS GRID
- $625,0003 bd2 ba1.9k sqft2102 S Pearl Street, Denver, CO 80210For SaleMLS ID #8608594, Ambierre Rediger, Ridley Homes LLC. REcolorado as distributed by MLS GRID
- $529,0003 bd2 ba1.5k sqft4247 S Grant Street, Englewood, CO 80113For SaleMLS ID #5047958, Janel Fisher, LPT Realty. REcolorado as distributed by MLS GRID
- $575,0004 bd2 ba1.8k sqft6805 W Ellsworth Avenue, Lakewood, CO 80226For SaleMLS ID #3317934, Trelora Realty Team, Trelora Realty, Inc.. REcolorado as distributed by MLS GRID
- $499,0004 bd2 ba1.8k sqft1643 S Quitman Street, Denver, CO 80219For SaleMLS ID #1521606, Moises Nalvarte, RE/MAX Professionals. REcolorado as distributed by MLS GRID
- $575,0004 bd2 ba1.2k sqft3726 S Sherman Street, Englewood, CO 80113For SaleMLS ID #3508671, Billy Wiegner, Compass - Denver. REcolorado as distributed by MLS GRID
- $499,0004 bd2 ba1.5k sqft698 S Moline Street, Aurora, CO 80012For SaleMLS ID #4307925, Lane Lyon, Coldwell Banker Global Luxury Denver. REcolorado as distributed by MLS GRID
- $525,0003 bd2 ba1.4k sqft5166 Eliot Street, Denver, CO 80221For SaleMLS ID #8049187, Megan Al-Mabuk, Resident Realty North Metro LLC. REcolorado as distributed by MLS GRID
- $574,8993 bd2 ba1.6k sqft5181 S Pennsylvania Street, Littleton, CO 80121For SaleMLS ID #3299068, Mark L Millie, Keller Williams DTC. REcolorado as distributed by MLS GRID
- $594,9004 bd2 ba2k sqft2408 S Utica Street, Denver, CO 80219For SaleMLS ID #9301490, Sarah Buch, HomeSmart Realty. REcolorado as distributed by MLS GRID
- $600,0004 bd2 ba1.9k sqft2801 S Reed St, Denver, CO 80227For Sale
 MLS ID #6671057, Jennifer Watton ABR EPRO GRI MRP PSA , Welcome Home CO, Inc.. elevateMLS
