Welcome to this charming 3-bedroom, 2-bathroom single-family residence located near the heart of Denver's desirable Platt Park neighborhood. Built in 1946, this 1,973 square foot home sits on a generous 6,268 square foot lot and offers wonderful potential for various living arrangements.
The main level features two bedrooms, a full bathroom with tub and shower, and a well-appointed kitchen complete with stainless steel appliances, pantry, and gas range. The bright living and dining areas flow seamlessly, while built-in laundry facilities add convenience to daily living.
The garden level expands the home's versatility with a third bedroom or office space, kitchenette with refrigerator, full bathroom with shower, a second laundry, and a spacious main-level sunroom that serves as an ideal family or recreation room. This flexible layout allows the property to function as a single home or a duplex with separate entrances.
Outdoor living abounds with an expansive backyard perfect for relaxation or recreation, while the front driveway accommodates three vehicles. The 2-car detached garage features 220-volt power, ideal for a workshop or additional vehicle storage.
This location is the definition of a true 15-minute neighborhood — everything you need is within a short walk or quick drive: your dentist, barber, favorite restaurant, ice cream stop, schools, and more. Nearby favorites include Safeway, Denver Beer Co., Park Burger, Sweet Cow, Pearl Wine Company, and acclaimed sushi establishments Sushi Den, Izakaya Den, and Ototo Den. The property is also conveniently positioned near high-quality schools and all the amenities that make Platt Park one of Denver's most sought-after addresses.
With its unique layout, ample outdoor space, and unbeatable location surrounded by local businesses and attractions, this home offers remarkable flexibility and lifestyle convenience.
For sale
Price cut: $14K (9/22)
$625,000
2102 S Pearl Street, Denver, CO 80210
3beds
1,973sqft
Single Family Residence
Built in 1946
6,268 Square Feet Lot
$-- Zestimate®
$317/sqft
$-- HOA
What's special
- 41 days
- 789
- 79
Zillow last checked:
Listing updated:
Listed by:
Ambierre Rediger 720-261-7468 ambierre@getridley.com,
Ridley Homes LLC
Source: REcolorado as distributed by MLS GRID,MLS#: 8608594
Facts & features
Interior
Bedrooms & bathrooms
- Bedrooms: 3
- Bathrooms: 2
- Full bathrooms: 2
- Main level bathrooms: 1
- Main level bedrooms: 2
Bedroom
- Level: Main
Bedroom
- Level: Main
Bedroom
- Level: Basement
Bathroom
- Level: Main
Bathroom
- Level: Basement
Dining room
- Level: Main
Kitchen
- Level: Main
Laundry
- Level: Basement
Living room
- Level: Main
Heating
- Forced Air, Natural Gas
Cooling
- None
Appliances
- Included: Bar Fridge, Dishwasher, Dryer, Gas Water Heater, Microwave, Range, Refrigerator, Washer
- Laundry: In Unit
Features
- Flooring: Vinyl
- Basement: Bath/Stubbed,Exterior Entry,Finished,Walk-Out Access
Interior area
- Total structure area: 1,973
- Total interior livable area: 1,973 sqft
- Finished area above ground: 809
Video & virtual tour
Property
Parking
- Total spaces: 5
- Parking features: Storage
- Garage spaces: 2
- Details: Off Street Spaces: 3
Features
- Levels: One
- Stories: 1
- Fencing: Full
Lot
- Size: 6,268 Square Feet
- Features: Corner Lot, Level
Details
- Parcel number: 527124001
- Zoning: E-SU-D
- Special conditions: Standard
Construction
Type & style
- Home type: SingleFamily
- Architectural style: Traditional
- Property subtype: Single Family Residence
Materials
- Frame, Stucco
- Roof: Composition
Condition
- Year built: 1946
Utilities & green energy
- Electric: 220 Volts in Garage
- Sewer: Public Sewer
- Water: Public
Community & HOA
Community
- Security: Carbon Monoxide Detector(s)
- Subdivision: Warren Park
HOA
- Has HOA: No
Location
- Region: Denver
Financial & listing details
- Price per square foot: $317/sqft
- Tax assessed value: $620,500
- Annual tax amount: $3,346
- Date on market: 9/3/2026
- Listing terms: Cash,Conventional,FHA,VA Loan
- Exclusions: Owner's Personal Property.
- Ownership: Corporation/Trust
Estimated market value
Not available
Estimated sales range
Not available
Not available
Price history
| Date | Event | Price |
|---|---|---|
| 9/22/2026 | Price change | $625,000-2.2%$317/sqft |
Source:  REcolorado as distributed by MLS GRID #8608594 Report a problem REcolorado as distributed by MLS GRID #8608594 Report a problem | ||
| 9/3/2026 | Listed for sale | $639,000-6%$324/sqft |
Source: REcolorado as distributed by MLS GRID #8608594 Report a problem | ||
| 8/25/2025 | Listing removed | $2,995$2/sqft |
Source: Zillow Rentals Report a problem | ||
| 8/13/2025 | Listed for rent | $2,995-1%$2/sqft |
Source: Zillow Rentals Report a problem | ||
| 5/3/2023 | Listing removed | -- |
Source: Zillow Rentals Report a problem | ||
| 4/27/2023 | Listed for rent | $3,025+1%$2/sqft |
Source: Zillow Rentals Report a problem | ||
| 3/31/2023 | Listing removed | -- |
Source: Zillow Rentals Report a problem | ||
| 3/22/2023 | Price change | $2,995-10.6%$2/sqft |
Source: Zillow Rentals Report a problem | ||
| 3/15/2023 | Listed for rent | $3,350-4.3%$2/sqft |
Source: Zillow Rentals Report a problem | ||
| 3/2/2023 | Listing removed | -- |
Source: Zillow Rentals Report a problem | ||
| 2/8/2023 | Listed for rent | $3,500$2/sqft |
Source: Zillow Rentals Report a problem | ||
| 12/9/2022 | Sold | $680,000+806.7%$345/sqft |
Source: Public Record Report a problem | ||
| 2/16/1996 | Sold | $75,000$38/sqft |
Source: Public Record Report a problem | ||
Public tax history
| Year | Property taxes | Tax assessment |
|---|---|---|
| 2025 | $2,767 +2.2% | $43,740 +25.2% |
| 2024 | $2,707 +21.8% | $34,930 -8% |
| 2023 | $2,222 +3.6% | $37,970 +35.9% |
| 2022 | $2,145 +7.8% | $27,940 -2.8% |
| 2021 | $1,989 +2.9% | $28,740 +7.2% |
| 2020 | $1,933 +15.2% | $26,812 -2.6% |
| 2019 | $1,679 | $27,533 +26.9% |
| 2018 | $1,679 +0.3% | $21,700 |
| 2017 | $1,674 +16% | $21,700 +17.5% |
| 2016 | $1,443 +15.4% | $18,470 |
| 2015 | $1,250 0% | $18,470 +22.7% |
| 2014 | $1,251 +1.8% | $15,050 |
| 2013 | $1,228 +17.9% | $15,050 +3% |
| 2012 | $1,042 +9.2% | $14,610 +1.4% |
| 2011 | $954 +2.2% | $14,410 +0.6% |
| 2010 | $933 -13.8% | $14,330 |
| 2009 | $1,083 -0.2% | $14,330 -11.6% |
| 2008 | $1,084 +17.6% | $16,210 |
| 2007 | $922 +1.1% | $16,210 +17.7% |
| 2006 | $912 +9.5% | $13,770 |
| 2005 | $833 +18.1% | $13,770 +3.7% |
| 2003 | $705 +1.9% | $13,280 +12.7% |
| 2002 | $692 | $11,780 +19.5% |
| 2001 | -- | $9,860 |
Find assessor info on the county website
Monthly payment
Est. payment
Payment breakdown
Explore the cost of this home by adjusting the details. Changes won't be saved.Climate risks
Neighborhood: Rosedale
Nearby schools
Schools provided by the listing agent
- Elementary: Asbury
- Middle: Grant
- High: South
- District: Denver 1
Source: REcolorado as distributed by MLS GRID. This data may not be complete. We recommend contacting the local school district to confirm school assignments for this home.

Similar homes
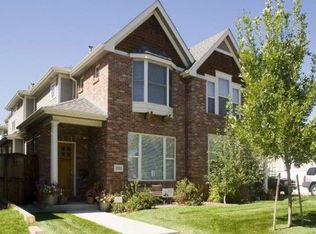
- $739,0003 bd3 ba1.3k sqft1865 S Downing Street, Denver, CO 80210For Sale

 MLS ID #2304699, Eugeny Pomirchy, PMG Realty. REcolorado as distributed by MLS GRID
 - $578,0002 bd2 ba1.1k sqft1866 S Lincoln St, Denver, CO 80210For Sale
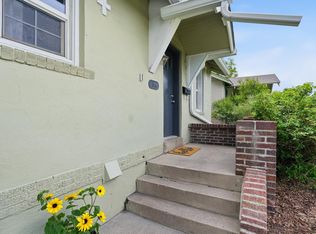
 MLS ID #1069143, Anita Menendez, RE/MAX Elevate. IRES as distributed by MLS GRID
 - $629,0004 bd3 ba2.2k sqft681 S Holly Street, Denver, CO 80246For Sale
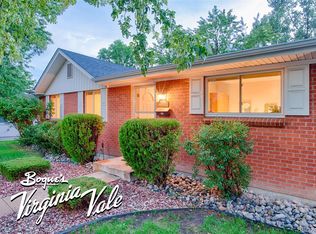 MLS ID #7461717, Atom Stevens, Realty One Group Premier Colorado. REcolorado as distributed by MLS GRID
 - $900,0005 bd3 ba2.5k sqft2575 S Washington Street, Denver, CO 80210For Sale
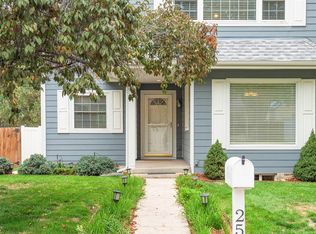 MLS ID #2850358, Kelley Sudderth, Milehimodern. REcolorado as distributed by MLS GRID
 - $675,0003 bd3 ba2.1k sqft3192 S Gilpin Street, Englewood, CO 80113For SaleMLS ID #4530529, Dan Koski, RE/MAX Alliance. REcolorado as distributed by MLS GRID
- $600,0004 bd3 ba2.2k sqft3151 S Utica Street, Denver, CO 80236For SaleMLS ID #9070489, Lori Gajarsky, LoKation Real Estate. REcolorado as distributed by MLS GRID
- $655,0003 bd2 ba1.5k sqft6044 S Fairfield St, Littleton, CO 80120For SaleMLS ID #1069673, Michael Watters, milehimodern - Boulder. IRES as distributed by MLS GRID
- $659,0004 bd3 ba2.2k sqft2555 E Maplewood Ave, Centennial, CO 80121For SaleMLS ID #1068899, India Niedens, Your Castle Real Estate LLC. IRES as distributed by MLS GRID
- $739,0004 bd3 ba2.2k sqft668 S Jasmine Way, Denver, CO 80224For SaleMLS ID #6891089, Stephanie Jakob, Colorado Realty 4 Less, LLC. REcolorado as distributed by MLS GRID
- $524,9004 bd3 ba2.1k sqft1490 S Zephyr St, Lakewood, CO 80232For SaleMLS ID #1070456, Roberta Walker, Keller Williams-DTC. IRES as distributed by MLS GRID
- $614,9003 bd2 ba1.9k sqft987 Glencoe Street, Denver, CO 80220For SaleMLS ID #9436423, Michael Thomas, RE/MAX of Cherry Creek. REcolorado as distributed by MLS GRID
- $675,0004 bd3 ba2.9k sqft2753 S Benton Street, Denver, CO 80227For SaleMLS ID #1636822, W Garrett Jones, JDI Investments. REcolorado as distributed by MLS GRID
- $574,8993 bd2 ba1.6k sqft5181 S Pennsylvania Street, Littleton, CO 80121For SaleMLS ID #3299068, Mark L Millie, Keller Williams DTC. REcolorado as distributed by MLS GRID
- $533,0003 bd2 ba1.5k sqft575 S Clay Street, Denver, CO 80219For SaleMLS ID #2273736, Maria Irivarren, Serhant Colorado LLC. REcolorado as distributed by MLS GRID
- $500,0005 bd2 ba1.7k sqft808 S Umatilla Way, Denver, CO 80223For SaleMLS ID #4560146, Raechel Kimbriel, LIV Sotheby's International Realty. REcolorado as distributed by MLS GRID
- $550,0003 bd2 ba1.5k sqft1600 S Ivy Way, Denver, CO 80224For SaleMLS ID #2015636, The Awaka Group, Real Broker, LLC DBA Real. REcolorado as distributed by MLS GRID
- $625,0004 bd3 ba2.7k sqft2773 E Euclid Place, Centennial, CO 80121For SaleMLS ID #9239204, Kari Kolicko, Milehimodern. REcolorado as distributed by MLS GRID
- $625,0003 bd2 ba1k sqft2070 Jay Street, Edgewater, CO 80214For SaleMLS ID #9639535, Carla Lane, Compass - Denver. REcolorado as distributed by MLS GRID
- $500,0003 bd2 ba1.4k sqft1860 W Arkansas Avenue, Denver, CO 80223For SaleMLS ID #5378034, Carrie Unthank, Berkshire Hathaway HomeServices Elevated Living RE. REcolorado as distributed by MLS GRID
- $579,0003 bd2 ba1.8k sqft3300 Bellaire Street, Denver, CO 80207For SaleMLS ID #7328231, Katherine Rubin, Coldwell Banker Realty 18. REcolorado as distributed by MLS GRID
