Character-rich and thoughtfully maintained, this Harvard Gulch residence blends timeless architectural details with extensive improvements over the years. Coved ceilings, graceful archways and newly refinished hardwood floors define the main level. The custom kitchen pairs generous cabinetry with exceptional function, including slide-out shelving, corner cabinet rotating trays and a gas range. A generous upper-level primary suite offers a large closet and mini-split A/C, while a finished basement with a laundry area provides flexibility and privacy. The fenced backyard with a deck creates a natural setting for entertaining, framed by patterned cement patios and established landscaping with irrigation. Upgrades include James Hardie siding, a hail-resistant roof with extended eaves, a newer furnace and updated plumbing and electrical systems. An oversized detached two-plus-car garage provides storage and direct backyard access from Pearl Street. Set on a quiet, one-block street, the home is moments from a city park with a pool, recreation center and nine-hole golf course, with easy access to hospitals, the light rail, downtown Denver, shopping and the mountains.
For sale
$900,000
2575 S Washington Street, Denver, CO 80210
5beds
2,514sqft
Single Family Residence
Built in 1941
6,500 Square Feet Lot
$-- Zestimate®
$358/sqft
$-- HOA
What's special
- 9 days
- 895
- 60
Zillow last checked:
Listing updated:
Listed by:
Kelley Sudderth 720-469-1068 ksudderth@milehimodern.com,
Milehimodern
Source: REcolorado as distributed by MLS GRID,MLS#: 2850358
Facts & features
Interior
Bedrooms & bathrooms
- Bedrooms: 5
- Bathrooms: 3
- Full bathrooms: 1
- 3/4 bathrooms: 2
- Main level bathrooms: 1
- Main level bedrooms: 2
Bedroom
- Description: Non-Conforming
- Level: Basement
Bedroom
- Level: Basement
Bedroom
- Features: Primary Suite
- Level: Upper
Bedroom
- Level: Main
Bedroom
- Level: Main
Bathroom
- Level: Basement
Bathroom
- Features: En Suite Bathroom, Primary Suite
- Level: Upper
Bathroom
- Level: Main
Dining room
- Level: Main
Family room
- Level: Basement
Kitchen
- Level: Main
Laundry
- Level: Basement
Living room
- Level: Main
Heating
- Forced Air
Cooling
- Air Conditioning-Room
Appliances
- Included: Dishwasher, Disposal, Microwave, Range, Refrigerator
- Laundry: In Unit
Features
- Built-in Features, Ceiling Fan(s), Eat-in Kitchen, Smoke Free, Walk-In Closet(s)
- Flooring: Carpet, Tile, Vinyl, Wood
- Windows: Window Coverings
- Basement: Finished
Interior area
- Total structure area: 2,514
- Total interior livable area: 2,514 sqft
- Finished area above ground: 1,676
- Finished area below ground: 821
Property
Parking
- Total spaces: 2
- Parking features: Oversized
- Garage spaces: 2
Features
- Levels: Two
- Stories: 2
- Patio & porch: Deck
- Exterior features: Private Yard
- Fencing: Full
Lot
- Size: 6,500 Square Feet
- Features: Landscaped, Level
Details
- Parcel number: 526409010
- Zoning: E-SU-D
- Special conditions: Standard
Construction
Type & style
- Home type: SingleFamily
- Property subtype: Single Family Residence
Materials
- Frame
- Roof: Composition
Condition
- Year built: 1941
Utilities & green energy
- Sewer: Public Sewer
- Water: Public
- Utilities for property: Electricity Connected, Internet Access (Wired), Natural Gas Available, Phone Available
Community & HOA
Community
- Subdivision: Harvard Gulch
HOA
- Has HOA: No
Location
- Region: Denver
Financial & listing details
- Price per square foot: $358/sqft
- Tax assessed value: $896,300
- Annual tax amount: $4,834
- Date on market: 10/7/2026
- Listing terms: Cash,Conventional,Other
- Exclusions: Seller's Personal Property + All Staging Items
- Ownership: Individual
- Electric utility on property: Yes
- Road surface type: Paved
Estimated market value
Not available
Estimated sales range
Not available
Not available
Price history
| Date | Event | Price |
|---|---|---|
| 10/7/2026 | Listed for sale | $900,000$358/sqft |
Source:  REcolorado as distributed by MLS GRID #2850358 Report a problem REcolorado as distributed by MLS GRID #2850358 Report a problem | ||
Public tax history
| Year | Property taxes | Tax assessment |
|---|---|---|
| 2025 | $4,304 +2.2% | $63,190 +16.3% |
| 2024 | $4,211 +14.3% | $54,340 -5.6% |
| 2023 | $3,684 +3.6% | $57,570 +24.3% |
| 2022 | $3,557 +8.1% | $46,330 -2.8% |
| 2021 | $3,289 +2.9% | $47,670 +7.5% |
| 2020 | $3,197 +6.4% | $44,330 -0.7% |
| 2019 | $3,004 | $44,640 +15% |
| 2018 | $3,004 +0.3% | $38,830 |
| 2017 | $2,995 +17.7% | $38,830 +19.3% |
| 2016 | $2,544 -0.1% | $32,560 |
| 2015 | $2,546 0% | $32,560 +6.2% |
| 2014 | $2,547 -5.8% | $30,650 |
| 2013 | $2,704 +17.9% | $30,650 -4.7% |
| 2012 | $2,293 -3.6% | $32,160 |
| 2011 | $2,378 +2.2% | $32,160 -9.9% |
| 2010 | $2,326 -0.1% | $35,710 |
| 2009 | $2,327 -0.2% | $35,710 +2.5% |
| 2008 | $2,331 +10.6% | $34,850 |
| 2007 | $2,108 +1.1% | $34,850 +10.7% |
| 2006 | $2,084 +5.3% | $31,480 |
| 2005 | $1,978 +9.6% | $31,480 -0.3% |
| 2003 | $1,805 +1.9% | $31,570 +4.7% |
| 2002 | $1,772 | $30,160 +33.2% |
| 2001 | -- | $22,650 |
Find assessor info on the county website
Monthly payment
Est. payment
Payment breakdown
Explore the cost of this home by adjusting the details. Changes won't be saved.Climate risks
Neighborhood: Rosedale
Nearby schools
Schools provided by the listing agent
- Elementary: Asbury
- Middle: Grant
- High: South
- District: Denver 1
Source: REcolorado as distributed by MLS GRID. This data may not be complete. We recommend contacting the local school district to confirm school assignments for this home.

Similar homes
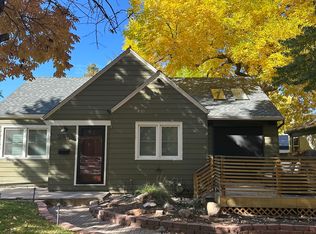
- $870,0004 bd3 ba2.8k sqft2290 E Columbia Place, Denver, CO 80210For Sale

 MLS ID #3579124, Shelby Richardson, LIV Sotheby's International Realty. REcolorado as distributed by MLS GRID
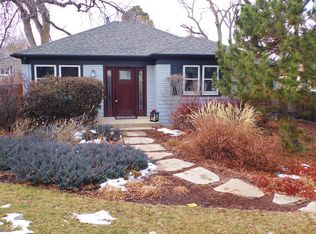
 - $899,0005 bd3 ba3.1k sqft2409 S Leyden Street, Denver, CO 80222For Sale
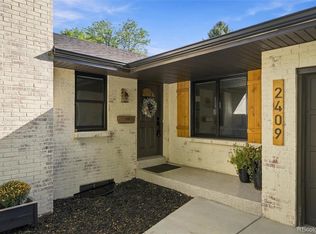 MLS ID #3264669, Nancy Walters, Kentwood Real Estate DTC, LLC. REcolorado as distributed by MLS GRID
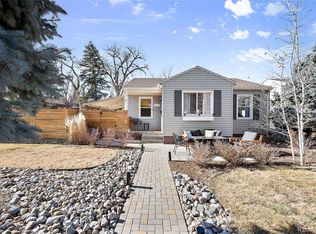
 - $850,0005 bd2 ba2.8k sqft3279 S Pearl Street, Englewood, CO 80113For Sale
 MLS ID #4035338, Jeff Bernard, LIV Sotheby's International Realty. REcolorado as distributed by MLS GRID
 - $595,0004 bd3 ba2.8k sqft3200 S University Boulevard, Denver, CO 80210For Sale
 MLS ID #6055159, Brett Felz, Sellstate Altitude Property Group. REcolorado as distributed by MLS GRID
 - $625,0003 bd2 ba1.9k sqft2102 S Pearl Street, Denver, CO 80210For SaleMLS ID #8608594, Ambierre Rediger, Ridley Homes LLC. REcolorado as distributed by MLS GRID
- $739,0004 bd3 ba2.2k sqft668 S Jasmine Way, Denver, CO 80224For SaleMLS ID #6891089, Stephanie Jakob, Colorado Realty 4 Less, LLC. REcolorado as distributed by MLS GRID
- $920,0004 bd2 ba2.3k sqft2636 Julian Street, Denver, CO 80211For SaleMLS ID #2968072, Kathy McBane, Compass - Denver. REcolorado as distributed by MLS GRID
- $549,0004 bd2 ba2.1k sqft4676 E Utah Place, Denver, CO 80222For SaleMLS ID #5560390, Erin Jeppson, Compass - Denver. REcolorado as distributed by MLS GRID
- $762,5004 bd3 ba2.6k sqft2541 S Kearney Street, Denver, CO 80222For SaleMLS ID #7970130, Allie Yates, The Agency - Denver. REcolorado as distributed by MLS GRID
- $675,0004 bd3 ba2.9k sqft2753 S Benton Street, Denver, CO 80227For SaleMLS ID #1636822, W Garrett Jones, JDI Investments. REcolorado as distributed by MLS GRID
- $635,0003 bd3 ba2.4k sqft3224 S Ivy Way, Denver, CO 80222For SaleMLS ID #5982847, Justin Grimm, Mycasa Llc. REcolorado as distributed by MLS GRID
- $735,0004 bd3 ba1.7k sqft2739 S Lincoln Street, Englewood, CO 80113For SaleMLS ID #1980209, Brooke Wilson, Banyan Real Estate LLC. REcolorado as distributed by MLS GRID
- $810,0003 bd2 ba1.9k sqft318 S Downing Street, Denver, CO 80209For SaleMLS ID #7531240, Adam Haman, Your Castle Real Estate Inc. REcolorado as distributed by MLS GRID
- $699,0004 bd3 ba2.6k sqft3077 S Rosemary Street, Denver, CO 80231For SaleMLS ID #6170747, Michael Spector, Your Castle Realty LLC. REcolorado as distributed by MLS GRID
- $699,9954 bd3 ba2.4k sqft4463 S Quitman Street, Denver, CO 80236For SaleMLS ID #9543196, John Norris, eXp Realty, LLC. REcolorado as distributed by MLS GRID
- $825,0003 bd2 ba1.4k sqft719 S Clarkson Street, Denver, CO 80209For SaleMLS ID #3468654, Tania Story, Compass - Denver. REcolorado as distributed by MLS GRID
- $730,0004 bd3 ba2.8k sqft3090 E Weaver Avenue, Centennial, CO 80121For SaleMLS ID #8799726, Leslie Clay, Milehimodern. REcolorado as distributed by MLS GRID
- $730,0004 bd3 ba3k sqft6690 S Locust Way, Centennial, CO 80111For SaleMLS ID #2139138, Leigh Flanagan, LIV Sotheby's International Realty. REcolorado as distributed by MLS GRID
- $736,0005 bd4 ba3.2k sqft6149 S Monroe Court, Centennial, CO 80121For SaleMLS ID #6626710, Peggy Worthington, Alliance Real Estate Group LLC. REcolorado as distributed by MLS GRID
- $599,0005 bd3 ba2.3k sqft5671 E Bates Avenue, Denver, CO 80222For SaleMLS ID #2632929, Kathy Nassimbene, RE/MAX of Cherry Creek. REcolorado as distributed by MLS GRID
