Skip main navigation
Sold for $725,000
  • $725,000

    2595 S Washington Street, Denver, CO 80210

    3beds
    1,414sqft
    Single Family Residence
    Built in 1947
    5,040 Square Feet Lot
    $712,800 Zestimate®
    $513/sqft
    $2,832 Estimated rent

    Home value

    $712,800

    $677,000 - $748,000

    $2,832/mo

    Zestimate® history
    Loading
    Loading...

    Owner options

    List your home for rent

    $2,832/mo

    Rent Zestimate®

    Find your next renter with Zillow Rental Manager. Plus, with online applications, you can quickly screen prospective tenants – for free.

    Learn more

    $2,832/mo

    Rent Zestimate®

    Refinance and save

    $4,189/mo

    Est. payment

    Refinancing to a lower rate could help reduce your monthly payments and save thousands over the life of the loan.

    See today's rates

    $4,189/mo

    Est. payment

    Explore your selling options

    Work with a Zillow partner agent

    Leverage their expertise and Zillow's premium Showcase listings to get your home seen by more buyers.

    Get started

    List with your own agent

    Get your home in front of millions of buyers by listing it on Zillow.

    Learn how to do it

    Sell it yourself

    Take full control of how buyers see your home on Zillow by listing For Sale by Owner (FSBO).

    List your home

    What's special

    Perennial gardensModern glass tileWorkout roomHardwood floors throughoutLighting fixturesLarge corner lotOpen concept living
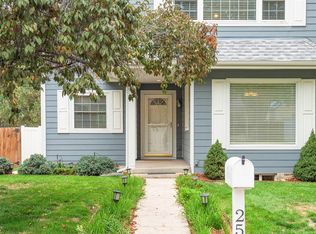
    Welcome to 2595 South Washington Street! This charming bungalow is nestled on a large corner lot in the highly desirable Harvard Gulch/Rosedale Neighborhood! Just steps away from Harvard Gulch Park including a recreation center with an outdoor pool, 9 hole golf course, sports fields and wonderful trails. This rare block is situated between two non-through streets making it quieter, safer and more community driven. This home's many upgrades include paint, carpet, and lighting fixtures a new AC unit, radon mitigation system, and a smart thermostat. Enjoy the beautiful and charming original plaster details, arched doorways, coved ceilings and hardwood floors throughout the main floor. The open concept living and dining make entertaining easy! The kitchen, with stainless appliances, quartz countertops and modern glass tile includes a light filled eat-in kitchen nook perfect for enjoying your morning coffee. The main floor also includes a spacious bedroom and full bathroom. Downstairs, you’ll find the primary bedroom with a large bathroom and newly installed closet wall organization system for optimal storage. Completing the lower level is the laundry room and a bonus flex space that could be used as a home office, workout room, nursery or den. Elevating this home's curb appeal, the front yard includes a beautiful new paver pathway, custom paver bistro patio and new landscaping. The backyard boasts a comfortable covered patio and a filtered stock tank pool, perfect for summertime hangouts. Other additions include perennial gardens, drip lines through the perimeter and the side yard for raised beds and a 5 zone smart irrigation system. The home also includes a rare spacious side by side double garage, a new perimeter privacy fence and a Brinks full home security system. The location offers walkability to neighborhood spots off South Broadway and South Downing (including Denver Beer Co.) and minutes to the Light Rail. Come by today to see what could be your new home!

    Zillow last checked:

    Listing updated:

    Listed by:

    Sarah Huston 415-613-5974 sarah.huston@compass.com,

    Compass - Denver,

    Breanne Bader 408-656-0389,

    Compass - Denver

    Bought with:

    Amy Randolph, 100031055

    Compass - Denver

    Source: REcolorado as distributed by MLS GRID,MLS#: 9152141MLS Logo

    Facts & features

    Interior

    Bedrooms & bathrooms
    • Bedrooms: 3
    • Bathrooms: 2
    • Full bathrooms: 2
    • Main level bathrooms: 1
    • Main level bedrooms: 2
    Bedroom
    • Description: Currently Being Used As A Dining Room
    • Level: Main
    Bedroom
    • Level: Main
    Bedroom
    • Level: Basement
    Bathroom
    • Level: Main
    Bathroom
    • Description: Includes Newly Installed Wall Closet Orgnaization System
    • Level: Basement
    Bonus room
    • Description: Could Be Used As An Office, Nursery, Workout Space Or Den!
    • Level: Basement
    Kitchen
    • Description: Stainless Appliances, Quart Countertops & Sunny Breakfast Nook With Built In Bench
    • Level: Main
    Laundry
    • Level: Basement
    Living room
    • Level: Main
    Heating
    • Forced Air, Natural Gas
    Cooling
    • Central Air
    Appliances
    • Included: Dryer, Gas Water Heater, Microwave, Range, Washer
    Features
    • Ceiling Fan(s), Open Floorplan, Quartz Counters
    • Flooring: Carpet, Tile, Wood
    • Windows: Window Coverings
    • Basement: Full
    • Common walls with other units/homes: No Common Walls
    Interior area
    • Total structure area: 1,414
    • Total interior livable area: 1,414 sqft
    • Finished area above ground: 707
    • Finished area below ground: 672

    Property

    Parking
    • Total spaces: 2
    • Parking features: Dry Walled, Exterior Access Door
    • Garage spaces: 2
    Features
    • Levels: Two
    • Stories: 2
    • Entry location: Ground
    • Patio & porch: Covered, Patio
    • Exterior features: Private Yard, Smart Irrigation
    • Fencing: Full
    Lot
    • Size: 5,040 sqft
    • Features: Corner Lot, Level, Protected Watershed
    Details
    • Parcel number: 526409012
    • Zoning: E-SU-D
    • Special conditions: Standard

    Construction

    Type & style
    • Home type: SingleFamily
    • Architectural style: Bungalow
    • Property subtype: Single Family Residence
    Materials
    • Frame, Vinyl Siding
    • Roof: Composition
    Condition
    • Year built: 1947

    Utilities & green energy

    • Electric: 110V
    • Sewer: Public Sewer
    • Water: Public
    • Utilities for property: Cable Available, Electricity Connected, Natural Gas Connected, Phone Available

    Community & neighborhood

    Security
    • Security features: Security System, Smoke Detector(s), Video Doorbell
    Location
    • Region: Denver
    • Subdivision: Harvard Gulch/Rosedale

    Other

    Other facts
    • Listing terms: Cash,Conventional,FHA,Jumbo,VA Loan
    • Ownership: Individual
    • Road surface type: Paved

    Price history

    DateEventPrice
    3/13/2024Sold$725,000+4.3%$513/sqft
    Source: REcolorado as distributed by MLS GRID #9152141 Report a problem
    2/14/2024Pending sale$695,000$492/sqft
    Source: REcolorado as distributed by MLS GRID #9152141 Report a problem
    2/10/2024Listed for sale$695,000$492/sqft
    Source: REcolorado as distributed by MLS GRID #9152141 Report a problem
    1/28/2024Pending sale$695,000$492/sqft
    Source: REcolorado as distributed by MLS GRID #9152141 Report a problem
    1/26/2024Listed for sale$695,000+56.5%$492/sqft
    Source: REcolorado as distributed by MLS GRID #9152141 Report a problem
    4/9/2019Sold$444,000-1.3%$314/sqft
    Source: Public Record Report a problem
    3/13/2019Pending sale$450,000$318/sqft
    Source: Keller Williams Advantage Realty #6929266 Report a problem
    3/13/2019Listed for sale$450,000$318/sqft
    Source: Keller Williams Advantage Realty #6929266 Report a problem
    1/17/2019Listing removed$450,000$318/sqft
    Source: Keller Williams Advantage Realty #5236858 Report a problem
    11/12/2018Price change$450,000+1.1%$318/sqft
    Source: Keller Williams Advantage Realty #5236858 Report a problem
    10/31/2018Listing removed$2,200$2/sqft
    Source: Owner Report a problem
    10/26/2018Listed for rent$2,200-15.4%$2/sqft
    Source: Owner Report a problem
    10/21/2018Price change$445,000-3.3%$315/sqft
    Source: Keller Williams Advantage Realty #4623104 Report a problem
    8/26/2018Price change$460,000-3.2%$325/sqft
    Source: Keller Williams Advantage Realty #4623104 Report a problem
    8/16/2018Price change$475,000-2.1%$336/sqft
    Source: Keller Williams Advantage Realty #4623104 Report a problem
    8/3/2018Price change$485,000-3%$343/sqft
    Source: Keller Williams Advantage Realty #4623104 Report a problem
    7/18/2018Price change$500,000-3.8%$354/sqft
    Source: Keller Williams Advantage Realty #4623104 Report a problem
    6/29/2018Listed for sale$520,000+39.4%$368/sqft
    Source: Keller Williams Advantage Realty #4623104 Report a problem
    6/27/2018Listing removed$2,600$2/sqft
    Source: Owner Report a problem
    6/20/2018Listed for rent$2,600$2/sqft
    Source: Owner Report a problem
    4/22/2016Sold$373,000+31.3%$264/sqft
    Source: Public Record Report a problem
    10/7/2015Sold$284,000$201/sqft
    Source: Public Record Report a problem

    Public tax history

    YearProperty taxesTax assessment
    2024$3,122 +12.1%$40,290 -7.1%
    2023$2,786 +3.6%$43,380 +23.8%
    2022$2,689 +1.3%$35,030 -2.8%
    2021$2,654 +2.9%$36,040 +0.8%
    2020$2,580 +16.7%$35,764 -0.7%
    2019$2,211 $36,014 +26%
    2018$2,211 +0.3%$28,580
    2017$2,204 +19.9%$28,580 +21.5%
    2016$1,838 +20.5%$23,530
    2015$1,526 0%$23,530 +28.1%
    2014$1,526 +23.1%$18,370 -3.5%
    2010$1,240 -4.5%$19,030
    2009$1,298 -0.2%$19,030 -2.1%
    2008$1,300 +17.6%$19,430
    2007$1,105 $19,430 +53.5%
    2001-- $12,660

    Find assessor info on the county website

    Neighborhood: Rosedale

    Nearby schools

    GreatSchools rating
    Schools provided by the listing agent
    • Elementary: Asbury
    • Middle: Grant
    • High: South
    • District: Denver 1

    Source: REcolorado as distributed by MLS GRID. This data may not be complete. We recommend contacting the local school district to confirm school assignments for this home.

    Get a cash offer in 3 minutes
    Find out how much your home could sell for in as little as 3 minutes with a no-obligation cash offer.
    Estimated market value
    $712,800
    Get a cash offer in 3 minutes
    Find out how much your home could sell for in as little as 3 minutes with a no-obligation cash offer.
    Estimated market value
    $712,800