NEW PRICE, CHERRY CREEK SCHOOLS & HOLLY HILLS CHARM! This move-in-ready ranch pairs convenient main-level living with an expansive 0.26-acre lot in an established neighborhood near shopping, dining, the High Line Canal and Denver-area amenities.
Inside, enjoy hardwood floors, abundant natural light and three remodeled bathrooms, including a zero-threshold main-level shower. The finished basement offers flexible space for guests, recreation or a home office.
The big-ticket work is already done: Class 4 impact-resistant roof, complete sewer-line replacement, high-efficiency HVAC with air purification, Renewal by Andersen windows, newer water heater, electrical and safety upgrades, and improved gutters and drainage.
Outside, a custom limewash finish, new concrete driveway and walkway, cedar-and-steel privacy fence, water-efficient irrigation and spacious backyard add everyday appeal. The attached two-car garage features a professionally coated floor. Nearby Yale and Holly improvements include a new trail underpass and roadway upgrades.
Schedule your showing today, or call Nancy Walters 720-220-5446 for more information.
For sale
Price cut: $36K (9/29)
$899,000
2409 S Leyden Street, Denver, CO 80222
5beds
3,189sqft
Single Family Residence
Built in 1963
0.26 Acres Lot
$-- Zestimate®
$282/sqft
$-- HOA
What's special
- 36 days
- 1,518
- 176
Zillow last checked:
Listing updated:
Listed by:
Nancy Walters 720-220-5446 nwalters@kentwood.com,
Kentwood Real Estate DTC, LLC
Source: REcolorado as distributed by MLS GRID,MLS#: 3264669
Facts & features
Interior
Bedrooms & bathrooms
- Bedrooms: 5
- Bathrooms: 3
- 3/4 bathrooms: 3
- Main level bathrooms: 2
- Main level bedrooms: 3
Bedroom
- Description: Comfortable Main-Level Retreat With Convenient Access To A Beautifully Remodeled Bathroom.
- Features: Primary Suite
- Level: Main
Bedroom
- Description: Versatile, Light-Filled Rooms Ideal For Bedrooms, Guests Or A Home Office.
- Level: Main
Bedroom
- Description: Spacious And Bright
- Level: Main
Bedroom
- Description: Freshly Carpeted Bedrooms Providing Comfortable And Private Guest, Office Or Hobby Space.
- Level: Basement
Bedroom
- Description: Used As A Zen Room. Relaxing And Spacious
- Level: Basement
Bathroom
- Features: Primary Suite
- Level: Main
Bathroom
- Description: Zero Threshold Entry Shower
- Level: Main
Bathroom
- Description: Remodeled 2026
- Level: Basement
Den
- Level: Main
Dining room
- Description: Inviting Dining Space With Room For Both Casual Meals And Special Gatherings.
- Level: Main
Family room
- Description: Plenty Of Space To Make It Your Own. Great For Game Room, Moving Room And Hanging Out Room
- Level: Basement
Kitchen
- Description: Updated, Functional Kitchen With Replaced Appliances, Generous Workspace And An Easy Connection To The Dining Area.
- Level: Main
Laundry
- Description: Practical Laundry Space
- Level: Basement
Living room
- Description: Bright, Welcoming Main-Level Living Space Designed For Comfortable Everyday Living And Easy Entertaining.
- Level: Main
Heating
- Forced Air
Cooling
- Attic Fan, Central Air
Appliances
- Included: Dishwasher, Disposal, Microwave, Oven, Refrigerator
Features
- Ceiling Fan(s), Eat-in Kitchen, Pantry, Radon Mitigation System, Smoke Free
- Flooring: Concrete, Laminate, Wood
- Basement: Finished
- Number of fireplaces: 2
- Fireplace features: Basement, Living Room, Wood Burning
Interior area
- Total structure area: 3,189
- Total interior livable area: 3,189 sqft
- Finished area above ground: 1,723
- Finished area below ground: 1,466
Property
Parking
- Total spaces: 2
- Parking features: Garage - Attached
- Attached garage spaces: 2
Features
- Levels: One
- Stories: 1
- Patio & porch: Patio
- Fencing: Full
Lot
- Size: 0.26 Acres
- Features: Level
Details
- Parcel number: 031271568
- Special conditions: Standard
Construction
Type & style
- Home type: SingleFamily
- Property subtype: Single Family Residence
Materials
- Brick, Frame
- Roof: Composition
Condition
- Year built: 1963
Utilities & green energy
- Sewer: Public Sewer
Community & HOA
Community
- Security: Radon Detector
- Subdivision: Holly Hills
HOA
- Has HOA: No
Location
- Region: Denver
Financial & listing details
- Price per square foot: $282/sqft
- Tax assessed value: $810,300
- Annual tax amount: $5,377
- Date on market: 9/18/2026
- Listing terms: Cash,Conventional,FHA,Other,VA Loan
- Exclusions: Seller’s Property And Staging Items.
- Ownership: Individual
- Road surface type: Paved
Estimated market value
Not available
Estimated sales range
Not available
Not available
Price history
| Date | Event | Price |
|---|---|---|
| 9/29/2026 | Price change | $899,000-3.9%$282/sqft |
Source:  REcolorado as distributed by MLS GRID #3264669 Report a problem | ||
| 9/17/2026 | Listed for sale | $935,000+68.5%$293/sqft |
Source: REcolorado as distributed by MLS GRID #3264669 Report a problem | ||
| 6/28/2019 | Sold | $555,000+38.8%$174/sqft |
Source: Public Record Report a problem | ||
| 12/6/2013 | Sold | $400,000$125/sqft |
Source: Public Record Report a problem | ||
| 10/22/2013 | Pending sale | $400,000$125/sqft |
Source: Coldwell Banker Residential Brokerage - Devonshire #1240536 Report a problem | ||
| 10/17/2013 | Listed for sale | $400,000+222.6%$125/sqft |
Source: Coldwell Banker Residential Brokerage - Devonshire #1240536 Report a problem | ||
| 9/29/1993 | Sold | $124,000$39/sqft |
Source: Public Record Report a problem | ||
Public tax history
| Year | Property taxes | Tax assessment |
|---|---|---|
| 2025 | $5,563 +12.6% | $50,644 -10.4% |
| 2024 | $4,938 +30.8% | $56,548 -7% |
| 2023 | $3,777 -0.6% | $60,818 +49% |
| 2022 | $3,799 | $40,818 -2.8% |
| 2021 | -- | $41,992 -0.7% |
| 2020 | $3,864 +21.6% | $42,278 |
| 2019 | $3,179 | $42,278 +25.7% |
| 2018 | $3,179 +1.3% | $33,631 |
| 2017 | $3,139 | $33,631 +2.3% |
| 2016 | -- | $32,859 |
| 2015 | -- | $32,859 +57.9% |
| 2014 | $3,102 +42.4% | $20,815 -5.6% |
| 2013 | $2,178 | $22,050 |
| 2012 | -- | $22,050 |
| 2011 | $2,300 +3.6% | $22,050 -7.9% |
| 2010 | $2,221 -4.2% | $23,930 |
| 2009 | $2,317 | $23,930 -3.5% |
| 2008 | -- | $24,803 |
| 2007 | -- | $24,803 +6.8% |
| 2006 | -- | $23,219 |
| 2005 | -- | $23,219 -1.4% |
| 2002 | $1,910 +19.3% | $23,550 +29.7% |
| 2001 | $1,601 | $18,160 |
Find assessor info on the county website
Monthly payment
Est. payment
Payment breakdown
Explore the cost of this home by adjusting the details. Changes won't be saved.Climate risks
Neighborhood: Hampden
Nearby schools
Schools provided by the listing agent
- Elementary: Holly Hills
- Middle: West
- High: Cherry Creek
- District: Cherry Creek 5
Source: REcolorado as distributed by MLS GRID. This data may not be complete. We recommend contacting the local school district to confirm school assignments for this home.


Similar homes
- $762,5004 bd3 ba2.6k sqft2541 S Kearney Street, Denver, CO 80222For Sale

 MLS ID #7970130, Allie Yates, The Agency - Denver. REcolorado as distributed by MLS GRID
- $745,0005 bd3 ba2.6k sqft4925 E Atlantic Place, Denver, CO 80222For Sale
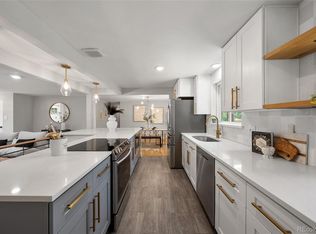 MLS ID #3313522, Kathryn Bartic, Keller Williams Integrity Real Estate LLC. REcolorado as distributed by MLS GRID
- $912,0004 bd4 ba3.5k sqft3751 S Hillcrest Drive, Denver, CO 80237For Sale
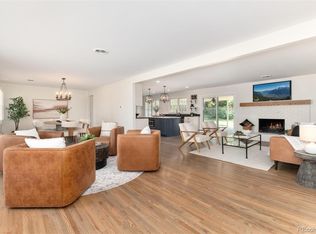 MLS ID #9593173, Julie Reddington, Compass - Denver. REcolorado as distributed by MLS GRID
- $899,9005 bd3 ba3.1k sqft7705 E Napa Place, Denver, CO 80237For Sale
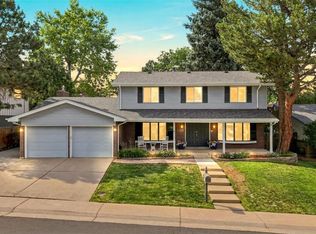 MLS ID #4307141, Tiffany Sandusky, Your Castle Real Estate Inc. REcolorado as distributed by MLS GRID
- $900,0005 bd3 ba2.5k sqft2575 S Washington Street, Denver, CO 80210For SaleMLS ID #2850358, Kelley Sudderth, Milehimodern. REcolorado as distributed by MLS GRID
- $825,0004 bd3 ba2.2k sqft954 S Ivy Street, Denver, CO 80224For SaleMLS ID #5024151, Hilary Walsh, RE/MAX Alliance. REcolorado as distributed by MLS GRID
- $635,0003 bd3 ba2.4k sqft3224 S Ivy Way, Denver, CO 80222For SaleMLS ID #5982847, Justin Grimm, Mycasa Llc. REcolorado as distributed by MLS GRID
- $675,0004 bd3 ba2.1k sqft1843 S Eudora Street, Denver, CO 80222For SaleMLS ID #9124953, Taylor Bunney, eXp Realty, LLC. REcolorado as distributed by MLS GRID
- $870,0004 bd3 ba2.8k sqft2290 E Columbia Place, Denver, CO 80210For SaleMLS ID #3579124, Shelby Richardson, LIV Sotheby's International Realty. REcolorado as distributed by MLS GRID
- $599,0005 bd3 ba2.3k sqft5671 E Bates Avenue, Denver, CO 80222For SaleMLS ID #2632929, Kathy Nassimbene, RE/MAX of Cherry Creek. REcolorado as distributed by MLS GRID
- $574,9005 bd3 ba2k sqft1431 S Magnolia Way, Denver, CO 80224For Sale
 MLS ID #1070704, Elizabeth Shields, Coldwell Banker Realty-NOCO. IRES as distributed by MLS GRID
- $549,0004 bd2 ba2.1k sqft4676 E Utah Place, Denver, CO 80222For SaleMLS ID #5560390, Erin Jeppson, Compass - Denver. REcolorado as distributed by MLS GRID
- $899,0004 bd3 ba3.4k sqft1357 E Euclid Avenue, Littleton, CO 80121For SaleMLS ID #7954384, AK Riley, Coldwell Banker Realty 24. REcolorado as distributed by MLS GRID
- $855,0005 bd4 ba3k sqft7105 S Hudson Circle, Centennial, CO 80122For SaleMLS ID #8592924, Sarabeth Jones, LIV Sotheby's International Realty. REcolorado as distributed by MLS GRID
- $939,0005 bd4 ba4k sqft2586 S Eaton Place, Lakewood, CO 80227For SaleMLS ID #8725321, Michelle Brown, Coldwell Banker Realty 24. REcolorado as distributed by MLS GRID
- $975,0004 bd2 ba2.1k sqft1630 S Saint Paul Street, Denver, CO 80210For SaleMLS ID #9333477, Emma Burns, Compass - Denver. REcolorado as distributed by MLS GRID
- $739,0004 bd3 ba2.2k sqft668 S Jasmine Way, Denver, CO 80224For SaleMLS ID #6891089, Stephanie Jakob, Colorado Realty 4 Less, LLC. REcolorado as distributed by MLS GRID
- $829,0003 bd2 ba2.9k sqft2140 E Columbia Place, Denver, CO 80210For SaleMLS ID #3682631, Chriss Bond, Coldwell Banker Global Luxury Denver. REcolorado as distributed by MLS GRID
- $764,9003 bd2 ba2.5k sqft980 S Hudson Street, Denver, CO 80246For SaleMLS ID #4222484, Marcus Harris, Coldwell Banker Realty 24. REcolorado as distributed by MLS GRID
- $975,0003 bd2 ba1.9k sqft1302 S Elizabeth Street, Denver, CO 80210For SaleMLS ID #7444216, Lauren Gates, The Agency - Denver. REcolorado as distributed by MLS GRID
