Classic Denver character meets thoughtful modern updates in this beautifully remodeled Cory-Merrill home offering 4 bedrooms, 2 bathrooms and 2,102 finished square feet. The home showcases warm hardwood floors, abundant natural light, recessed lighting and an inviting open connection between the living and dining spaces. The updated kitchen features quartz countertops, stainless steel appliances, generous cabinetry and a stylish backsplash, creating a polished space for everyday meals and entertaining.
A standout sunroom expands the living experience with vaulted ceilings, exposed beams, walls of windows and a striking herringbone wood accent wall. The finished lower level includes a spacious primary suite with an oversized walk-in closet and private 3/4 bath, plus an additional bedroom and flexible living space. A separate flex room offers even more versatility for an office, studio, fitness space or hobbies.
Outside, enjoy a fully fenced 6,250-square-foot lot with mature trees, landscaped grounds, front porch, backyard patio, storage shed and detached two-car garage with alley access and EV Charger ready. There are multiple outdoor areas ready for dining, entertaining or simply enjoying Colorado’s sunshine. This home comes with Xfinity Home, Ring doorbell, front back and garage cameras as well as a smart garage door.
Cory-Merrill places some of Denver’s best lifestyle amenities within easy reach. Spend mornings or weekends at Washington Park, explore the restaurants and boutiques of Old South Gaylord and South Pearl Street, or head to Cherry Creek for shopping and dining. Nearby Harvard Gulch Park adds trails, recreation and golf, while grocery options include Whole Foods Market and Sprouts Farmers Market. Convenient access to I-25 also makes downtown Denver and the Denver Tech Center easily accessible.
For sale
Price cut: $25K (9/18)
$975,000
1630 S Saint Paul Street, Denver, CO 80210
4beds
2,102sqft
Single Family Residence
Built in 1948
6,250 Square Feet Lot
$-- Zestimate®
$464/sqft
$-- HOA
What's special
- 42 days
- 700
- 68
Zillow last checked:
Listing updated:
Listed by:
Emma Burns 702-688-9588 emma.burns@compass.com,
Compass - Denver
Source: REcolorado as distributed by MLS GRID,MLS#: 9333477
Facts & features
Interior
Bedrooms & bathrooms
- Bedrooms: 4
- Bathrooms: 2
- Full bathrooms: 1
- 3/4 bathrooms: 1
- Main level bathrooms: 1
- Main level bedrooms: 2
Bedroom
- Description: Bright Bedroom With Wood Flooring, Ceiling Fan, And Multiple Windows.
- Level: Main
Bedroom
- Description: Comfortable Bedroom With Wood Flooring, Wainscoting, And Natural Light.
- Level: Main
Bedroom
- Description: Private Primary Suite With An Oversized Custom Walk-In-Closet.
- Features: Primary Suite
- Level: Basement
Bedroom
- Description: Bright Lower-Level Bedroom Currently Used As Office And Exercise Room.
- Level: Basement
Bathroom
- Description: Updated Full Bath With Modern Vanity, Wainscoting, And Beautiful Finishes.
- Level: Main
Bathroom
- Description: Beautifully Finished And Spacious En-Suite With Large Vanity And Walk-In Shower.
- Features: Primary Suite
- Level: Basement
Dining room
- Description: Open Dining Area With Wood Flooring, Modern Lighting, And Oversized Corner Windows.
- Level: Main
Kitchen
- Description: Updated Kitchen With Quartz Counters, Gas Range, High-End Shaker Cabinetry, Glass Tile Backsplash, And Breakfast Nook.
- Level: Main
Laundry
- Description: Conveniently Located Adjacent To The Primary Suite.
- Level: Basement
Living room
- Description: Bright Living Room With Wood Flooring, Recessed Lighting, And A Bay Window.
- Level: Main
Sun room
- Description: Spacious Sunroom With Vaulted Ceilings, Exposed Wood Beams, Expansive Windows, And A Herringbone Wood Accent Wall.
- Level: Main
Heating
- Forced Air, Natural Gas
Cooling
- Central Air
Appliances
- Included: Dishwasher, Disposal, Dryer, Microwave, Range, Range Hood, Refrigerator, Washer
- Laundry: In Unit
Features
- Built-in Features, Ceiling Fan(s), Eat-in Kitchen, Granite Counters, High Speed Internet, Open Floorplan, Pantry, Primary Suite, Quartz Counters, Smart Thermostat, Vaulted Ceiling(s), Walk-In Closet(s)
- Flooring: Carpet, Concrete, Tile, Wood
- Windows: Bay Window(s), Double Pane Windows, Window Coverings
- Basement: Full,Partial
Interior area
- Total structure area: 2,102
- Total interior livable area: 2,102 sqft
- Finished area above ground: 1,207
- Finished area below ground: 895
Property
Parking
- Total spaces: 2
- Parking features: Concrete, Exterior Access Door, Lighted, Garage Door Opener, Storage
- Garage spaces: 2
Features
- Levels: Two
- Stories: 2
- Patio & porch: Front Porch, Patio
- Exterior features: Lighting, Private Yard, Rain Gutters
- Fencing: Full
Lot
- Size: 6,250 Square Feet
- Features: Landscaped, Sprinklers In Front, Sprinklers In Rear
- Residential vegetation: Grassed
Details
- Parcel number: 524316002
- Zoning: E-SU-DX
- Special conditions: Standard
Construction
Type & style
- Home type: SingleFamily
- Property subtype: Single Family Residence
Materials
- Brick, Frame, Stucco, Vinyl Siding
- Foundation: Concrete Perimeter
- Roof: Composition
Condition
- Updated/Remodeled
- Year built: 1948
Utilities & green energy
- Electric: 220 Volts
- Sewer: Public Sewer
- Water: Public
- Utilities for property: Cable Available, Electricity Connected, Natural Gas Available, Natural Gas Connected
Community & HOA
Community
- Security: Security System, Smart Cameras, Smoke Detector(s), Video Doorbell
- Subdivision: Cory-Merrill
HOA
- Has HOA: No
Location
- Region: Denver
Financial & listing details
- Price per square foot: $464/sqft
- Tax assessed value: $901,600
- Annual tax amount: $4,862
- Date on market: 9/10/2026
- Listing terms: Cash,Conventional,FHA,Jumbo,VA Loan
- Exclusions: Staging Items And Seller's Personal Property, Tv Mounts In The Office, Mounted Shelf Below The Tv In The Sunroom
- Ownership: Individual
- Electric utility on property: Yes
- Road surface type: Paved
Estimated market value
Not available
Estimated sales range
Not available
Not available
Price history
| Date | Event | Price |
|---|---|---|
| 9/18/2026 | Price change | $975,000-2.5%$464/sqft |
Source:  REcolorado as distributed by MLS GRID #9333477 Report a problem | ||
| 9/10/2026 | Listed for sale | $1,000,000+11.1%$476/sqft |
Source: REcolorado as distributed by MLS GRID #9333477 Report a problem | ||
| 4/4/2023 | Sold | $900,000+59.3%$428/sqft |
Source: Public Record Report a problem | ||
| 3/2/2018 | Sold | $565,000-0.9%$269/sqft |
Source: Public Record Report a problem | ||
| 1/23/2018 | Pending sale | $569,900$271/sqft |
Source: Porchlight Real Estate Group #5078062 Report a problem | ||
| 1/18/2018 | Listed for sale | $569,900+68.2%$271/sqft |
Source: Porchlight Real Estate Group #5078062 Report a problem | ||
| 5/13/2013 | Sold | $338,800-5.6%$161/sqft |
Source: Public Record Report a problem | ||
| 3/22/2013 | Listed for sale | $359,000+43.6%$171/sqft |
Source: Leonard Leonard & Associates, Inc #1170009 Report a problem | ||
| 4/6/2009 | Sold | $250,000$119/sqft |
Source: Public Record Report a problem | ||
Public tax history
| Year | Property taxes | Tax assessment |
|---|---|---|
| 2025 | $4,023 +2.2% | $63,560 +25.1% |
| 2024 | $3,936 +19.5% | $50,800 -5.9% |
| 2023 | $3,294 +3.6% | $54,010 +30.4% |
| 2022 | $3,180 +2% | $41,420 -2.8% |
| 2021 | $3,118 +2.9% | $42,620 +1.4% |
| 2020 | $3,030 +25.8% | $42,021 -0.7% |
| 2019 | $2,408 | $42,315 +35.9% |
| 2018 | $2,408 +0.3% | $31,130 |
| 2017 | $2,401 +7.3% | $31,130 +8.7% |
| 2016 | $2,237 +38.5% | $28,630 |
| 2015 | $1,615 0% | $28,630 +47.3% |
| 2014 | $1,615 -2.8% | $19,440 |
| 2013 | $1,662 +17.9% | $19,440 -1.7% |
| 2012 | $1,410 +3% | $19,770 |
| 2011 | $1,368 +2.2% | $19,770 -3.8% |
| 2010 | $1,339 +63.5% | $20,550 |
| 2009 | $819 -0.2% | $20,550 +1.6% |
| 2008 | $820 -36.6% | $20,220 |
| 2007 | $1,293 +1.1% | $20,220 +4.7% |
| 2006 | $1,279 +29.8% | $19,320 |
| 2005 | $985 +3.7% | $19,320 +22.8% |
| 2003 | $950 +1.9% | $15,730 -0.9% |
| 2002 | $932 | $15,870 +19.7% |
| 2001 | -- | $13,260 |
Find assessor info on the county website
Monthly payment
Est. payment
Payment breakdown
Explore the cost of this home by adjusting the details. Changes won't be saved.Climate risks
Neighborhood: Cory - Merrill
Nearby schools
Schools provided by the listing agent
- Elementary: Cory
- Middle: Merrill
- High: South
- District: Denver 1
Source: REcolorado as distributed by MLS GRID. This data may not be complete. We recommend contacting the local school district to confirm school assignments for this home.

Similar homes
- $975,0003 bd2 ba1.9k sqft1302 S Elizabeth Street, Denver, CO 80210For Sale
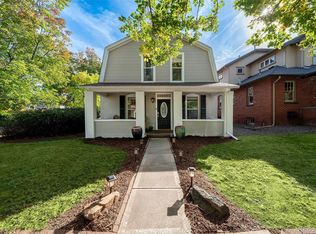
 MLS ID #7444216, Lauren Gates, The Agency - Denver. REcolorado as distributed by MLS GRID
- $829,0003 bd2 ba2.9k sqft2140 E Columbia Place, Denver, CO 80210For Sale
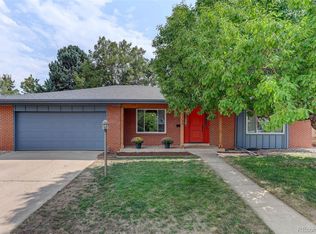 MLS ID #3682631, Chriss Bond, Coldwell Banker Global Luxury Denver. REcolorado as distributed by MLS GRID
- $825,0004 bd3 ba2.2k sqft954 S Ivy Street, Denver, CO 80224For Sale
 MLS ID #5024151, Hilary Walsh, RE/MAX Alliance. REcolorado as distributed by MLS GRID
- $950,0004 bd3 ba2k sqft4006 Zuni Street, Denver, CO 80211For Sale
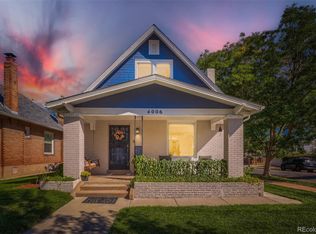 MLS ID #6684465, Manuel Rodriguez, HomeSmart Realty. REcolorado as distributed by MLS GRID
- $999,9993 bd2 ba2k sqft4528 W 27th Avenue, Denver, CO 80212For SaleMLS ID #9737311, Stacey Bushaw, Real Broker, LLC DBA Real. REcolorado as distributed by MLS GRID
- $699,0004 bd2 ba2.3k sqft2386 S Bellaire Street, Denver, CO 80222For SaleMLS ID #5129094, Russ Porter, Keller Williams DTC. REcolorado as distributed by MLS GRID
- $850,0004 bd2 ba2.4k sqft1130 N Monaco Parkway, Denver, CO 80220For SaleMLS ID #6856215, Makenzie Robertson, LIV Sotheby's International Realty. REcolorado as distributed by MLS GRID
- $739,0004 bd3 ba2.2k sqft668 S Jasmine Way, Denver, CO 80224For SaleMLS ID #6891089, Stephanie Jakob, Colorado Realty 4 Less, LLC. REcolorado as distributed by MLS GRID
- $799,0004 bd2 ba2.7k sqft3101 S Logan Street, Englewood, CO 80113For SaleMLS ID #6418352, Kenny Smith, eXp Realty, LLC. REcolorado as distributed by MLS GRID
- $897,0003 bd2 ba1.4k sqft844 S Washington Street, Denver, CO 80209For SaleMLS ID #4324679, Carla Bartell, Compass - Denver. REcolorado as distributed by MLS GRID
- $650,0003 bd2 ba1.1k sqft2740 S Madison Street, Denver, CO 80210For SaleMLS ID #7715911, Jason Sirois, Compass - Denver. REcolorado as distributed by MLS GRID
- $825,0004 bd2 ba1.9k sqft4537 W 32nd Ave, Denver, CO 80212For Sale
 MLS ID #1070627, Jesse Kornblum, Kornblum Real Estate. IRES as distributed by MLS GRID
- $745,0005 bd3 ba2.6k sqft4925 E Atlantic Place, Denver, CO 80222For SaleMLS ID #3313522, Kathryn Bartic, Keller Williams Integrity Real Estate LLC. REcolorado as distributed by MLS GRID
- $749,5004 bd2 ba2.4k sqft3160 S Humboldt Street, Englewood, CO 80113For SaleMLS ID #6351501, Brittany Armstrong, Compass - Denver. REcolorado as distributed by MLS GRID
- $825,0004 bd2 ba2.1k sqft2643 N York Street, Denver, CO 80205For SaleMLS ID #1668205, Heather Hankins, Novella Real Estate. REcolorado as distributed by MLS GRID
- $635,0003 bd3 ba2.4k sqft3224 S Ivy Way, Denver, CO 80222For SaleMLS ID #5982847, Justin Grimm, Mycasa Llc. REcolorado as distributed by MLS GRID
- $629,9004 bd3 ba2.1k sqft1932 S Michigan Way, Denver, CO 80219For SaleMLS ID #4688005, Deb Boyle, Coldwell Banker Realty 24. REcolorado as distributed by MLS GRID
- $1,249,0003 bd2 ba2.7k sqft3804 S Elm Street, Denver, CO 80237For SaleMLS ID #5434490, Geoff Hauer, Cherry Point Properties. REcolorado as distributed by MLS GRID
- $790,0004 bd3 ba1.9k sqft2920 N Race Street, Denver, CO 80205For SaleMLS ID #3703875, Catherine Schneider, RE/MAX Alliance. REcolorado as distributed by MLS GRID
- $760,0004 bd3 ba2.4k sqft8601 E Layton Avenue, Denver, CO 80237For SaleMLS ID #4542019, Symantha Rodriguez, Compass - Denver. REcolorado as distributed by MLS GRID
