Beautifully updated brick ranch on a quiet block in University Hills. The main level features coved ceilings, gleaming original oak hardwoods, and a sun-drenched living room with a bay window. The modern kitchen highlights granite countertops and a deep stainless sink with hot/cold and filtered water taps. Three main-floor bedrooms provide versatile space next to a newly updated full bath. Downstairs, the beautifully finished basement features vinyl plank flooring, a spacious media room behind double frosted French doors, a second full bath, and a large laundry room. The private fenced backyard offers a covered patio, a utility storage shed, and a rare heated detached garage with long driveway. Outstanding location close to the local public library, YMCA, dining, and acclaimed Denver Academy. Enjoy easy access to Eisenhower Park, the Harvard Gulch greenway, and the High Line Canal trail. Effortless commutes to Downtown Denver and the Tech Center via nearby I-25, Colorado Boulevard, and RTD light rail stations.
For sale
Price cut: $24K (10/21)
$675,000
2386 S Bellaire Street, Denver, CO 80222
4beds
2,348sqft
Single Family Residence
Built in 1955
9,250 Square Feet Lot
$-- Zestimate®
$287/sqft
$-- HOA
What's special
- 43 days
- 727
- 67
Zillow last checked:
Listing updated:
Listed by:
Russ Porter 720-730-6686 russ@cadretrusted.com,
Keller Williams DTC
Source: REcolorado as distributed by MLS GRID,MLS#: 5129094
Facts & features
Interior
Bedrooms & bathrooms
- Bedrooms: 4
- Bathrooms: 2
- Full bathrooms: 2
- Main level bathrooms: 1
- Main level bedrooms: 3
Bedroom
- Features: Primary Suite
- Level: Main
- Area: 144 Square Feet
- Dimensions: 16 x 9
Bedroom
- Level: Main
- Area: 144 Square Feet
- Dimensions: 16 x 9
Bedroom
- Level: Main
- Area: 90 Square Feet
- Dimensions: 10 x 9
Bedroom
- Description: Nonconforming
- Level: Basement
- Area: 286 Square Feet
- Dimensions: 13 x 22
Bathroom
- Level: Main
- Area: 45 Square Feet
- Dimensions: 9 x 5
Bathroom
- Level: Basement
- Area: 66 Square Feet
- Dimensions: 11 x 6
Dining room
- Level: Main
- Area: 90 Square Feet
- Dimensions: 10 x 9
Kitchen
- Level: Main
- Area: 117 Square Feet
- Dimensions: 9 x 13
Laundry
- Level: Basement
- Area: 121 Square Feet
- Dimensions: 11 x 11
Living room
- Level: Main
- Area: 266 Square Feet
- Dimensions: 19 x 14
Media room
- Level: Basement
- Area: 238 Square Feet
- Dimensions: 14 x 17
Utility room
- Level: Basement
- Area: 110 Square Feet
- Dimensions: 11 x 10
Heating
- Forced Air
Cooling
- Central Air
Appliances
- Included: Convection Oven, Dishwasher, Disposal, Dryer, Gas Water Heater, Microwave, Range, Range Hood, Refrigerator, Washer
Features
- Granite Counters, Smoke Free
- Flooring: Tile, Vinyl, Wood
- Windows: Bay Window(s), Double Pane Windows, Window Coverings
- Basement: Full
Interior area
- Total structure area: 2,348
- Total interior livable area: 2,348 sqft
- Finished area above ground: 1,174
- Finished area below ground: 840
Property
Parking
- Total spaces: 1
- Parking features: Concrete, Exterior Access Door
- Garage spaces: 1
Features
- Levels: One
- Stories: 1
- Exterior features: Private Yard
Lot
- Size: 9,250 Square Feet
- Features: Level
Details
- Parcel number: 630320011
- Zoning: S-SU-D
- Special conditions: Standard
Construction
Type & style
- Home type: SingleFamily
- Architectural style: Traditional
- Property subtype: Single Family Residence
Materials
- Brick
- Foundation: Concrete Perimeter
- Roof: Composition
Condition
- Updated/Remodeled
- Year built: 1955
Utilities & green energy
- Electric: 220 Volts
- Sewer: Public Sewer
- Water: Public
- Utilities for property: Cable Available, Electricity Connected, Natural Gas Connected, Phone Available
Community & HOA
Community
- Security: Carbon Monoxide Detector(s), Smoke Detector(s)
- Subdivision: University Hills
HOA
- Has HOA: No
Location
- Region: Denver
Financial & listing details
- Price per square foot: $287/sqft
- Tax assessed value: $664,500
- Annual tax amount: $3,583
- Date on market: 9/11/2026
- Listing terms: Cash,Conventional,FHA,VA Loan
- Exclusions: Sellers' Personal Property And Staging Items
- Ownership: Individual
- Electric utility on property: Yes
- Road surface type: Paved
Estimated market value
Not available
Estimated sales range
Not available
Not available
Price history
| Date | Event | Price |
|---|---|---|
| 10/21/2026 | Price change | $675,000-3.4%$287/sqft |
Source:  REcolorado as distributed by MLS GRID #5129094 Report a problem REcolorado as distributed by MLS GRID #5129094 Report a problem | ||
| 9/11/2026 | Listed for sale | $699,000+2.8%$298/sqft |
Source: REcolorado as distributed by MLS GRID #5129094 Report a problem | ||
| 10/11/2022 | Sold | $680,000+203.6%$290/sqft |
Source: Public Record Report a problem | ||
| 5/15/2000 | Sold | $224,000$95/sqft |
Source: Public Record Report a problem | ||
Public tax history
| Year | Property taxes | Tax assessment |
|---|---|---|
| 2025 | $3,283 +2.2% | $46,840 +13% |
| 2024 | $3,212 +21.1% | $41,450 -7% |
| 2023 | $2,653 +3.6% | $44,560 +33.6% |
| 2022 | $2,561 +18.5% | $33,360 -2.8% |
| 2021 | $2,161 +2.9% | $34,320 +17.8% |
| 2020 | $2,101 -2.4% | $29,122 -0.7% |
| 2019 | $2,152 | $29,326 +5.5% |
| 2018 | $2,152 +0.3% | $27,810 |
| 2017 | $2,145 +0.3% | $27,810 +1.6% |
| 2016 | $2,139 +9.8% | $27,380 |
| 2015 | $1,948 0% | $27,380 +16.8% |
| 2014 | $1,948 +10% | $23,450 |
| 2013 | $1,771 +17.9% | $23,450 +11.3% |
| 2012 | $1,502 +8.5% | $21,060 |
| 2011 | $1,384 +2.2% | $21,060 +1.3% |
| 2010 | $1,354 -8.3% | $20,790 |
| 2009 | $1,477 -0.2% | $20,790 -6% |
| 2008 | $1,479 +5.8% | $22,110 |
| 2007 | $1,399 +1.1% | $22,110 +5.8% |
| 2006 | $1,383 +14.9% | $20,890 |
| 2005 | $1,204 -1.4% | $20,890 +8.7% |
| 2003 | $1,220 +1.9% | $19,210 -5.8% |
| 2002 | $1,198 | $20,390 +46% |
| 2001 | -- | $13,970 |
Find assessor info on the county website
Monthly payment
Est. payment
Payment breakdown
Explore the cost of this home by adjusting the details. Changes won't be saved.Climate risks
Neighborhood: University Hills
Nearby schools
Schools provided by the listing agent
- Elementary: University Park
- Middle: Merrill
- High: Thomas Jefferson
- District: Denver 1
Source: REcolorado as distributed by MLS GRID. This data may not be complete. We recommend contacting the local school district to confirm school assignments for this home.

Similar homes
- $715,0005 bd4 ba2.8k sqft1511 S Cherry Street, Denver, CO 80222For Sale
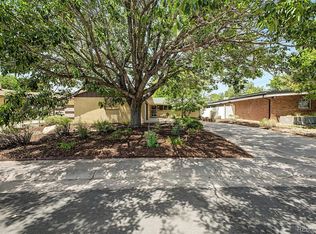
 MLS ID #6025082, Lila Walker, Engel & Volkers Denver. REcolorado as distributed by MLS GRID
 - $599,0004 bd3 ba2.7k sqft5402 E Warren Avenue, Denver, CO 80222For Sale
 MLS ID #2166303, Ryan Jonke, JPAR Modern Real Estate. REcolorado as distributed by MLS GRID
 - $745,0005 bd3 ba2.6k sqft4925 E Atlantic Place, Denver, CO 80222For Sale
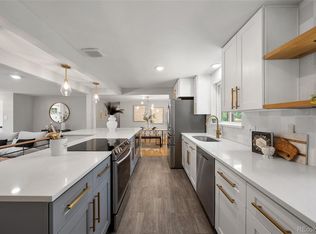 MLS ID #3313522, Kathryn Bartic, Keller Williams Integrity Real Estate LLC. REcolorado as distributed by MLS GRID
 - $600,0004 bd2 ba2k sqft3201 S Grape Street, Denver, CO 80222For Sale
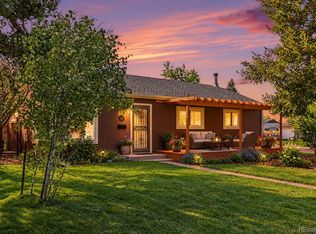 MLS ID #5752997, Shay Hata, Compass - Denver. REcolorado as distributed by MLS GRID
 - $549,0004 bd2 ba2.1k sqft4676 E Utah Place, Denver, CO 80222For SaleMLS ID #5560390, Erin Jeppson, Compass - Denver. REcolorado as distributed by MLS GRID
- $575,0005 bd3 ba2.3k sqft5671 E Bates Avenue, Denver, CO 80222For SaleMLS ID #2632929, Kathy Nassimbene, RE/MAX of Cherry Creek. REcolorado as distributed by MLS GRID
- $899,0005 bd3 ba3.1k sqft2409 S Leyden Street, Denver, CO 80222For SaleMLS ID #3264669, Nancy Walters, Kentwood Real Estate DTC, LLC. REcolorado as distributed by MLS GRID
- $624,9004 bd2 ba1.6k sqft1490 S Jasmine Way, Denver, CO 80224For SaleMLS ID #8243203, Bo Pollard, NAV Real Estate. REcolorado as distributed by MLS GRID
- $545,0003 bd2 ba1.8k sqft4645 E Colorado Avenue, Denver, CO 80222For SaleMLS ID #4924123, Christina Claxton, Nookhaven Homes. REcolorado as distributed by MLS GRID
- $719,9004 bd2 ba2.6k sqft5333 W Amherst Avenue, Denver, CO 80227For SaleMLS ID #6941707, Mike Olson, Real Broker, LLC DBA Real. REcolorado as distributed by MLS GRID
- $570,0004 bd3 ba2.8k sqft3200 S University Boulevard, Denver, CO 80210For SaleMLS ID #6055159, Brett Felz, Sellstate Altitude Property Group. REcolorado as distributed by MLS GRID
- $639,9004 bd2 ba1.4k sqft2636 S Pearl Street, Denver, CO 80210For SaleMLS ID #7115473, Maya Harris, Coldwell Banker Realty 24. REcolorado as distributed by MLS GRID
- $775,0004 bd3 ba1.9k sqft1261 S Jackson Street, Denver, CO 80210For SaleMLS ID #6337299, Eric Breckenridge, West and Main Homes Inc. REcolorado as distributed by MLS GRID
- $749,5004 bd2 ba2.4k sqft3160 S Humboldt Street, Englewood, CO 80113For SaleMLS ID #6351501, Brittany Armstrong, Compass - Denver. REcolorado as distributed by MLS GRID
- $650,0003 bd2 ba1.9k sqft987 Glencoe Street, Denver, CO 80220For SaleMLS ID #9436423, Michael Thomas, RE/MAX of Cherry Creek. REcolorado as distributed by MLS GRID
- $625,0004 bd3 ba2.7k sqft2155 E Noble Place, Centennial, CO 80121For SaleMLS ID #2911722, Nicole Ryan, Orchard Brokerage LLC. REcolorado as distributed by MLS GRID
- $739,0003 bd2 ba1.8k sqft1295 Holly Street, Denver, CO 80220For SaleMLS ID #9910400, Angela Fox, Madison & Company Properties. REcolorado as distributed by MLS GRID
- $750,0004 bd2 ba2.2k sqft1390 Forest Street, Denver, CO 80220For SaleMLS ID #2016229, Jessica Thomas, 4 Walls That Fit Real Estate. REcolorado as distributed by MLS GRID
- $815,0005 bd2 ba2.5k sqft1201 Hudson Street, Denver, CO 80220For SaleMLS ID #2822819, Jim Traynor, Kentwood Real Estate DTC, LLC. REcolorado as distributed by MLS GRID
