LOCATION. LIFESTYLE. AND A HOME THAT’S BEEN LOVINGLY UPDATED.
There’s a reason location is one of the first things buyers consider—and this Rosedale home delivers. Situated directly across from Harvard Gulch Park and its award-winning 9-hole golf course, the setting offers easy access to green space, walking paths, recreation and golf.
Just two miles away, Old South Pearl Street offers an established mix of restaurants, boutiques, coffee shops and neighborhood favorites. The University of Denver is also nearby, while convenient access to I-25 makes getting to downtown, Cherry Creek and the Denver Tech Center easy.
The major updates are already done. This well-maintained Rosedale ranch combines original character with important improvements, including a new sewer line with a 5-year warranty (2022), new A/C (2023), new roof and gutters (2024), custom exterior paint (2026), double-pane windows, forced-air heating and paid-off solar panels.
The remodeled kitchen features granite countertops, stainless steel appliances, generous cabinetry and a comfortable eat-in dining area. Two bedrooms and a full bath are located on the main level, creating an easy, functional layout.
Outside, the private, low-maintenance backyard backs to privately owned land, providing an uncommon sense of privacy for the neighborhood. A newly refinished and painted tiered deck extends the living space outdoors, while the attached one-car garage adds everyday convenience.
A well-cared-for Rosedale ranch with meaningful updates, flexible living space and a private outdoor setting, all in a neighborhood known for its character, walkability and central location. With Harvard Gulch at your doorstep, Old South Pearl nearby and easy access to the city, this home offers a rare balance of neighborhood character and the energy and charm of Denver just beyond your door.
For sale
Price cut: $10.1K (10/3)
$639,900
2636 S Pearl Street, Denver, CO 80210
4beds
1,450sqft
Single Family Residence
Built in 1943
5,280 Square Feet Lot
$-- Zestimate®
$441/sqft
$-- HOA
What's special
- 58 days
- 1,620
- 147
Zillow last checked:
Listing updated:
Listed by:
Maya Harris 720-560-9155 Maya.Harris@cbrealty.com,
Coldwell Banker Realty 24
Source: REcolorado as distributed by MLS GRID,MLS#: 7115473
Facts & features
Interior
Bedrooms & bathrooms
- Bedrooms: 4
- Bathrooms: 2
- Full bathrooms: 1
- 3/4 bathrooms: 1
- Main level bathrooms: 1
- Main level bedrooms: 2
Bedroom
- Description: Hardwood Flooring, Ceiling Fan
- Features: Primary Suite
- Level: Main
- Area: 134.47 Square Feet
- Dimensions: 11.3 x 11.9
Bedroom
- Description: Conforming W/ Egress Window
- Level: Basement
- Area: 145.18 Square Feet
- Dimensions: 12.2 x 11.9
Bedroom
- Description: Conforming W/ Egress Window
- Level: Basement
- Area: 125.19 Square Feet
- Dimensions: 10.7 x 11.7
Bedroom
- Description: Sliding Door Access To Backyard
- Level: Main
- Area: 139.23 Square Feet
- Dimensions: 11.7 x 11.9
Bathroom
- Description: Tile Floor, Pedestal Sink, Vinyl Flooring, Window
- Level: Main
- Area: 72.9 Square Feet
- Dimensions: 8.1 x 9
Bathroom
- Description: Tile Floor, Single Vanity, Step-In Shower
- Level: Basement
- Area: 40.8 Square Feet
- Dimensions: 5.1 x 8
Family room
- Description: Vinyl Plank Floor, Recessed Lighting
- Level: Basement
- Area: 208.27 Square Feet
- Dimensions: 11.5 x 18.11
Kitchen
- Description: Tile Floor, Slab Granite Counter, Stainless Steel Appliances, Large Window, Access To Garage
- Level: Main
- Area: 126.1 Square Feet
- Dimensions: 9.7 x 13
Laundry
- Description: Storage, Window, Washer & Dryer Included
- Level: Basement
- Area: 189.54 Square Feet
- Dimensions: 11.7 x 16.2
Living room
- Description: Hardwood Floors, Ceiling Fan, Large Windows
- Level: Main
- Area: 207.68 Square Feet
- Dimensions: 11.8 x 17.6
Heating
- Forced Air, Natural Gas
Cooling
- Central Air
Appliances
- Included: Dishwasher, Disposal, Dryer, Microwave, Range, Refrigerator, Self Cleaning Oven, Washer
Features
- Ceiling Fan(s), Eat-in Kitchen, Granite Counters, Smoke Free
- Flooring: Carpet, Tile, Wood
- Windows: Double Pane Windows, Window Coverings
- Basement: Full
Interior area
- Total structure area: 1,450
- Total interior livable area: 1,450 sqft
- Finished area above ground: 775
- Finished area below ground: 675
Video & virtual tour
Property
Parking
- Total spaces: 1
- Parking features: Concrete
- Attached garage spaces: 1
Features
- Levels: One
- Stories: 1
- Patio & porch: Covered, Deck, Front Porch
- Exterior features: Garden, Private Yard, Smart Irrigation
- Has spa: Yes
- Spa features: Spa/Hot Tub, Heated
- Fencing: Full
Lot
- Size: 5,280 Square Feet
- Features: Irrigated, Landscaped, Level, Secluded, Sprinklers In Front
Details
- Parcel number: 526410004
- Zoning: E-SU-D
- Special conditions: Standard
Construction
Type & style
- Home type: SingleFamily
- Architectural style: Traditional
- Property subtype: Single Family Residence
Materials
- Frame, Wood Siding
- Foundation: Slab
- Roof: Composition
Condition
- Updated/Remodeled
- Year built: 1943
Utilities & green energy
- Sewer: Public Sewer
- Water: Public
- Utilities for property: Cable Available, Electricity Connected, Natural Gas Connected, Phone Available
Community & HOA
Community
- Security: Carbon Monoxide Detector(s), Smoke Detector(s), Video Doorbell
- Subdivision: Rosedale
HOA
- Has HOA: No
Location
- Region: Denver
Financial & listing details
- Price per square foot: $441/sqft
- Tax assessed value: $639,600
- Annual tax amount: $3,450
- Date on market: 8/15/2026
- Listing terms: 1031 Exchange,Cash,Conventional,FHA,VA Loan
- Exclusions: Seller's Personal Property
- Ownership: Individual
- Electric utility on property: Yes
- Road surface type: Paved
Estimated market value
Not available
Estimated sales range
Not available
Not available
Price history
| Date | Event | Price |
|---|---|---|
| 10/3/2026 | Price change | $639,900-1.6%$441/sqft |
Source:  REcolorado as distributed by MLS GRID #7115473 Report a problem REcolorado as distributed by MLS GRID #7115473 Report a problem | ||
| 8/21/2026 | Price change | $650,000-7%$448/sqft |
Source: REcolorado as distributed by MLS GRID #7115473 Report a problem | ||
| 8/15/2026 | Listed for sale | $699,000+11.2%$482/sqft |
Source: REcolorado as distributed by MLS GRID #7115473 Report a problem | ||
| 12/23/2022 | Sold | $628,425-3.1%$433/sqft |
Source: Public Record Report a problem | ||
| 12/2/2022 | Pending sale | $648,850$447/sqft |
Source:  RE/MAX International #1537407 Report a problem RE/MAX International #1537407 Report a problem | ||
| 11/23/2022 | Price change | $648,850-4.4%$447/sqft |
Source: RE/MAX International #1537407 Report a problem | ||
| 10/24/2022 | Price change | $678,850-5.1%$468/sqft |
Source: RE/MAX International #1537407 Report a problem | ||
| 10/7/2022 | Price change | $715,000-1.4%$493/sqft |
Source: RE/MAX International #1537407 Report a problem | ||
| 9/16/2022 | Listed for sale | $725,000+43.6%$500/sqft |
Source: RE/MAX International #1537407 Report a problem | ||
| 8/20/2019 | Sold | $505,000-2.9%$348/sqft |
Source: Public Record Report a problem | ||
| 7/15/2019 | Pending sale | $519,999$359/sqft |
Source: GREAT PLACE REAL ESTATE INC #9138076 Report a problem | ||
| 6/27/2019 | Price change | $519,999-2.5%$359/sqft |
Source: GREAT PLACE REAL ESTATE INC #9138076 Report a problem | ||
| 6/6/2019 | Listed for sale | $533,500+109.2%$368/sqft |
Source: GREAT PLACE REAL ESTATE INC #9138076 Report a problem | ||
| 8/1/2012 | Sold | $255,000-3.8%$176/sqft |
Source: Public Record Report a problem | ||
| 6/22/2012 | Price change | $265,000-1.9%$183/sqft |
Source: Cherry Creek Properties #1105010 Report a problem | ||
| 6/1/2012 | Listed for sale | $269,999+56.5%$186/sqft |
Source: Cherry Creek Properties #1105010 Report a problem | ||
| 1/4/2000 | Sold | $172,500+38.6%$119/sqft |
Source: Public Record Report a problem | ||
| 9/5/1996 | Sold | $124,500$86/sqft |
Source: Public Record Report a problem | ||
Public tax history
| Year | Property taxes | Tax assessment |
|---|---|---|
| 2025 | $3,168 +2.2% | $45,090 +12.7% |
| 2024 | $3,099 +6% | $40,000 -7.2% |
| 2023 | $2,923 +3.6% | $43,100 +17.2% |
| 2022 | $2,822 +4.4% | $36,760 -2.8% |
| 2021 | $2,704 +2.9% | $37,820 +3.8% |
| 2020 | $2,628 +19.2% | $36,443 -0.7% |
| 2019 | $2,205 | $36,698 +28.8% |
| 2018 | $2,205 +0.3% | $28,500 |
| 2017 | $2,198 +15.3% | $28,500 +16.8% |
| 2016 | $1,907 +21.2% | $24,410 |
| 2015 | $1,574 0% | $24,410 +28.8% |
| 2014 | $1,575 -2.8% | $18,950 |
| 2013 | $1,619 +17.9% | $18,950 -1.6% |
| 2012 | $1,373 +4.6% | $19,260 +0% |
| 2011 | $1,313 +2.2% | $19,258 -2.3% |
| 2010 | $1,284 -5.4% | $19,710 |
| 2009 | $1,357 -0.2% | $19,710 -3% |
| 2008 | $1,359 +17.2% | $20,320 |
| 2007 | $1,160 +1.1% | $20,320 +17.3% |
| 2006 | $1,147 +8.2% | $17,330 |
| 2005 | $1,061 +7.7% | $17,330 +2.4% |
| 2003 | $985 +1.9% | $16,920 +2.8% |
| 2002 | $967 | $16,460 +27.8% |
| 2001 | -- | $12,880 |
Find assessor info on the county website
Monthly payment
Est. payment
Payment breakdown
Explore the cost of this home by adjusting the details. Changes won't be saved.Climate risks
Neighborhood: Rosedale
Nearby schools
Schools provided by the listing agent
- Elementary: Asbury
- Middle: Grant
- High: South
- District: Denver 1
Source: REcolorado as distributed by MLS GRID. This data may not be complete. We recommend contacting the local school district to confirm school assignments for this home.


Similar homes
- $650,0004 bd2 ba1.4k sqft2535 S Humboldt Street, Denver, CO 80210For Sale
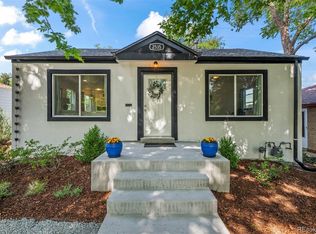
 MLS ID #4592378, Christopher Hurwitz, Compass Colorado, LLC - Boulder. REcolorado as distributed by MLS GRID
 - $750,0003 bd2 ba1.7k sqft2765 S Humboldt Street, Denver, CO 80210For Sale
 MLS ID #3690665, Kenna Seawell, Keller Williams Integrity Real Estate LLC. REcolorado as distributed by MLS GRID
 - $624,9004 bd2 ba2k sqft1280 W Oxford s Avenue, Englewood, CO 80110For Sale
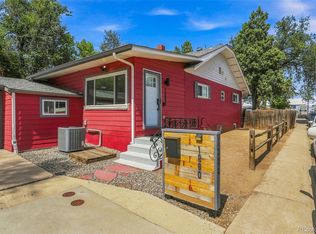 MLS ID #3122173, Laura Allred, Laura Allred. REcolorado as distributed by MLS GRID
 - $615,0004 bd2 ba2k sqft3201 S Grape Street, Denver, CO 80222For Sale
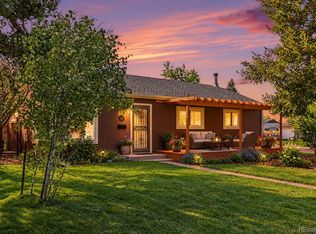 MLS ID #5752997, Shay Hata, Compass - Denver. REcolorado as distributed by MLS GRID
 - $549,0004 bd2 ba2.1k sqft4676 E Utah Place, Denver, CO 80222For SaleMLS ID #5560390, Erin Jeppson, Compass - Denver. REcolorado as distributed by MLS GRID
- $594,9004 bd2 ba2k sqft2408 S Utica Street, Denver, CO 80219For SaleMLS ID #9301490, Sarah Buch, HomeSmart Realty. REcolorado as distributed by MLS GRID
- $625,0003 bd3 ba1.8k sqft3945 S Inca Street, Englewood, CO 80110For SaleMLS ID #6891104, Diana Hlihor, eXp Realty, LLC. REcolorado as distributed by MLS GRID
- $655,0003 bd2 ba1.5k sqft6044 S Fairfield St, Littleton, CO 80120For Sale
 MLS ID #1069673, Michael Watters, milehimodern - Boulder. IRES as distributed by MLS GRID
 - $575,0005 bd2 ba2k sqft2536 S Winona Court, Denver, CO 80219For SaleMLS ID #5665117, Pam Bent, RE/MAX Professionals. REcolorado as distributed by MLS GRID
- $489,5003 bd2 ba1k sqft825 S Decatur Street, Denver, CO 80219For SaleMLS ID #9079408, Douglas Frueh, Equity Colorado Real Estate. REcolorado as distributed by MLS GRID
- $520,0002 bd1 ba859 sqft2122 S Franklin Street, Denver, CO 80210For SaleMLS ID #1747350, Felix Luck, Serhant Colorado LLC. REcolorado as distributed by MLS GRID
- $625,0004 bd2 ba1.8k sqft7175 S Penrose Court, Centennial, CO 80122For SaleMLS ID #4412931, Melody Switzer, Madison & Company Properties. REcolorado as distributed by MLS GRID
- $595,0003 bd2 ba1.2k sqft4745 S Sherman St, Englewood, CO 80113For SaleMLS ID #1068412, Angela Fox, Madison & Company Properties. IRES as distributed by MLS GRID
- $605,0004 bd2 ba1.7k sqft3220 N Madison Street, Denver, CO 80205For SaleMLS ID #8748160, Sonya Peterson, LIV Sotheby's International Realty. REcolorado as distributed by MLS GRID
- $624,9004 bd2 ba2.1k sqft1323 S Dudley Street, Lakewood, CO 80232For SaleMLS ID #2275418, Doug Kincaid, RE/MAX of Cherry Creek. REcolorado as distributed by MLS GRID
- $474,0002 bd2 ba947 sqft1819 S Madison Street, Denver, CO 80210For SaleMLS ID #4911295, Rebecca Atencio, Keller Williams Realty Downtown LLC. REcolorado as distributed by MLS GRID
- $533,0003 bd2 ba1.5k sqft575 S Clay Street, Denver, CO 80219For SaleMLS ID #2273736, Maria Irivarren, Serhant Colorado LLC. REcolorado as distributed by MLS GRID
- $500,0005 bd2 ba1.7k sqft808 S Umatilla Way, Denver, CO 80223For SaleMLS ID #4560146, Raechel Kimbriel, LIV Sotheby's International Realty. REcolorado as distributed by MLS GRID
- $575,0002 bd2 ba1.1k sqft1270 S Fairfax Street, Denver, CO 80246For SaleMLS ID #8019147, Renee Cohen, Coldwell Banker Global Luxury Denver. REcolorado as distributed by MLS GRID
- $550,0003 bd2 ba1.7k sqft141 S Irving Street, Denver, CO 80219For SaleMLS ID #8724216, Jenna Walton, Keller Williams Real Estate LLC. REcolorado as distributed by MLS GRID
