Skip main navigation
Off market
  • $1,546,900

    601 Martindale Dr, Denver, CO 80210

    3beds
    2,845sqft
    SingleFamily
    Built in 1942
    10,800 Square Feet Lot
    $1,546,900 Zestimate®
    $544/sqft
    $3,727 Estimated rent

    Home value

    $1,546,900

    $1.45M - $1.64M

    $3,727/mo

    Zestimate® history
    Loading
    Loading...

    Owner options

    List your home for rent

    $3,727/mo

    Rent Zestimate®

    Find your next renter with Zillow Rental Manager. Plus, with online applications, you can quickly screen prospective tenants – for free.

    Learn more

    $3,727/mo

    Rent Zestimate®

    Refinance and save

    $7,171/mo

    Est. payment

    Refinancing to a lower rate could help reduce your monthly payments and save thousands over the life of the loan.

    See today's rates

    $7,171/mo

    Est. payment

    Explore your selling options

    Work with a Zillow partner agent

    Leverage their expertise and Zillow's premium Showcase listings to get your home seen by more buyers.

    Get started

    List with your own agent

    Get your home in front of millions of buyers by listing it on Zillow.

    Learn how to do it

    Sell it yourself

    Take full control of how buyers see your home on Zillow by listing For Sale by Owner (FSBO).

    List your home

    What's special

    Winner Of The 2011 Denver Mayor's Design Award For Imaginative Design. A Lifestyle Home Designed To Bring The Outdoors In And The Indoors Out, Complimented By Unique Copper And Iron Architectural Highlights .. Hdwd Floors .. Vaulted Knotty Pine Wood Ceilings .. Custom Iron Work Railings, Doors, Gates, Mirrors, Lights Throughout Both The Interior And Exterior .. 4 Skylights For Additional Light .. Floor-To-Ceiling Windows In The Dining Rm, Living Rm And Master Suite .. Single Panel Wood Doors And Windows With Fluted Wood Trim .. Formal Dining Rm For Large Parties .. Spacious Living Rm That Overlooks The Lighted Koi Pond .. Upper Level Master Retreat With Awesome Private Sitting Area, Custom Iron And Granite Bathroom, Soaker Tub And In-Floor Radiant Heat .. Remodeled Guest Baths With Contemporary Farm-Style Sinks And Subway Tiles ..The Backyard Is A Magical Oasis. Enjoy Entertaining Around The Secluded Gas Fire-Pit Or Year Round Under The Covered Patio .. Steps To Harvard Gulch Park.

    This property is off market, which means it's not currently listed for sale or rent on Zillow. This may be different from what's available on other websites or public sources.
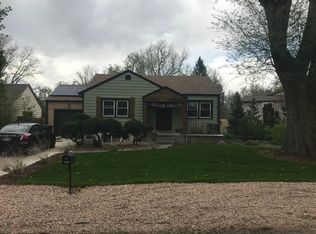
    Facts & features

    Interior

    Bedrooms & bathrooms
    • Bedrooms: 3
    • Bathrooms: 3
    • Full bathrooms: 3
    Heating
    • Forced air, Other
    Cooling
    • Evaporative
    Appliances
    • Included: Dishwasher, Dryer, Garbage disposal, Microwave, Range / Oven, Refrigerator
    Features
    • Flooring: Hardwood
    • Basement: Finished
    • Has fireplace: Yes
    Interior area
    • Total interior livable area: 2,845 sqft

    Property

    Parking
    • Total spaces: 6
    • Parking features: Garage - Attached, Garage - Detached
    Features
    • Exterior features: Stucco
    Lot
    • Size: 10,800 Square Feet
    Details
    • Parcel number: 0526410005000

    Construction

    Type & style
    • Home type: SingleFamily
    Materials
    • Roof: Metal
    Condition
    • Year built: 1942

    Community & HOA

    Location
    • Region: Denver

    Financial & listing details

    • Price per square foot: $544/sqft
    • Tax assessed value: $1,647,800
    • Annual tax amount: $8,269

    Price history

    DateEventPrice
    11/28/2017Sold$888,000-3%$312/sqft
    Source: Public Record Report a problem
    10/8/2017Pending sale$915,000$322/sqft
    Source: Kentwood Real Estate #8806101 Report a problem
    9/8/2017Listed for sale$915,000+226.8%$322/sqft
    Source: Kentwood Real Estate #8806101 Report a problem
    4/7/2005Sold$280,000$98/sqft
    Source: Public Record Report a problem

    Public tax history

    YearProperty taxesTax assessment
    2024$8,269 +60%$106,720 -4.2%
    2023$5,168 +3.6%$111,400 +71.4%
    2022$4,990 +2.3%$64,990 -2.8%
    2021$4,877 +2.9%$66,870 +1.7%
    2020$4,740 +39.4%$65,723 -0.7%
    2019$3,400 $66,182 +50.6%
    2018$3,400 +0.3%$43,950
    2017$3,390 +7.2%$43,950 +8.5%
    2016$3,163 -5%$40,490
    2015$3,329 0%$40,490 +1%
    2014$3,330 -1.2%$40,080
    2013$3,371 +17.9%$40,080 0%
    2012$2,859 +64.8%$40,100 +0%
    2011$1,735 +2.2%$40,098 +53.9%
    2010$1,698 +7%$26,060
    2009$1,587 -0.2%$26,060 +9.7%
    2008$1,589 +16.4%$23,760
    2007$1,366 +1.1%$23,760 +16.5%
    2006$1,351 +4.2%$20,400
    2005$1,296 +134.3%$20,400 -1.4%
    2003$553 -48.8%$20,680 +12.5%
    2002$1,080 $18,390 +9.5%
    2001-- $16,790
    Find assessor info on the county website

    Neighborhood: Rosedale

    Nearby schools

    GreatSchools rating
    Get a cash offer in 3 minutes
    Find out how much your home could sell for in as little as 3 minutes with a no-obligation cash offer.
    Estimated market value
    $1,546,900
    Get a cash offer in 3 minutes
    Find out how much your home could sell for in as little as 3 minutes with a no-obligation cash offer.
    Estimated market value
    $1,546,900