Skip main navigation
For sale
  • Price cut: $10K (7/16)
    $775,000

    2765 S Humboldt Street, Denver, CO 80210

    3beds
    1,730sqft
    : 
    Loading
    Get pre-qualified
    Single Family Residence
    Built in 1942
    10,100 Square Feet Lot
    $767,700 Zestimate®
    $448/sqft
    $-- HOA

    What's special

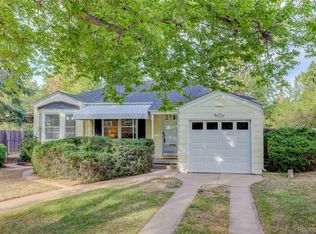
    Don't miss the opportunity to own this move-in ready gem on a rare 10,000+ square foot lot in the University neighborhood! This beautifully maintained 3-bedroom, 2-bath home perfectly blends comfort, functionality and income potential in one of Denver's incredible, walkable areas. This property showcases true pride of ownership with thoughtful updates and meticulous care throughout. Inside, you’ll find a bright and inviting layout with an open feel and covered outdoor patios on both sides of the home. The finished basement offers exceptional flexibility, featuring a conforming bedroom, private 3/4 bathroom, and a side entrance off the kitchen —with opportunities for house hacking, rental income, multigenerational living, or a private guest suite. The home also includes an attached 2-car garage, providing convenience and additional storage. Energy efficiency is a major bonus with fully paid-off solar panels, helping reduce utility costs while supporting sustainable living. Step outside and enjoy the generous yard space, perfect for entertaining, gardening, or future expansion. Location is truly unbeatable—nestled in the Slavens school district, just steps from Harvard Gulch Park, the golf course, and recreation center with outdoor pool. Enjoy easy access to nearby bars, restaurants, coffee shops, and everyday amenities, many within walking distance. Additionally, you’re only a couple miles from Washington Park, South Gaylord Street, and South Pearl Street—some of Denver’s most vibrant destinations for dining, shopping, and community events. Whether you’re looking for space and flexibility or seeking built-in rental potential, this property checks all the boxes!
    80 days
    |
    937
    |
    38
    |

    Zillow last checked:

    Listing updated:

    Listed by:

    Kenna Seawell 720-790-4306 hello@keyswithkenna.com,

    Keller Williams Integrity Real Estate LLC

    Source: REcolorado as distributed by MLS GRID,MLS#: 3690665MLS Logo

    Loading...

      Facts & features

      Interior

      Bedrooms & bathrooms
      • Bedrooms: 3
      • Bathrooms: 2
      • Full bathrooms: 1
      • 3/4 bathrooms: 1
      • Main level bathrooms: 1
      • Main level bedrooms: 2
      Bedroom
      • Description: Private Primary Bedroom With Natural Light And Backyard Views!
      • Level: Main
      Bedroom
      • Description: Additional Bedroom For Guests/Office/Library With Backyard Views!
      • Level: Main
      Bedroom
      • Description: Conforming Bedroom W/ Walk-In Closet!
      • Level: Basement
      Bathroom
      • Description: Full Main Floor Bath W/ Large Linen Closet And Original Laundry Chute
      • Features: Primary Suite
      • Level: Main
      Bathroom
      • Description: 3/4 Bath In Finished Basement For Guests!
      • Features: Primary Suite
      • Level: Basement
      Heating
      • Baseboard, Forced Air
      Cooling
      • Central Air
      Appliances
      • Included: Cooktop, Dishwasher, Disposal, Dryer, Microwave, Oven, Refrigerator, Washer
      • Laundry: In Unit
      Features
      • Built-in Features, Ceiling Fan(s), Eat-in Kitchen, Granite Counters, Kitchen Island, Radon Mitigation System, Smoke Free
      • Flooring: Carpet, Tile, Wood
      • Basement: Bath/Stubbed,Crawl Space,Finished
      • Number of fireplaces: 1
      • Fireplace features: Living Room, Wood Burning
      Interior area
      • Total structure area: 1,730
      • Total interior livable area: 1,730 sqft
      • Finished area above ground: 1,186
      • Finished area below ground: 544

      Property

      Parking
      • Total spaces: 6
      • Parking features: Concrete, Exterior Access Door, Insulated Garage
      • Attached garage spaces: 2
      • Details: Off Street Spaces: 2, Reserved Spaces: 2
      Features
      • Levels: One
      • Stories: 1
      • Patio & porch: Covered, Front Porch, Patio
      • Exterior features: Private Yard, Smart Irrigation
      • Fencing: Full
      Lot
      • Size: 10,100 Square Feet
      • Features: Landscaped, Level, Sprinklers In Front, Sprinklers In Rear
      Details
      • Parcel number: 535212010
      • Zoning: E-SU-DX
      • Special conditions: Standard
      • Other equipment: Satellite Dish

      Construction

      Type & style
      • Home type: SingleFamily
      • Architectural style: Contemporary
      • Property subtype: Single Family Residence
      Materials
      • Frame
      • Roof: Composition
      Condition
      • Year built: 1942

      Utilities & green energy

      • Sewer: Public Sewer
      • Water: Public

      Community & HOA

      Community
      • Security: Carbon Monoxide Detector(s), Radon Detector, Smoke Detector(s)
      • Subdivision: University
      HOA
      • Has HOA: No
      Location
      • Region: Denver

      Financial & listing details

      • Price per square foot: $448/sqft
      • Tax assessed value: $762,600
      • Annual tax amount: $3,755
      • Date on market: 5/6/2026
      • Listing terms: Cash,Conventional
      • Exclusions: Sellers Personal Property, Black Shelf In Foyer/Entry
      • Ownership: Individual
      • Road surface type: Paved

        Estimated market value

        $767,700

        $729,000 - $806,000

        $3,250/mo

        Price history

        DateEventPrice
        7/16/2026Price change$775,000-1.3%$448/sqft
        Source: REcolorado as distributed by MLS GRID #3690665 Report a problem
        7/7/2026Price change$785,000-1.8%$454/sqft
        Source: REcolorado as distributed by MLS GRID #3690665 Report a problem
        6/15/2026Price change$799,000-1.4%$462/sqft
        Source: REcolorado as distributed by MLS GRID #3690665 Report a problem
        5/26/2026Listed for sale$810,000$468/sqft
        Source: REcolorado as distributed by MLS GRID #3690665 Report a problem
        5/12/2026Pending sale$810,000$468/sqft
        Source: REcolorado as distributed by MLS GRID #3690665 Report a problem
        5/6/2026Listed for sale$810,000+184.6%$468/sqft
        Source: REcolorado as distributed by MLS GRID #3690665 Report a problem
        4/26/2011Sold$284,600+1.6%$165/sqft
        Source: Public Record Report a problem
        2/24/2011Listed for sale$280,000-1.6%$162/sqft
        Source: Kentwood @ Cherry Creek #971455 Report a problem
        10/16/2010Listing removed$284,525$164/sqft
        Source: Your Castle Real Estate #928271 Report a problem
        9/14/2010Price change$284,525-5.1%$164/sqft
        Source: Your Castle Real Estate #928271 Report a problem
        8/27/2010Listed for sale$299,900$173/sqft
        Source: Your Castle Real Estate #928271 Report a problem

        Public tax history

        YearProperty taxesTax assessment
        2024$3,674 +29.5%$47,410 -6.3%
        2023$2,837 +3.6%$50,580 +41.8%
        2022$2,739 -1.3%$35,670 -2.8%
        2021$2,776 +2.9%$36,710 -1.9%
        2020$2,699 +22%$37,423 -0.7%
        2019$2,212 $37,684 +31.8%
        2018$2,212 +0.3%$28,590
        2017$2,205 +4.9%$28,590 +6.3%
        2016$2,102 +17.2%$26,900
        2015$1,793 0%$26,900 +24.6%
        2014$1,794 -4.2%$21,590
        2013$1,873 +17.9%$21,590 -3.1%
        2012$1,589 +1.1%$22,280 +1.8%
        2011$1,572 +2.2%$21,880 -7.3%
        2010$1,538 -0.6%$23,610
        2009$1,547 -0.2%$23,610 +1.9%
        2008$1,549 +11.5%$23,160
        2007$1,389 +1.1%$23,160 +11.6%
        2006$1,374 +11%$20,750
        2005$1,238 +12.4%$20,750 +10.7%
        2002$1,101 $18,740 +21.8%
        2001-- $15,390
        Find assessor info on the county website

        Monthly payment

        Est. payment

        Payment breakdown

        Explore the cost of this home by adjusting the details. Changes won't be saved.
        All calculations are estimates and provided by Zillow, Inc. for informational purposes only. Actual amounts may vary.
        HOA fees may include property taxes on listings classified as Co-Ops. Contact the listing agent and/or owner for fee details.
        Mortgage interest rates are dependent on a number of factors, including credit score, down payment, and repayment length. Interest rate data provided by Zillow Group Marketplace, Inc. as of 1/1/1970 from various mortgage lenders with which we have lead or other similar arrangements; the Estimated Payment is an average of those rates.
        See how much you could borrow to make a competitive offer.

        Climate risks

        Neighborhood: University

        Getting around

        29 / 100
        Car-Dependent
        33 / 100
        Some Transit
        61 / 100
        Bikeable

        Nearby schools

        GreatSchools rating
        Schools provided by the listing agent
        • Elementary: Slavens E-8
        • Middle: Merrill
        • High: Thomas Jefferson
        • District: Denver 1

        Source: REcolorado as distributed by MLS GRID. This data may not be complete. We recommend contacting the local school district to confirm school assignments for this home.

        A local agent can set up tours, give advice and negotiate with sellers.

        Browse local experts

        Similar homes