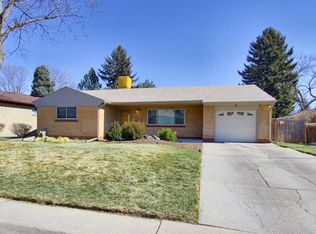
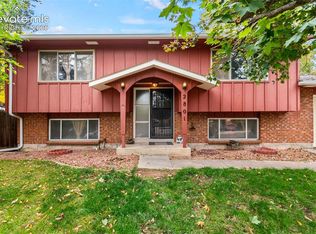
GROUP OPEN HOMES THIS SATURDAY, 10/24! NOON TO 2 PM! VISIT ALL 5 TO BE ENTERED TO WIN a $125 GIFT CARD. MAPS TO EACH HOME IN EVERY PROPERTY! ALL WITHIN A 2.3 MI RADIUS! Updated mid century ranch in highly sought after Harvey Park! Step thru the welcoming red front door into a home where timeless mid -century character meets thoughtful modern updates. The solid construction and classic architectural lines create a warm sense of permeance, while fresh improvements make everyday living effortless. The secluded kitchen is a charming surprise - perfect for creating your favorite dishes with newer appliances, integrated table- height dining surface, and an abundance of cabinetry for exceptional storage. Just beyond, an oversized dining area invites gatherings with its striking modern light fixture, wood burning fireplace, and sliding glass doors - opening to the patio for seamless indoor/outdoor entertaining. Set apart for comfort, the spacious living room offers plenty of room for company, a second fireplace, and a built-in niche ideal for books, art pieces, or curated decor. Throughout the main level, the original, authentic, hardwood floors gleam, preserving the home's soul. Two bright guest bedrooms sit just off the entertaining areas, each offering privacy and generous office space. They share a newly updated full bath featuring quartz accents, fresh tile, and a clean, modern aesthetic. At the end of the hall, the primary suite feels airy and inviting with dual closets and adjacent en-suite bath showcasing a new tiled shower, tiled flooring, and refreshed vanity. The updated finished basement expands your possibilities-whether you envision a game room, theater space, hobby studio or a cozy family retreat. With new carpet and an additional conforming bedroom, the lower level adds comfort and flexibility to this home's comfort. Outside, an oversized finished garage with backyard access leads to a spacious, level, landscaped lot.
For sale
Price cut: $4.1K (10/3)
$594,900
2408 S Utica St, Denver, CO 80219
4beds
2,090sqft
Single Family Residence
Built in 1960
7,930 Square Feet Lot
$-- Zestimate®
$285/sqft
$-- HOA
What's special
Second fireplaceClassic architectural linesTimeless mid-century characterStriking modern light fixtureThoughtful modern updatesUpdated finished basementSpacious level landscaped lot
- 7 days
- 480
- 39
Likely to sell faster than
Zillow last checked:
Listing updated:
Listed by:
Sarah Buch 303-378-3659,
HomeSmart Realty
Source: IRES as distributed by MLS GRID,MLS#: 1070819
Facts & features
Interior
Bedrooms & bathrooms
- Bedrooms: 4
- Bathrooms: 2
- Full bathrooms: 1
- 3/4 bathrooms: 1
- Main level bathrooms: 2
Primary bedroom
- Description: Hardwood
- Features: 3/4 Primary Bath
- Level: Main
- Area: 154 Square Feet
- Dimensions: 11 x 14
Bedroom 2
- Description: Hardwood
- Level: Main
- Area: 110 Square Feet
- Dimensions: 11 x 10
Bedroom 3
- Description: Hardwood
- Level: Main
- Area: 140 Square Feet
- Dimensions: 10 x 14
Bedroom 4
- Description: Carpet
- Level: Basement
- Area: 132 Square Feet
- Dimensions: 12 x 11
Dining room
- Description: Luxury Vinyl
- Level: Main
- Area: 176 Square Feet
- Dimensions: 11 x 16
Kitchen
- Description: Luxury Vinyl
- Level: Main
- Area: 126 Square Feet
- Dimensions: 9 x 14
Laundry
- Description: Concrete
- Level: Basement
Living room
- Description: Hardwood
- Level: Main
- Area: 234 Square Feet
- Dimensions: 13 x 18
Recreation room
- Description: Carpet
- Level: Basement
Heating
- Forced Air
Cooling
- Central Air, Ceiling Fan(s)
Appliances
- Included: Electric Range, Self Cleaning Oven, Oven, Dishwasher, Refrigerator, Washer, Dryer, Microwave
- Laundry: Washer/Dryer Hookup
Features
- Eat-in Kitchen, Separate Dining Room, Open Floorplan, Pantry
- Flooring: Wood
- Windows: Window Coverings
- Basement: Full,Partially Finished
- Has fireplace: Yes
- Fireplace features: Living Room, Dining Room
Interior area
- Total structure area: 1,409
- Total interior livable area: 2,090 sqft
- Finished area above ground: 1,409
Property
Parking
- Total spaces: 2
- Parking features: Garage Door Opener, Attached, Oversized
- Attached garage spaces: 2
- Details: Attached
Accessibility
- Accessibility features: Level Lot, Level Drive, Near Bus, Main Floor Bath, Accessible Bedroom
Features
- Levels: One
- Stories: 1
- Patio & porch: Patio
- Exterior features: Sprinkler System
- Fencing: Fenced,Wood
Lot
- Size: 7,930 Square Feet
- Features: Paved, Curbs, Gutters, Sidewalks, Street Light, Fire Hydrant within 500 Feet
Details
- Parcel number: 530301001
- Zoning: S-SU-D
- Special conditions: Private Owner
Construction
Type & style
- Home type: SingleFamily
- Architectural style: Contemporary
- Property subtype: Single Family Residence
Materials
- Frame, Brick, Stone
- Foundation: Slab
- Roof: Composition
Condition
- New construction: No
- Year built: 1960
Utilities & green energy
- Sewer: Public Sewer
- Utilities for property: Natural Gas Available, Electricity Available, Cable Available
Green energy
- Energy efficient items: Southern Exposure, High Efficiency Furnace, Thermostat
Community & HOA
Community
- Security: Fire Alarm
- Subdivision: Harvey Park Add Filing 7
HOA
- Has HOA: No
Location
- Region: Denver
Financial & listing details
- Price per square foot: $285/sqft
- Tax assessed value: $523,200
- Annual tax amount: $2,822
- Date on market: 10/17/2026
- Listing terms: Cash,Conventional,FHA,VA Loan
- Exclusions: Seller's personal property
- Electric utility on property: Yes
- Road surface type: Asphalt
Estimated market value
Not available
Estimated sales range
Not available
Not available
Price history
| Date | Event | Price |
|---|---|---|
| 10/3/2026 | Price change | $594,900-0.7%$285/sqft |
Source:  REcolorado as distributed by MLS GRID #9301490 Report a problem REcolorado as distributed by MLS GRID #9301490 Report a problem | ||
| 9/4/2026 | Listed for sale | $599,000$287/sqft |
Source: REcolorado as distributed by MLS GRID #9301490 Report a problem | ||
| 8/4/2023 | Listing removed | -- |
Source: Zillow Rentals Report a problem | ||
| 7/24/2023 | Price change | $3,000-11.8%$1/sqft |
Source: Zillow Rentals Report a problem | ||
| 7/17/2023 | Listed for rent | $3,400$2/sqft |
Source: Zillow Rentals Report a problem | ||
Public tax history
| Year | Property taxes | Tax assessment |
|---|---|---|
| 2025 | $2,808 +2.2% | $36,890 +4.1% |
| 2024 | $2,747 +25.6% | $35,450 -7.9% |
| 2023 | $2,188 +3.6% | $38,490 +39.9% |
| 2022 | $2,112 +44.6% | $27,510 -2.8% |
| 2021 | $1,460 +2.9% | $28,300 +5.5% |
| 2020 | $1,419 +21.9% | $26,827 -0.7% |
| 2019 | $1,164 | $27,014 +21.4% |
| 2018 | $1,164 +0.3% | $22,250 |
| 2017 | $1,161 +71.4% | $22,250 +33.8% |
| 2016 | $677 +8.2% | $16,630 |
| 2015 | $626 0% | $16,630 +10.2% |
| 2014 | $626 -1.3% | $15,090 |
| 2013 | $635 -41% | $15,090 -0.1% |
| 2012 | $1,077 +4.7% | $15,100 +1.4% |
| 2011 | $1,028 +2.2% | $14,898 -3.5% |
| 2010 | $1,006 +80.4% | $15,440 |
| 2009 | $558 -0.2% | $15,440 -5.3% |
| 2008 | $559 -6.8% | $16,310 |
| 2007 | $599 -46.5% | $16,310 -3.5% |
| 2006 | $1,119 +4% | $16,910 |
| 2005 | $1,077 +125.2% | $16,910 -1.6% |
| 2003 | $478 -49.1% | $17,180 +7.5% |
| 2002 | $939 | $15,980 +18.8% |
| 2001 | -- | $13,450 |
Find assessor info on the county website
Monthly payment
Est. payment
Payment breakdown
Explore the cost of this home by adjusting the details. Changes won't be saved.Climate risks
Neighborhood: Harvey Park
Nearby schools
Schools provided by the listing agent
- Elementary: Doull
- High: Kennedy, John F.
Source: IRES as distributed by MLS GRID. This data may not be complete. We recommend contacting the local school district to confirm school assignments for this home.
Similar homes
- $550,0004 bd2 ba2.2k sqft1348 S Drexel Way, Lakewood, CO 80232For Sale

 MLS ID #5693503, Bret Weinstein, Guide Real Estate. REcolorado as distributed by MLS GRID
 - $599,0004 bd3 ba2.6k sqft2860 S Jay Street, Denver, CO 80227For Sale
 MLS ID #9429052, Eva Stadelmaier, RE/MAX Professionals. REcolorado as distributed by MLS GRID
 - $570,0005 bd2 ba2.6k sqft3275 S Raleigh Street, Denver, CO 80236For Sale
 MLS ID #5511965, Christine Jaynes, Madison & Company Properties. REcolorado as distributed by MLS GRID
 - $600,0004 bd2 ba1.9k sqft2801 S Reed St, Denver, CO 80227For Sale
 MLS ID #6671057, Jennifer Watton ABR EPRO GRI MRP PSA , Welcome Home CO, Inc.. elevateMLS
 - $525,0004 bd2 ba1.6k sqft45 S Yates Street, Denver, CO 80219For SaleMLS ID #7133982, Denise Smith, Your Castle Real Estate Inc. REcolorado as distributed by MLS GRID
- $549,9003 bd2 ba2.3k sqft2743 S Otis Street, Denver, CO 80227For SaleMLS ID #2131190, Jeff Hansen, RE/MAX Professionals. REcolorado as distributed by MLS GRID
- $649,0004 bd3 ba2.3k sqft5557 W Mexico Avenue, Lakewood, CO 80232For SaleMLS ID #2984054, DUY VU, HomeSmart. REcolorado as distributed by MLS GRID
- $620,0004 bd3 ba2.3k sqft4234 W Radcliff Avenue, Denver, CO 80236For SaleMLS ID #4360702, Hilary Zeimer, HomeSmart. REcolorado as distributed by MLS GRID
- $719,9004 bd2 ba2.6k sqft5333 W Amherst Avenue, Denver, CO 80227For SaleMLS ID #6941707, Mike Olson, Real Broker, LLC DBA Real. REcolorado as distributed by MLS GRID
- $475,0004 bd2 ba2.2k sqft1092 S Iris Street, Lakewood, CO 80226For SaleMLS ID #9594909, EMPOWERHOME Team, Keller Williams DTC. REcolorado as distributed by MLS GRID
- $599,0004 bd3 ba2.7k sqft5402 E Warren Avenue, Denver, CO 80222For SaleMLS ID #2166303, Ryan Jonke, JPAR Modern Real Estate. REcolorado as distributed by MLS GRID
- $620,0004 bd3 ba2.6k sqft1155 S Estes Street, Lakewood, CO 80232For SaleMLS ID #4808846, Laura Marie Smith, Coldwell Banker Global Luxury Denver. REcolorado as distributed by MLS GRID
- $624,9004 bd2 ba2.1k sqft1323 S Dudley Street, Lakewood, CO 80232For SaleMLS ID #2275418, Doug Kincaid, RE/MAX of Cherry Creek. REcolorado as distributed by MLS GRID
- $599,9994 bd3 ba2.3k sqft5333 W Canyon Trail, Littleton, CO 80128For SaleMLS ID #2692175, Kendall Dallow, Your Castle Real Estate Inc. REcolorado as distributed by MLS GRID
- $695,0004 bd3 ba2.2k sqft10723 W Marlowe Place, Littleton, CO 80127For SaleMLS ID #9206480, Tracy Swen, Stix & Stones Fine Colorado Properties LLC. REcolorado as distributed by MLS GRID
- $655,0005 bd3 ba2.3k sqft12095 W Texas Drive, Lakewood, CO 80228For SaleMLS ID #1810602, Gaylene Preston, eXp Realty, LLC. REcolorado as distributed by MLS GRID
- $504,5003 bd2 ba1.4k sqft2717 S Osceola Way, Denver, CO 80236For Sale
 MLS ID #1069859, Deanna Silva, Compass-Denver. IRES as distributed by MLS GRID
 - $620,0004 bd3 ba2.3k sqft12323 W Connecticut Drive, Denver, CO 80228For SaleMLS ID #2630590, Elle Pappas, Thrive Real Estate Group. REcolorado as distributed by MLS GRID
- $649,9005 bd3 ba2.2k sqft8280 W Louisiana Avenue, Lakewood, CO 80232For SaleMLS ID #5018170, Scott Franks, LIV Sotheby's International Realty. REcolorado as distributed by MLS GRID
- $579,9903 bd3 ba2.1k sqft3843 W Temple Place, Denver, CO 80236For SaleMLS ID #3751965, Huy Nguyen, Signature Real Estate Corp.. REcolorado as distributed by MLS GRID
