Rare opportunity to own a beautifully updated 4-bedroom home with a finished basement, oversized two-car garage, and private backyard, all at an exceptional value in Denver.
This move-in ready brick ranch offers the space, flexibility, and modern updates today's buyers are searching for. The bright main level features an updated kitchen, comfortable living spaces, and well-appointed bedrooms, while the finished basement significantly expands your living options with room for a media room, home office, gym, guest suite, playroom, or multi-generational living.
Step outside to enjoy a fully fenced backyard designed for entertaining, gardening, pets, or simply relaxing. The oversized two-car garage provides abundant storage and convenience rarely found at this price point.
Whether you're looking for room to grow, space to work from home, or a property that offers versatility for changing life stages, this home delivers. With four true bedrooms and multiple living areas, there's space for everyone.
Ideally located just minutes from Downtown Denver, Sloan's Lake, Belmar, and the vibrant restaurants, breweries, and shopping destinations throughout West Denver. Enjoy easy access to 6th Avenue for quick mountain getaways, commuting, and all that Colorado has to offer.
Homes that combine this much living space, functional flexibility, garage storage, outdoor space, and modern updates at this price point are increasingly difficult to find. Don't miss your opportunity to make this exceptional Denver property your next home.
For sale
Price cut: $14.9K (9/12)
$525,000
45 S Yates Street, Denver, CO 80219
4beds
1,680sqft
Single Family Residence
Built in 1955
6,250 Square Feet Lot
$-- Zestimate®
$313/sqft
$-- HOA
What's special
- 165 days
- 221
- 18
Zillow last checked:
Listing updated:
Listed by:
Denise Smith 303-250-4378 DeniseSmithcorealestate@gmail.com,
Your Castle Real Estate Inc
Source: REcolorado as distributed by MLS GRID,MLS#: 7133982
Facts & features
Interior
Bedrooms & bathrooms
- Bedrooms: 4
- Bathrooms: 2
- Full bathrooms: 1
- 3/4 bathrooms: 1
- Main level bathrooms: 1
- Main level bedrooms: 2
Bedroom
- Level: Main
Bedroom
- Level: Main
Bedroom
- Level: Basement
Bedroom
- Level: Basement
Bathroom
- Level: Main
Bathroom
- Level: Basement
Dining room
- Level: Main
Family room
- Level: Main
Family room
- Level: Basement
Kitchen
- Level: Main
Laundry
- Level: Basement
Heating
- Forced Air
Cooling
- None
Appliances
- Included: Dishwasher, Disposal, Microwave, Range, Refrigerator
Features
- Ceiling Fan(s), Quartz Counters
- Flooring: Wood
- Windows: Double Pane Windows
- Basement: Finished,Full
Interior area
- Total structure area: 1,680
- Total interior livable area: 1,680 sqft
- Finished area above ground: 840
- Finished area below ground: 840
Property
Parking
- Total spaces: 2
- Parking features: Exterior Access Door
- Garage spaces: 2
Features
- Levels: One
- Stories: 1
- Patio & porch: Covered, Front Porch, Patio
- Exterior features: Lighting, Private Yard
- Fencing: Full
Lot
- Size: 6,250 Square Feet
- Features: Level
Details
- Parcel number: 507323015
- Zoning: E-SU-DX
- Special conditions: Standard
Construction
Type & style
- Home type: SingleFamily
- Architectural style: Traditional
- Property subtype: Single Family Residence
Materials
- Brick
- Foundation: Concrete Perimeter
- Roof: Composition
Condition
- Year built: 1955
Utilities & green energy
- Electric: 110V
- Sewer: Public Sewer
- Water: Public
- Utilities for property: Cable Available, Electricity Connected, Natural Gas Available
Community & HOA
Community
- Subdivision: Barnum West
HOA
- Has HOA: No
Location
- Region: Denver
Financial & listing details
- Price per square foot: $313/sqft
- Tax assessed value: $401,800
- Annual tax amount: $1,928
- Date on market: 4/24/2026
- Listing terms: Cash,Conventional,FHA,VA Loan
- Exclusions: Sellers Personal Property
- Ownership: Individual
- Electric utility on property: Yes
- Road surface type: Paved
Estimated market value
Not available
Estimated sales range
Not available
Not available
Price history
| Date | Event | Price |
|---|---|---|
| 9/12/2026 | Price change | $525,000-2.8%$313/sqft |
Source:  REcolorado as distributed by MLS GRID #7133982 Report a problem REcolorado as distributed by MLS GRID #7133982 Report a problem | ||
| 7/27/2026 | Price change | $539,900-1.8%$321/sqft |
Source: REcolorado as distributed by MLS GRID #7133982 Report a problem | ||
| 7/10/2026 | Listed for sale | $549,900$327/sqft |
Source: REcolorado as distributed by MLS GRID #7133982 Report a problem | ||
| 7/3/2026 | Pending sale | $549,900$327/sqft |
Source: REcolorado as distributed by MLS GRID #7133982 Report a problem | ||
| 6/16/2026 | Price change | $549,900-2.7%$327/sqft |
Source: REcolorado as distributed by MLS GRID #7133982 Report a problem | ||
| 5/26/2026 | Price change | $565,000-1.7%$336/sqft |
Source: REcolorado as distributed by MLS GRID #7133982 Report a problem | ||
| 4/24/2026 | Listed for sale | $575,000+30.7%$342/sqft |
Source: REcolorado as distributed by MLS GRID #7133982 Report a problem | ||
| 4/6/2021 | Sold | $440,000$262/sqft |
Source: Public Record Report a problem | ||
Public tax history
| Year | Property taxes | Tax assessment |
|---|---|---|
| 2025 | $1,928 +2.2% | $28,320 +16.4% |
| 2024 | $1,886 +5.8% | $24,340 -10.7% |
| 2023 | $1,782 +3.6% | $27,270 +21.7% |
| 2022 | $1,721 +9.3% | $22,410 -2.8% |
| 2021 | $1,574 +2.9% | $23,060 +8.7% |
| 2020 | $1,530 +30.6% | $21,222 -0.7% |
| 2019 | $1,171 | $21,369 +41.1% |
| 2018 | $1,171 +0.3% | $15,140 |
| 2017 | $1,168 +25% | $15,140 +26.6% |
| 2016 | $934 +21.5% | $11,960 |
| 2015 | $769 0% | $11,960 +29.2% |
| 2014 | $769 +8.1% | $9,260 -15.3% |
| 2010 | $712 -24.2% | $10,930 |
| 2009 | $940 -0.2% | $10,930 -22.3% |
| 2008 | $941 -0.5% | $14,070 |
| 2007 | $946 | $14,070 |
Find assessor info on the county website
Monthly payment
Est. payment
Payment breakdown
Explore the cost of this home by adjusting the details. Changes won't be saved.Climate risks
Neighborhood: Barnum West
Nearby schools
Schools provided by the listing agent
- Elementary: Newlon
- Middle: Strive Westwood
- High: West
- District: Denver 1
Source: REcolorado as distributed by MLS GRID. This data may not be complete. We recommend contacting the local school district to confirm school assignments for this home.
Similar homes
- $514,9005 bd2 ba2k sqft1880 S Dale Court, Denver, CO 80219For Sale

 MLS ID #9196233, Judy Lopez, Brokers Guild Real Estate. REcolorado as distributed by MLS GRID
 - $440,0004 bd2 ba1.6k sqft118 S Yates Way, Denver, CO 80219For Sale
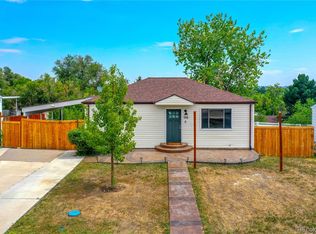 MLS ID #4181332, Cesar Pena, LPT Realty. REcolorado as distributed by MLS GRID
 - $594,9004 bd2 ba2k sqft2408 S Utica Street, Denver, CO 80219For Sale
 MLS ID #9301490, Sarah Buch, HomeSmart Realty. REcolorado as distributed by MLS GRID
 - $504,5003 bd2 ba1.4k sqft2717 S Osceola Way, Denver, CO 80236For Sale
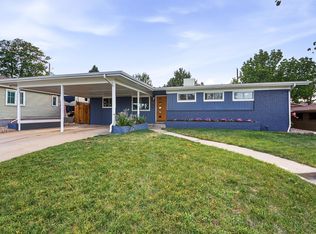
 MLS ID #1069859, Deanna Silva, Compass-Denver. IRES as distributed by MLS GRID
 - $524,9004 bd3 ba2.1k sqft1490 S Zephyr Street, Lakewood, CO 80232For SaleMLS ID #4434606, Roberta Walker, Keller Williams DTC. REcolorado as distributed by MLS GRID
- $609,0004 bd2 ba2k sqft5060 W Vassar Avenue, Denver, CO 80219For SaleMLS ID #9451092, Robert Balentine, Resident Realty South Metro. REcolorado as distributed by MLS GRID
- $515,0004 bd2 ba1.9k sqft2145 S Fenton Street, Denver, CO 80227For SaleMLS ID #1998567, Ryan Huth, Keller Williams Advantage Realty LLC. REcolorado as distributed by MLS GRID
- $500,0003 bd1 ba1k sqft4580 W Short Place, Denver, CO 80204For SaleMLS ID #6028473, Andy Bedard, 1 Percent Lists Front Range Realty. REcolorado as distributed by MLS GRID
- $529,9005 bd2 ba2.3k sqft421 S Marshall Street, Denver, CO 80226For SaleMLS ID #8238504, Steve Westfall, RE/MAX Professionals. REcolorado as distributed by MLS GRID
- $525,0005 bd3 ba2k sqft1545 S Chase Court, Lakewood, CO 80232For SaleMLS ID #2832252, Theron Johnson, Thrive Real Estate Group. REcolorado as distributed by MLS GRID
- $514,9005 bd2 ba2.1k sqft6120 W Arkansas Ave, Lakewood, CO 80232For SaleMLS ID #1067322, Kennen Cohen, Your Castle Real Estate LLC. IRES as distributed by MLS GRID
- $515,0004 bd2 ba1.9k sqft12551 W Dakota Drive, Lakewood, CO 80228For SaleMLS ID #6184607, Corben Kildow, Sellstate Altitude Property Group. REcolorado as distributed by MLS GRID
- $440,0003 bd1 ba1.1k sqft965 S Eliot Street, Denver, CO 80219For SaleMLS ID #8078100, Jennifer Briseno, Success Realty Experts, LLC. REcolorado as distributed by MLS GRID
- $475,0003 bd2 ba1.4k sqft350 S Pierce Street, Denver, CO 80226For SaleMLS ID #3465097, Lori Anderst, Brokers Guild Real Estate. REcolorado as distributed by MLS GRID
- $525,0003 bd2 ba1.4k sqft5166 Eliot Street, Denver, CO 80221For SaleMLS ID #8049187, Megan Al-Mabuk, Resident Realty North Metro LLC. REcolorado as distributed by MLS GRID
- $544,9005 bd2 ba2k sqft1605 S Cape Street, Lakewood, CO 80232For SaleMLS ID #2392435, Ryan J. Parker, Good Neighbor Living. REcolorado as distributed by MLS GRID
- $564,9004 bd1 ba2.3k sqft9010 W 5th Avenue, Lakewood, CO 80226For SaleMLS ID #1940867, Andrew Darlington, Your Castle Real Estate Inc. REcolorado as distributed by MLS GRID
- $525,0003 bd1 ba1.1k sqft5141 Newton Street, Denver, CO 80221For SaleMLS ID #8695482, Robert Francis, West and Main Homes Inc. REcolorado as distributed by MLS GRID
- $529,9004 bd2 ba1.5k sqft4151 S Cherokee Street, Englewood, CO 80110For SaleMLS ID #7958623, Mitch Gilbert, RE/MAX Professionals. REcolorado as distributed by MLS GRID
- $515,0005 bd2 ba2k sqft7044 Newland Street, Arvada, CO 80003For SaleMLS ID #6996865, Janine Ruscetta, Compass - Denver. REcolorado as distributed by MLS GRID
