Welcome to this charming brick ranch in Denver! This home offers 3 bedrooms on the main level, plus a finished basement with a separate entrance, an additional bedroom with an egress window plus a non -conforming room, full bathroom, living area and a second kitchen. The home features newer windows and several updates throughout, including updated interior paint, flooring. Furnace and A/C were replaced in 2019. The finished basement provides flexible space for family, guest or extended family. Enjoy the enclosed sunroom, spacious backyard, covered patio, Detached 1 car garage, alley access, and additional off-street parking. Convenient Denver location with plenty of space and flexibility to make this home your own.
For sale
$514,900
1880 S Dale Court, Denver, CO 80219
5beds
2,074sqft
Single Family Residence
Built in 1957
6,350 Square Feet Lot
$512,000 Zestimate®
$248/sqft
$-- HOA
What's special
- 18 days
- 479
- 35
Zillow last checked:
Listing updated:
Listed by:
Judy Lopez JudyLopez.Realtor@gmail.com,
Brokers Guild Real Estate
Source: REcolorado as distributed by MLS GRID,MLS#: 9196233
Facts & features
Interior
Bedrooms & bathrooms
- Bedrooms: 5
- Bathrooms: 2
- Full bathrooms: 2
- Main level bathrooms: 1
- Main level bedrooms: 3
Bedroom
- Level: Main
Bedroom
- Features: Primary Suite
- Level: Main
Bedroom
- Level: Main
Bedroom
- Level: Basement
Bedroom
- Description: Non Conforming
- Features: Primary Suite
- Level: Basement
Bathroom
- Features: Primary Suite
- Level: Main
Bathroom
- Features: Primary Suite
- Level: Basement
Laundry
- Level: Main
Sun room
- Level: Main
Heating
- Forced Air
Cooling
- Central Air
Features
- Basement: Finished,Full
Interior area
- Total structure area: 2,074
- Total interior livable area: 2,074 sqft
- Finished area above ground: 1,092
- Finished area below ground: 982
Property
Parking
- Total spaces: 1
- Parking features: Garage
- Garage spaces: 1
Features
- Levels: One
- Stories: 1
Lot
- Size: 6,350 Square Feet
- Features: Level
Details
- Parcel number: 520420043
- Zoning: E-SU-DX
- Special conditions: Standard
Construction
Type & style
- Home type: SingleFamily
- Property subtype: Single Family Residence
Materials
- Brick
- Roof: Composition
Condition
- Year built: 1957
Utilities & green energy
- Electric: 220 Volts
- Sewer: Public Sewer
- Water: Public
- Utilities for property: Cable Available, Electricity Connected
Community & HOA
Community
- Subdivision: Garden Park
HOA
- Has HOA: No
Location
- Region: Denver
Financial & listing details
- Price per square foot: $248/sqft
- Tax assessed value: $467,000
- Annual tax amount: $2,519
- Date on market: 10/3/2026
- Listing terms: 1031 Exchange,Cash,Conventional,FHA,Other
- Exclusions: Sellers Personal Property
- Ownership: Individual
- Electric utility on property: Yes
Estimated market value
$512,000
$486,000 - $538,000
$3,024/mo
Price history
| Date | Event | Price |
|---|---|---|
| 10/3/2026 | Listed for sale | $514,900+37.3%$248/sqft |
Source:  REcolorado as distributed by MLS GRID #9196233 Report a problem | ||
| 4/18/2019 | Sold | $375,000+1.4%$181/sqft |
Source: Public Record Report a problem | ||
| 3/17/2019 | Pending sale | $369,900$178/sqft |
Source: Porchlight Real Estate Group #5169261 Report a problem | ||
| 3/14/2019 | Listed for sale | $369,900$178/sqft |
Source: Porchlight Real Estate Group #5169261 Report a problem | ||
Public tax history
| Year | Property taxes | Tax assessment |
|---|---|---|
| 2025 | $2,405 +2.2% | $32,930 +8.4% |
| 2024 | $2,353 +5.7% | $30,370 -9% |
| 2023 | $2,226 +3.6% | $33,380 +19.3% |
| 2022 | $2,149 +26% | $27,990 -2.8% |
| 2021 | $1,705 +2.9% | $28,800 +25.3% |
| 2020 | $1,657 +20.3% | $22,980 -0.7% |
| 2019 | $1,378 | $23,141 +29.9% |
| 2018 | $1,378 +0.3% | $17,810 |
| 2017 | $1,374 +174.3% | $17,810 +38.9% |
| 2016 | $501 +14.9% | $12,820 |
| 2015 | $436 0% | $12,820 +22.1% |
| 2014 | $436 +4.8% | $10,500 |
| 2013 | $416 -41.1% | $10,500 +6% |
| 2012 | $707 -9.4% | $9,910 +0% |
| 2011 | $780 +2.2% | $9,908 -15.4% |
| 2010 | $763 +50.7% | $11,710 |
| 2009 | $506 -0.2% | $11,710 -22.8% |
| 2008 | $507 -9.6% | $15,170 |
| 2007 | $561 -48.1% | $15,170 -7.2% |
| 2006 | $1,082 +11.5% | $16,340 |
| 2005 | $971 +10.6% | $16,340 +5.6% |
| 2003 | $877 +1.9% | $15,480 +5.6% |
| 2002 | $861 | $14,660 +22.2% |
| 2001 | -- | $12,000 |
Find assessor info on the county website
Monthly payment
Est. payment
Payment breakdown
Explore the cost of this home by adjusting the details. Changes won't be saved.Climate risks
Neighborhood: Ruby Hill
Nearby schools
Schools provided by the listing agent
- Elementary: Schmitt
- Middle: Strive Westwood
- High: Abraham Lincoln
- District: Denver 1
Source: REcolorado as distributed by MLS GRID. This data may not be complete. We recommend contacting the local school district to confirm school assignments for this home.

Similar homes
- $629,9004 bd3 ba2.1k sqft1932 S Michigan Way, Denver, CO 80219For Sale
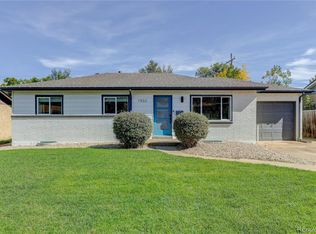
 MLS ID #4688005, Deb Boyle, Coldwell Banker Realty 24. REcolorado as distributed by MLS GRID
- $499,9004 bd2 ba1.8k sqft100 Xavier Street, Denver, CO 80219For Sale
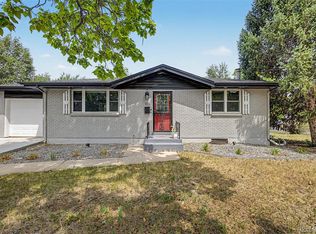 MLS ID #4651351, Brittany Sanderlin, Real Broker, LLC DBA Real. REcolorado as distributed by MLS GRID
- $504,9005 bd2 ba2.1k sqft6120 W Arkansas Avenue, Lakewood, CO 80232For Sale
 MLS ID #3447978, Kennen Cohen, Your Castle Real Estate Inc. REcolorado as distributed by MLS GRID
- $570,0005 bd2 ba2.6k sqft3275 S Raleigh Street, Denver, CO 80236For Sale
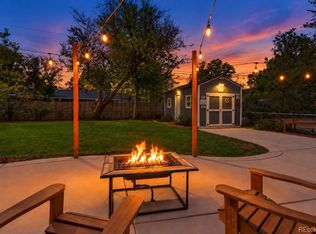 MLS ID #5511965, Christine Jaynes, Madison & Company Properties. REcolorado as distributed by MLS GRID
- $499,9995 bd3 ba2k sqft1545 S Chase Court, Lakewood, CO 80232For SaleMLS ID #2832252, Theron Johnson, Thrive Real Estate Group. REcolorado as distributed by MLS GRID
- $549,0004 bd2 ba2.1k sqft4676 E Utah Place, Denver, CO 80222For SaleMLS ID #5560390, Erin Jeppson, Compass - Denver. REcolorado as distributed by MLS GRID
- $440,0003 bd1 ba1.1k sqft965 S Eliot Street, Denver, CO 80219For SaleMLS ID #8078100, Jennifer Briseno, Success Realty Experts, LLC. REcolorado as distributed by MLS GRID
- $540,0004 bd2 ba2.1k sqft4800 S Fox Street, Englewood, CO 80110For SaleMLS ID #7047392, DD Rockwell, Berkshire Hathaway HomeServices Colorado Real Estate, LLC. REcolorado as distributed by MLS GRID
- $530,0004 bd2 ba1.9k sqft6303 S Prescott Street, Littleton, CO 80120For SaleMLS ID #4901794, Aimee Fletcher, eXp Realty, LLC. REcolorado as distributed by MLS GRID
- $529,9502 bd2 ba1.7k sqft7350 W Florida Avenue, Denver, CO 80232For SaleMLS ID #9923385, Hugo Cordova, Crocker Realty, LLC. REcolorado as distributed by MLS GRID
- $525,0003 bd2 ba1.9k sqft992 S Simms Street, Denver, CO 80228For SaleMLS ID #2009272, Lauren Gibbs, HomeSmart. REcolorado as distributed by MLS GRID
- $599,0004 bd3 ba2.6k sqft2860 S Jay Street, Denver, CO 80227For SaleMLS ID #9429052, Eva Stadelmaier, RE/MAX Professionals. REcolorado as distributed by MLS GRID
- $545,0005 bd3 ba2.4k sqft8450 Turnpike Drive, Westminster, CO 80031For SaleMLS ID #9624659, Miguel Gonzalez, You 1st Realty - Unity. REcolorado as distributed by MLS GRID
- $520,0004 bd2 ba2k sqft8358 Charles Way, Denver, CO 80221For SaleMLS ID #4247561, Tobias Trujillo, Ed Prather Real Estate. REcolorado as distributed by MLS GRID
- $550,0003 bd2 ba1.5k sqft1600 S Ivy Way, Denver, CO 80224For SaleMLS ID #2015636, The Awaka Group, Real Broker, LLC DBA Real. REcolorado as distributed by MLS GRID
- $620,0004 bd3 ba2.3k sqft4234 W Radcliff Avenue, Denver, CO 80236For SaleMLS ID #4360702, Hilary Zeimer, HomeSmart. REcolorado as distributed by MLS GRID
- $614,9005 bd3 ba2.3k sqft1714 S Urban Way, Lakewood, CO 80228For SaleMLS ID #6478174, Janet Frederick, RE/MAX Professionals. REcolorado as distributed by MLS GRID
- $560,0005 bd2 ba2.2k sqft7454 Alcott Street, Westminster, CO 80030For SaleMLS ID #4927642, Garrett Newell, Good Neighbor LLC. REcolorado as distributed by MLS GRID
- $624,9004 bd2 ba2.1k sqft1323 S Dudley Street, Lakewood, CO 80232For SaleMLS ID #2275418, Doug Kincaid, RE/MAX of Cherry Creek. REcolorado as distributed by MLS GRID
- $650,0005 bd3 ba2.2k sqft627 S Jasmine Way, Denver, CO 80224For SaleMLS ID #1597078, Michael Spector, Your Castle Realty LLC. REcolorado as distributed by MLS GRID
