Set on a quiet street in Denver's established Virginia Village neighborhood, this thoughtfully updated ranch offers the space, flexibility, and location to complement an active lifestyle. With four bedrooms, three bathrooms, multiple living areas, and a finished basement, the home provides plenty of room for guests, home offices, hobbies, and everyday living.
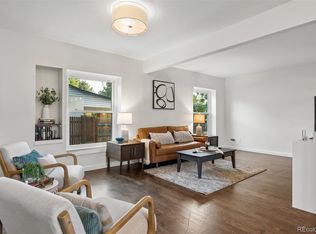
Inside, fresh paint, updated finishes, and hardwood floors create a bright, modern feel. The main level features three generously sized bedrooms, including a private primary suite, along with a welcoming living room, an updated kitchen with granite countertops and birch cabinetry, and an inviting dining area overlooking the lush backyard. The finished basement adds exceptional versatility with a spacious family room that's ideal for movie nights, game days, or entertaining. One additional bedroom include one with an egress window and en-suite bathroom, plus a space that could also serve as a gym, office, or additional storage. An oversized laundry room also provides abundant storage. Outside, the mature backyard feels like a private retreat. Relax or gather under the covered patio, enjoy the shade of established trees, or make use of the generous space for play, pets, and gardening. Set back from the street, the home offers an added sense of privacy and calm. Virginia Village puts everyday essentials and some of Denver's most popular destinations within easy reach. Enjoy convenient access to Cherry Creek, Washington Park, Lowry, downtown Denver, the Denver Tech Center, I-25, light rail, and the Cherry Creek Trail. Garland Park, Cook Park, neighborhood restaurants, and grocery options including King Soopers, Safeway, Whole Foods, and Natural Grocers are all nearby, along with Target. From fishing at Lollipop Lake to backyard dinners and quick commutes, this move-in-ready home is ideally positioned for work, recreation, and daily life.
For sale
$685,000
627 S Jasmine Way, Denver, CO 80224
5beds
2,258sqft
Single Family Residence
Built in 1958
8,120 Square Feet Lot
$-- Zestimate®
$303/sqft
$-- HOA
What's special
- 33 days
- 308
- 30
Zillow last checked:
Listing updated:
Listed by:
Michael Spector 303-594-6252 mspector@yourcastle.org,
Your Castle Realty LLC
Source: REcolorado as distributed by MLS GRID,MLS#: 1597078
Facts & features
Interior
Bedrooms & bathrooms
- Bedrooms: 5
- Bathrooms: 3
- Full bathrooms: 1
- 3/4 bathrooms: 2
- Main level bathrooms: 2
- Main level bedrooms: 3
Bedroom
- Features: Primary Suite
- Level: Main
Bedroom
- Level: Main
Bedroom
- Level: Main
Bedroom
- Description: Egress Window
- Level: Basement
Bedroom
- Description: Non Conforming Bedroom- No Window
- Level: Basement
Bathroom
- Features: En Suite Bathroom
- Level: Main
Bathroom
- Level: Main
Bathroom
- Level: Basement
Heating
- Forced Air, Natural Gas
Cooling
- Central Air
Appliances
- Included: Dishwasher, Disposal, Dryer, Microwave, Oven, Range, Range Hood, Refrigerator, Washer, Wine Cooler
Features
- Entrance Foyer, Five Piece Bath, Granite Counters, Open Floorplan, Primary Suite, Radon Mitigation System, Smoke Free
- Flooring: Carpet, Wood
- Windows: Double Pane Windows
- Basement: Finished,Full
Interior area
- Total structure area: 2,258
- Total interior livable area: 2,258 sqft
- Finished area above ground: 1,129
- Finished area below ground: 1,129
Property
Parking
- Total spaces: 3
- Parking features: Garage - Attached
- Attached garage spaces: 1
- Details: Off Street Spaces: 2
Features
- Levels: One
- Stories: 1
- Patio & porch: Covered, Deck, Patio
- Exterior features: Garden, Private Yard
Lot
- Size: 8,120 Square Feet
- Features: Level
Details
- Parcel number: 617220009
- Zoning: S-SU-D
- Special conditions: Standard
Construction
Type & style
- Home type: SingleFamily
- Property subtype: Single Family Residence
Materials
- Brick, Wood Siding
- Roof: Composition
Condition
- Updated/Remodeled
- Year built: 1958
Utilities & green energy
- Sewer: Public Sewer
- Water: Public
Community & HOA
Community
- Security: Carbon Monoxide Detector(s), Smoke Detector(s)
- Subdivision: Virginia Vale
HOA
- Has HOA: No
Location
- Region: Denver
Financial & listing details
- Price per square foot: $303/sqft
- Tax assessed value: $707,300
- Annual tax amount: $3,482
- Date on market: 9/11/2026
- Listing terms: 1031 Exchange,Cash,Conventional,FHA,VA Loan
- Exclusions: Seller's Personal Property, Staging Items
- Ownership: Individual
Estimated market value
Not available
Estimated sales range
Not available
Not available
Price history
| Date | Event | Price |
|---|---|---|
| 9/11/2026 | Listed for sale | $685,000+39.8%$303/sqft |
Source:  REcolorado as distributed by MLS GRID #1597078 Report a problem REcolorado as distributed by MLS GRID #1597078 Report a problem | ||
| 12/13/2025 | Listing removed | $3,295$1/sqft |
Source: Zillow Rentals Report a problem | ||
| 11/6/2025 | Price change | $3,295-2.9%$1/sqft |
Source: Zillow Rentals Report a problem | ||
| 10/30/2025 | Price change | $3,395-1.6%$2/sqft |
Source: Zillow Rentals Report a problem | ||
| 10/23/2025 | Price change | $3,450-4%$2/sqft |
Source: Zillow Rentals Report a problem | ||
| 10/11/2025 | Listed for rent | $3,595$2/sqft |
Source: Zillow Rentals Report a problem | ||
| 5/13/2019 | Sold | $490,000-2%$217/sqft |
Source: Public Record Report a problem | ||
| 4/3/2019 | Pending sale | $500,000$221/sqft |
Source: Coldwell Banker Residential Brokerage - Devonshire Cherry Creek #7596200 Report a problem | ||
| 3/7/2019 | Listed for sale | $500,000+25.8%$221/sqft |
Source: COLDWELL BANKER DEVONSHIRE #7596200 Report a problem | ||
| 2/24/2016 | Sold | $397,500+34.7%$176/sqft |
Source: Public Record Report a problem | ||
| 8/17/2015 | Sold | $295,000$131/sqft |
Source: Public Record Report a problem | ||
Public tax history
| Year | Property taxes | Tax assessment |
|---|---|---|
| 2025 | $3,482 +2.2% | $49,870 +13.4% |
| 2024 | $3,406 +17.9% | $43,960 -6.7% |
| 2023 | $2,889 +3.6% | $47,100 +29.6% |
| 2022 | $2,789 +21.1% | $36,330 -2.8% |
| 2021 | $2,304 +2.9% | $37,380 +20.4% |
| 2020 | $2,239 +2% | $31,046 -0.7% |
| 2019 | $2,195 | $31,262 +10.2% |
| 2018 | $2,195 +0.3% | $28,370 |
| 2017 | $2,188 +21.4% | $28,370 +1.1% |
| 2016 | $1,803 +20.8% | $28,060 +21.6% |
| 2015 | $1,492 0% | $23,080 +28.4% |
| 2014 | $1,493 | $17,970 |
Find assessor info on the county website
Monthly payment
Est. payment
Payment breakdown
Explore the cost of this home by adjusting the details. Changes won't be saved.Climate risks
Neighborhood: Washington Virginia Vale
Nearby schools
Schools provided by the listing agent
- Elementary: McMeen
- Middle: Hill
- High: George Washington
- District: Denver 1
Source: REcolorado as distributed by MLS GRID. This data may not be complete. We recommend contacting the local school district to confirm school assignments for this home.


Similar homes
- $675,0005 bd2 ba2.2k sqft301 S Krameria Street, Denver, CO 80224For Sale
 MLS ID #4951780, Jamie Nally, LoKation Real Estate. REcolorado as distributed by MLS GRID
 - $699,0004 bd3 ba2.5k sqft715 S Glencoe Street, Denver, CO 80246For Sale
 MLS ID #3999433, Paul Aceto, New Vision Realty. REcolorado as distributed by MLS GRID
 - $775,0004 bd3 ba1.9k sqft801 S Krameria Street, Denver, CO 80224For Sale
 MLS ID #8133121, Ben Urban, Urban Companies. REcolorado as distributed by MLS GRID
 - $715,0005 bd4 ba2.8k sqft6462 E Bethany Place, Denver, CO 80222For Sale
 MLS ID #3302086, Alexander Saldana, Denver Property Team. REcolorado as distributed by MLS GRID
 - $549,0004 bd2 ba2.1k sqft4676 E Utah Place, Denver, CO 80222For SaleMLS ID #5560390, Erin Jeppson, Compass - Denver. REcolorado as distributed by MLS GRID
- $650,0004 bd4 ba3.2k sqft3117 S Monaco Circle, Denver, CO 80222For SaleMLS ID #8740116, David Browning, Corcoran Perry & Co.. REcolorado as distributed by MLS GRID
- $629,9004 bd3 ba2.1k sqft1932 S Michigan Way, Denver, CO 80219For SaleMLS ID #4688005, Deb Boyle, Coldwell Banker Realty 24. REcolorado as distributed by MLS GRID
- $660,0003 bd2 ba1.2k sqft3273 S Elm Street, Denver, CO 80222For SaleMLS ID #7578138, Steven Sumey, Guide Real Estate. REcolorado as distributed by MLS GRID
- $734,0005 bd3 ba2.4k sqft4851 S Elati Street, Englewood, CO 80110For SaleMLS ID #8864787, Randy Burgess, Coldwell Banker Global Luxury Denver. REcolorado as distributed by MLS GRID
- $550,0005 bd2 ba1.9k sqft351 S Wolff Street, Denver, CO 80219For SaleMLS ID #5633779, Joseph Mooney, Keller Williams Realty Downtown LLC. REcolorado as distributed by MLS GRID
- $575,0004 bd2 ba1.9k sqft3640 Fairfax Street, Denver, CO 80207For SaleMLS ID #4130676, Rachel Halatokoua, Compass - Denver. REcolorado as distributed by MLS GRID
- $585,0005 bd2 ba2.5k sqft7934 E Hampden Circle, Denver, CO 80237For SaleMLS ID #5228095, Rick Rammage, MB X-Sell Properties. REcolorado as distributed by MLS GRID
- $699,9954 bd3 ba2.4k sqft4463 S Quitman Street, Denver, CO 80236For SaleMLS ID #9543196, John Norris, eXp Realty, LLC. REcolorado as distributed by MLS GRID
- $549,0004 bd3 ba1.7k sqft3047 S Alton Court, Denver, CO 80231For SaleMLS ID #5873582, Craig Eskanos, Brokers Guild Homes. REcolorado as distributed by MLS GRID
- $650,0005 bd2 ba2k sqft4445 S Delaware Street, Englewood, CO 80110For SaleMLS ID #8516644, Olivia Monday, Berkshire Hathaway HomeServices Colorado Real Estate, LLC. REcolorado as distributed by MLS GRID
- $514,9005 bd2 ba2k sqft1880 S Dale Court, Denver, CO 80219For SaleMLS ID #9196233, Judy Lopez, Brokers Guild Real Estate. REcolorado as distributed by MLS GRID
- $500,0005 bd2 ba1.7k sqft808 S Umatilla Way, Denver, CO 80223For SaleMLS ID #4560146, Raechel Kimbriel, LIV Sotheby's International Realty. REcolorado as distributed by MLS GRID
- $799,0005 bd3 ba2.6k sqft1416 Stuart Street, Denver, CO 80204For SaleMLS ID #1967715, Kismet Home Group, eXp Realty, LLC. REcolorado as distributed by MLS GRID
- $535,0005 bd2 ba2.3k sqft3210 Ursula Street, Aurora, CO 80011For SaleMLS ID #3251494, Chad Griffith, RE/MAX Professionals. REcolorado as distributed by MLS GRID
- $640,0004 bd3 ba2.1k sqft660 S Arbutus Street, Lakewood, CO 80228For SaleMLS ID #6522345, Cristian Camacho, eXp Realty, LLC. REcolorado as distributed by MLS GRID
