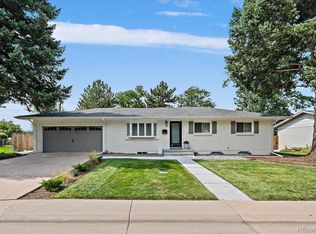
**This home sits on a quiet in Hutchinson Hills. **Filled with natural light and true pride of ownership, this mid-century modern gem has been lovingly maintained over the years. **The kitchen features stainless steel appliances, updated cabinetry and modern lighting. **There's Hardwood floors on the main level and new carpeting on the lower level. **There are double-pane windows with timeless plantation shutters that bring the home into the present day. **Just off the kitchen, the sunroom offers a bright, relaxing year-round retreat. **With five bedrooms and two baths, this home provides exceptional flexibility for families, guests, or your home-office needs. **The spacious lower-level family room is ideal for those hot summer days or cozy winter evenings by the fireplace. *Two bedrooms, a partial rough in bath, and a large laundry room with a soaking tub and extra room for storage, complete this level. **The backyard is designed for gatherings, featuring a generous patio and a large lawn area. **The oversized two-car garage, approximately 25 feet deep, makes for plenty of room for extra storage or toys. **The garage also has a separate entrance to the backyard. ***This location offers great access to the light rail, the Denver Tech Center, and Downtown, along with I-25 and I-225. ***Restaurants, Whole Foods and King Soopers, Parks, Kennedy Golf Course, and miles of bicycle and walking trails are all within minutes.
For sale
Price cut: $14.8K (8/18)
$585,000
7934 E Hampden Circle, Denver, CO 80237
5beds
2,508sqft
Single Family Residence
Built in 1963
9,350 Square Feet Lot
$-- Zestimate®
$233/sqft
$-- HOA
What's special
- 126 days
- 535
- 46
Zillow last checked:
Listing updated:
Listed by:
Rick Rammage 303-521-6711,
MB X-Sell Properties
Source: REcolorado as distributed by MLS GRID,MLS#: 5228095
Facts & features
Interior
Bedrooms & bathrooms
- Bedrooms: 5
- Bathrooms: 2
- Full bathrooms: 1
- 3/4 bathrooms: 1
- Main level bathrooms: 2
- Main level bedrooms: 3
Bedroom
- Features: Primary Suite
- Level: Main
- Area: 140 Square Feet
- Dimensions: 10 x 14
Bedroom
- Level: Main
- Area: 110 Square Feet
- Dimensions: 10 x 11
Bedroom
- Level: Main
- Area: 100 Square Feet
- Dimensions: 10 x 10
Bedroom
- Level: Basement
- Area: 224 Square Feet
- Dimensions: 14 x 16
Bedroom
- Level: Basement
- Area: 154 Square Feet
- Dimensions: 11 x 14
Bathroom
- Features: Primary Suite
- Level: Main
Bathroom
- Level: Main
Dining room
- Level: Main
- Area: 126 Square Feet
- Dimensions: 9 x 14
Family room
- Description: With A Fireplace
- Level: Basement
- Area: 392 Square Feet
- Dimensions: 14 x 28
Kitchen
- Level: Main
- Area: 150 Square Feet
- Dimensions: 10 x 15
Laundry
- Description: Unfinished, Great For Storage
- Level: Basement
- Area: 322 Square Feet
- Dimensions: 14 x 23
Living room
- Level: Main
- Area: 247 Square Feet
- Dimensions: 13 x 19
Sun room
- Level: Main
- Area: 165 Square Feet
- Dimensions: 11 x 15
Heating
- Forced Air, Natural Gas
Cooling
- Air Conditioning-Room
Appliances
- Included: Dishwasher, Disposal, Dryer, Gas Water Heater, Microwave, Oven, Range, Refrigerator, Washer
Features
- Ceiling Fan(s), High Speed Internet, Pantry, Primary Suite, Smoke Free
- Flooring: Carpet, Laminate, Wood
- Windows: Double Pane Windows, Window Coverings
- Basement: Daylight,Full,Interior Entry
- Number of fireplaces: 1
- Fireplace features: Family Room
Interior area
- Total structure area: 2,508
- Total interior livable area: 2,508 sqft
- Finished area above ground: 1,254
- Finished area below ground: 812
Video & virtual tour
Property
Parking
- Total spaces: 2
- Parking features: Concrete, Exterior Access Door, Oversized
- Attached garage spaces: 2
Features
- Levels: One
- Stories: 1
- Patio & porch: Patio
- Exterior features: Gas Grill
- Fencing: Full
Lot
- Size: 9,350 Square Feet
- Features: Landscaped, Sprinklers In Front, Sprinklers In Rear
Details
- Parcel number: 704201021
- Zoning: S-SU-F
- Special conditions: Standard
Construction
Type & style
- Home type: SingleFamily
- Architectural style: Mid-Century Modern
- Property subtype: Single Family Residence
Materials
- Brick, Frame
- Foundation: Concrete Perimeter
- Roof: Composition
Condition
- Year built: 1963
Details
- Builder name: Hutchinson Homes
Utilities & green energy
- Electric: 110V, 220 Volts
- Sewer: Public Sewer
- Water: Public
- Utilities for property: Electricity Connected, Natural Gas Connected, Phone Connected
Community & HOA
Community
- Security: Carbon Monoxide Detector(s), Smoke Detector(s)
- Subdivision: Hutchinson Hills
HOA
- Has HOA: No
Location
- Region: Denver
Financial & listing details
- Price per square foot: $233/sqft
- Tax assessed value: $550,200
- Annual tax amount: $2,369
- Date on market: 4/28/2026
- Listing terms: Cash,Conventional,FHA,VA Loan
- Exclusions: Personal Property
- Ownership: Individual
- Electric utility on property: Yes
- Road surface type: Paved
Estimated market value
Not available
Estimated sales range
Not available
Not available
Price history
| Date | Event | Price |
|---|---|---|
| 8/18/2026 | Price change | $585,000-2.5%$233/sqft |
Source:  REcolorado as distributed by MLS GRID #5228095 Report a problem REcolorado as distributed by MLS GRID #5228095 Report a problem | ||
| 7/15/2026 | Price change | $599,750-2.5%$239/sqft |
Source: REcolorado as distributed by MLS GRID #5228095 Report a problem | ||
| 6/12/2026 | Price change | $615,000-1.6%$245/sqft |
Source: REcolorado as distributed by MLS GRID #5228095 Report a problem | ||
| 4/28/2026 | Listed for sale | $625,000$249/sqft |
Source: REcolorado as distributed by MLS GRID #5228095 Report a problem | ||
Public tax history
| Year | Property taxes | Tax assessment |
|---|---|---|
| 2025 | $2,900 +2.2% | $38,790 +6% |
| 2024 | $2,837 +18.2% | $36,610 -7.7% |
| 2023 | $2,400 +3.6% | $39,680 +31.5% |
| 2022 | $2,317 +68.7% | $30,180 -2.8% |
| 2021 | $1,373 +2.9% | $31,050 +21% |
| 2020 | $1,335 +11.2% | $25,661 -0.7% |
| 2019 | $1,200 | $25,840 +13.8% |
| 2018 | $1,200 +0.3% | $22,710 |
| 2017 | $1,196 +32.1% | $22,710 +16.2% |
| 2016 | $906 +9.8% | $19,550 |
| 2015 | $825 0% | $19,550 +9.3% |
| 2014 | $825 -15% | $17,890 |
| 2013 | $970 -30.2% | $17,890 -8.3% |
| 2012 | $1,390 +2.9% | $19,500 +0% |
| 2011 | $1,352 +2.2% | $19,498 -4% |
| 2010 | $1,322 +57.3% | $20,300 |
| 2009 | $841 -0.2% | $20,300 -1.2% |
| 2008 | $842 +15.7% | $20,550 |
| 2007 | $728 -41.6% | $20,550 +9.1% |
| 2006 | $1,247 +14.1% | $18,830 |
| 2005 | $1,093 +101.8% | $18,830 +8% |
| 2003 | $542 -49% | $17,440 -3.6% |
| 2002 | $1,063 | $18,090 +19.9% |
| 2001 | -- | $15,090 |
Find assessor info on the county website
Monthly payment
Est. payment
Payment breakdown
Explore the cost of this home by adjusting the details. Changes won't be saved.Climate risks
Neighborhood: Hampden South
Nearby schools
Schools provided by the listing agent
- Elementary: Samuels
- Middle: Hamilton
- High: Thomas Jefferson
- District: Denver 1
Source: REcolorado as distributed by MLS GRID. This data may not be complete. We recommend contacting the local school district to confirm school assignments for this home.

Similar homes
- $640,0003 bd3 ba2.7k sqft8264 E Kenyon Drive, Denver, CO 80237For Sale

 MLS ID #7614815, Anna Fugier, Huntington Properties LLC. REcolorado as distributed by MLS GRID
 - $690,0004 bd3 ba2.4k sqft8244 E Kenyon Drive, Denver, CO 80237For Sale
 MLS ID #1717721, Jessica Whitney, Madison & Company Properties. REcolorado as distributed by MLS GRID
 - $594,9994 bd2 ba2.2k sqft1600 S Dahlia Street, Denver, CO 80222For Sale
 MLS ID #8359625, Carolyn Erickson, NeXstep Real Estate Group. REcolorado as distributed by MLS GRID
 - $674,9994 bd3 ba2.3k sqft7492 E Bates Drive, Denver, CO 80231For Sale
 MLS ID #5538224, Wisdom Real Estate, Wisdom Real Estate. REcolorado as distributed by MLS GRID
 - $530,0004 bd2 ba1.9k sqft3822 W Quinn Place, Denver, CO 80236For SaleMLS ID #3771045, Jamie LaNear, RE/MAX Professionals. REcolorado as distributed by MLS GRID
- $635,0005 bd3 ba2.1k sqft8584 E Briarwood Pl, Centennial, CO 80112For Sale
 MLS ID #1861801, Peggy Anderson ABR GRI MRP RENE SRES SRS , Coldwell Banker Realty. elevateMLS
 - $584,0005 bd2 ba2.5k sqft6688 S Wellington Court, Centennial, CO 80121For SaleMLS ID #3226654, Sara Bonnot, Realty One Group Premier. REcolorado as distributed by MLS GRID
- $575,0004 bd3 ba2.2k sqft3104 W Pimlico Drive, Englewood, CO 80110For SaleMLS ID #3808203, Crystal Lockhart, RE/MAX Professionals. REcolorado as distributed by MLS GRID
- $550,0003 bd2 ba1.5k sqft1600 S Ivy Way, Denver, CO 80224For SaleMLS ID #2015636, The Awaka Group, Real Broker, LLC DBA Real. REcolorado as distributed by MLS GRID
- $625,0005 bd3 ba2.2k sqft2615 S Raleigh Street, Denver, CO 80219For Sale
 MLS ID #S1070864, Stewart Voutour, Slifer Smith & Frampton R.E.. Altitude Realtors
 - $599,0004 bd3 ba3.7k sqft320 Oswego Court, Aurora, CO 80010For SaleMLS ID #4376258, Sarah Cowan, Guide Real Estate. REcolorado as distributed by MLS GRID
- $550,0004 bd2 ba2.2k sqft6724 S Ash Way, Centennial, CO 80122For SaleMLS ID #8186607, Zoe Sawyer, Colorado Home and Ranch. REcolorado as distributed by MLS GRID
- $600,0004 bd2 ba1.9k sqft2801 S Reed St, Denver, CO 80227For SaleMLS ID #6671057, Jennifer Watton ABR EPRO GRI MRP PSA , Welcome Home CO, Inc.. elevateMLS
- $769,9004 bd3 ba2.6k sqft2541 S Kearney Street, Denver, CO 80222For SaleMLS ID #7970130, Allie Yates, The Agency - Denver. REcolorado as distributed by MLS GRID
- $635,0004 bd4 ba3.5k sqft2609 S Quebec Street #9, Denver, CO 80231For SaleMLS ID #5381946, Troy Hansford Team, RE/MAX Professionals. REcolorado as distributed by MLS GRID
- $570,0004 bd3 ba3k sqft15677 E Quincy Lane, Aurora, CO 80015For SaleMLS ID #9092407, Robert Hryniewich, HomeSmart. REcolorado as distributed by MLS GRID
- $620,0004 bd3 ba2.2k sqft6861 S Washington Street, Littleton, CO 80122For SaleMLS ID #4513864, Natalie Force, The Steller Group, Inc. REcolorado as distributed by MLS GRID
- $575,0004 bd2 ba2.2k sqft10970 W 65th Avenue, Arvada, CO 80004For SaleMLS ID #7447906, Sarah Craner, RE/MAX Professionals. REcolorado as distributed by MLS GRID
- $599,0004 bd2 ba1.5k sqft3011 Oneida Street, Denver, CO 80207For SaleMLS ID #8847137, Spencer Zlatin, eXp Realty, LLC. REcolorado as distributed by MLS GRID
