Skip main navigation
Off market
Street View
  • $790,400

    7904 E Hampden Cir, Denver, CO 80237

    5beds
    2,386sqft
    SingleFamily
    Built in 1963
    9,021 Square Feet Lot
    $790,400 Zestimate®
    $331/sqft
    $3,371 Estimated rent

    Home value

    $790,400

    $751,000 - $830,000

    $3,371/mo

    Zestimate® history
    Loading
    Loading...

    Owner options

    List your home for rent

    $3,371/mo

    Rent Zestimate®

    Find your next renter with Zillow Rental Manager. Plus, with online applications, you can quickly screen prospective tenants – for free.

    Learn more

    $3,371/mo

    Rent Zestimate®

    Refinance and save

    $4,511/mo

    Est. payment

    Refinancing to a lower rate could help reduce your monthly payments and save thousands over the life of the loan.

    See today's rates

    $4,511/mo

    Est. payment

    Explore your selling options

    Work with a Zillow partner agent

    Leverage their expertise and Zillow's premium Showcase listings to get your home seen by more buyers.

    Get started

    List with your own agent

    Get your home in front of millions of buyers by listing it on Zillow.

    Learn how to do it

    Sell it yourself

    Take full control of how buyers see your home on Zillow by listing For Sale by Owner (FSBO).

    List your home

    What's special

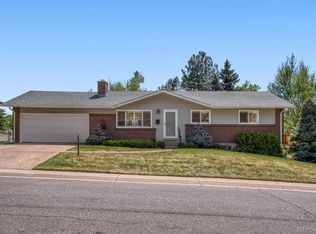
    Look no further, your new home is right here! Remarkable mid-century ranch remodel in convenient and quiet centrally located Hampden South Neighborhood in Tamarac area within walking distance to Whole Foods, Restaurants, Entertainment, and minutes from light rail, DTC, and I-25/I-225. Every inch of this picture perfect home is updated with Modern and Transitional design touches throughout. This 5 Bed 3 Bath 2386 sq/ft home features an eat in kitchen with Brand new GE Slate Black appliance package and gorgeous white marble quartz countertops. The beautifully refinished hardwood floors run throughout the entire main floor, and bathrooms have stylish custom porcelain tile. The main floor boasts an open floor plan kitchen, dining, living room with a master bedroom and 3 piece en suite bath, 2 additional guest bedrooms and a full guest bathroom. Basement has potential mother-in-law/Rental suit with two conforming bedrooms, a massive rec room with fireplace, a wet bar/kitchenette, bathroom with double vanity sinks and custom tile shower, and finished laundry area with new GE Washer and Dryer. Fully mature landscaped backyard has a covered patio perfect for entertaining as well as concrete pad wrapping around to side of house to accommodate boat, trailer or camper/RV parking and 2 car garage. All major updates permitted and inspected include new 150 amp electrical panel, newer roof 2017, new concrete driveway poured 2019, Hi Efficiency furnace, Attic Insulation R-30, Vinyl Double pain Windows, Tankless Energy saving Water heater 2019, and new texture and paint inside and out. Contact your agent to schedule showing ASAP, this one won't last!!!

    This property is off market, which means it's not currently listed for sale or rent on Zillow. This may be different from what's available on other websites or public sources.

    Facts & features

    Interior

    Bedrooms & bathrooms
    • Bedrooms: 5
    • Bathrooms: 3
    • Full bathrooms: 1
    • 3/4 bathrooms: 2
    Heating
    • Forced air, Gas
    Cooling
    • Central
    Appliances
    • Included: Dishwasher, Dryer, Garbage disposal, Microwave, Range / Oven, Refrigerator, Washer
    Features
    • Wet Bar, Walk-In Closet(s), Stone Counters, Eat-in Kitchen, Smart Thermostat, In-Law Floorplan, Open Floorplan, Quartz Counters, Master Suite, No Stairs, Smoke Free
    • Flooring: Tile, Carpet, Hardwood
    • Windows: Double Pane Windows, Window Coverings
    • Basement: Finished
    • Has fireplace: Yes
    • Fireplace features: Wood Burning, Basement, Recreation Room
    Interior area
    • Total interior livable area: 2,386 sqft
    • Finished area below ground: 1193.00

    Property

    Parking
    • Total spaces: 2
    • Parking features: Garage - Attached
    Features
    • Patio & porch: Patio, Covered
    • Exterior features: Wood, Brick
    • Fencing: Full
    • Has view: Yes
    • View description: Mountain
    Lot
    • Size: 9,021 sqft
    • Features: Level, Landscaped, Near Public Transit, Many Trees, Sprinklers In Front, Sprinklers In Rear
    Details
    • Parcel number: 0704201022000
    • Zoning description: S-SU-F

    Construction

    Type & style
    • Home type: SingleFamily
    • Architectural style: Mid-Century Modern
    Materials
    • Roof: Composition
    Condition
    • Year built: 1963

    Utilities & green energy

    • Sewer: Public Sewer
    • Water: Public
    Green energy
    • Energy efficient items: Windows, Insulation, Water Heater, Appliances, Thermostat, Lighting

    Community & neighborhood

    Security
    • Security features: Smoke Detector(s), Carbon Monoxide Detector(s)
    Location
    • Region: Denver

    Other

    Other facts
    • Flooring: Wood, Carpet, Tile
    • ViewYN: true
    • Sewer: Public Sewer
    • WaterSource: Public
    • Heating: Forced Air, Natural Gas
    • RoadSurfaceType: Paved
    • Appliances: Dishwasher, Refrigerator, Disposal, Dryer, Microwave, Washer, Gas Water Heater, Self Cleaning Oven, Tankless Water Heater, Range Hood, Oven
    • FireplaceYN: true
    • GarageYN: true
    • InteriorFeatures: Wet Bar, Walk-In Closet(s), Stone Counters, Eat-in Kitchen, Smart Thermostat, In-Law Floorplan, Open Floorplan, Quartz Counters, Master Suite, No Stairs, Smoke Free
    • HeatingYN: true
    • CoolingYN: true
    • FireplaceFeatures: Wood Burning, Basement, Recreation Room
    • PatioAndPorchFeatures: Patio, Covered
    • Basement: Full
    • FireplacesTotal: 1
    • RoomsTotal: 8
    • ConstructionMaterials: Wood Siding, Brick
    • Roof: Composition
    • WindowFeatures: Double Pane Windows, Window Coverings
    • LotFeatures: Level, Landscaped, Near Public Transit, Many Trees, Sprinklers In Front, Sprinklers In Rear
    • GreenEnergyEfficient: Windows, Insulation, Water Heater, Appliances, Thermostat, Lighting
    • RentIncludes: Water
    • CoveredSpaces: 2
    • Cooling: Central Air, Attic Fan
    • ParkingFeatures: Off Street
    • StructureType: House
    • SecurityFeatures: Smoke Detector(s), Carbon Monoxide Detector(s)
    • Fencing: Full
    • View: Mountain(s)
    • BelowGradeFinishedArea: 1193.00
    • ArchitecturalStyle: Mid-Century Modern
    • AttachedGarageYN: 1
    • MlsStatus: Pending
    • ZoningDescription: S-SU-F
    • Road surface type: Paved

    Price history

    DateEventPrice
    3/8/2022Sold$840,000+35.5%$352/sqft
    Source: Public Record Report a problem
    3/4/2020Sold$620,000-0.8%$260/sqft
    Source: Public Record Report a problem
    2/4/2020Pending sale$624,900$262/sqft
    Source: Brokers Guild Homes #2537517 Report a problem
    1/30/2020Listed for sale$624,900+47.7%$262/sqft
    Source: Brokers Guild Homes #2537517 Report a problem
    6/24/2019Sold$423,000-6%$177/sqft
    Source: Public Record Report a problem
    6/6/2019Pending sale$450,000$189/sqft
    Source: SELECT PROPERTIES #9872352 Report a problem
    5/9/2019Listed for sale$450,000+91.6%$189/sqft
    Source: SELECT PROPERTIES #9872352 Report a problem
    3/20/2001Sold$234,900+55.7%$98/sqft
    Source: Public Record Report a problem
    6/20/1996Sold$150,900$63/sqft
    Source: Public Record Report a problem

    Public tax history

    YearProperty taxesTax assessment
    2024$3,712 +23.9%$47,910 -6.2%
    2023$2,996 +3.6%$51,080 +35.6%
    2022$2,891 +36.4%$37,670 -2.8%
    2021$2,120 +37.2%$38,750 +35.6%
    2020$1,545 +5.7%$28,578 -0.7%
    2019$1,461 $28,778 +10.3%
    2018$1,461 +0.3%$26,090
    2017$1,457 +23.7%$26,090 +13.2%
    2016$1,178 +23.2%$23,040
    2015$956 0%$23,040 +18.3%
    2014$956 -11.6%$19,470
    2013$1,082 -27.2%$19,470 -6.5%
    2012$1,485 +4.4%$20,830 +1%
    2011$1,423 +2.2%$20,628 -3.5%
    2010$1,392 +0.5%$21,370
    2009$1,384 -0.2%$21,370 +3.1%
    2008$1,387 +6.6%$20,730
    2007$1,301 +1.1%$20,730 +6.6%
    2006$1,287 +8.8%$19,440
    2005$1,182 +8.6%$19,440 +3%
    2003$1,089 +1.9%$18,870 +3.7%
    2002$1,069 $18,190 +13.7%
    2001-- $16,000

    Find assessor info on the county website

    Neighborhood: Hampden South

    Nearby schools

    GreatSchools rating
    Schools provided by the listing agent
    • Elementary: Joe Shoemaker
    • Middle: Hamilton
    • High: Thomas Jefferson
    • District: Denver 1

    Source: The MLS. This data may not be complete. We recommend contacting the local school district to confirm school assignments for this home.

    Get a cash offer in 3 minutes
    Find out how much your home could sell for in as little as 3 minutes with a no-obligation cash offer.
    Estimated market value
    $790,400
    Get a cash offer in 3 minutes
    Find out how much your home could sell for in as little as 3 minutes with a no-obligation cash offer.
    Estimated market value
    $790,400