Skip main navigation
Sold for $725,000
  • $725,000

    7895 E Jefferson Place, Denver, CO 80237

    4beds
    2,454sqft
    Single Family Residence
    Built in 1963
    9,350 Square Feet Lot
    $709,900 Zestimate®
    $295/sqft
    $3,323 Estimated rent

    Home value

    $709,900

    $667,000 - $760,000

    $3,323/mo

    Zestimate® history
    Loading
    Loading...

    Owner options

    List your home for rent

    $3,323/mo

    Rent Zestimate®

    Find your next renter with Zillow Rental Manager. Plus, with online applications, you can quickly screen prospective tenants – for free.

    Learn more

    $3,323/mo

    Rent Zestimate®

    Refinance and save

    $4,138/mo

    Est. payment

    Refinancing to a lower rate could help reduce your monthly payments and save thousands over the life of the loan.

    See today's rates

    $4,138/mo

    Est. payment

    Explore your selling options

    Work with a Zillow partner agent

    Leverage their expertise and Zillow's premium Showcase listings to get your home seen by more buyers.

    Get started

    List with your own agent

    Get your home in front of millions of buyers by listing it on Zillow.

    Learn how to do it

    Sell it yourself

    Take full control of how buyers see your home on Zillow by listing For Sale by Owner (FSBO).

    List your home

    What's special

    Dreamy primary suiteSun-filled south-facing windowsWalk-in closetSpa-like bathroomFlexible upstairs bedroomGorgeous refinished hardwoods
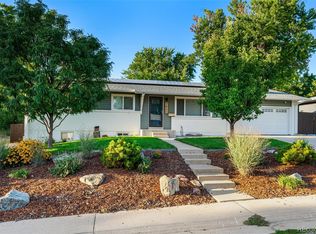
    Welcome Home! This updated ranch is all about easy living and good vibes. Sun-filled south-facing windows, fresh paint inside and out, and gorgeous refinished hardwoods set the stage. The gourmet kitchen with high-end appliances is perfect for cooking nights with friends or weekend brunches. Need a home office? You’ve got a flexible upstairs bedroom plus a dreamy primary suite with a walk-in closet and spa-like bathroom. Downstairs, stretch out in the huge family room with a cozy fireplace—ideal for movie nights or game-day gatherings. Two more bedrooms and another 3/4 bath give you plenty of space for guests or roommates. Outside, the massive 9,350 sq ft lot is basically your own backyard hangout zone—barbecues, fire pits, or just relaxing under the stars. With a two-car garage, you’ll have room for all your toys too.

    Zillow last checked:

    Listing updated:

    Listed by:

    Colleen Teitelbaum 303-668-8186 TeitelbaumColleen@gmail.com,

    Coldwell Banker Realty 24

    Bought with:

    Rachel Simring, 100091219

    Milehimodern

    Source: REcolorado as distributed by MLS GRID,MLS#: 7238865MLS Logo

    Facts & features

    Interior

    Bedrooms & bathrooms
    • Bedrooms: 4
    • Bathrooms: 3
    • Full bathrooms: 1
    • 3/4 bathrooms: 2
    • Main level bathrooms: 2
    • Main level bedrooms: 2
    Bedroom
    • Level: Main
    Bedroom
    • Level: Basement
    Bedroom
    • Level: Basement
    Bathroom
    • Level: Main
    Bathroom
    • Level: Basement
    Other
    • Level: Main
    Other
    • Level: Main
    Dining room
    • Level: Main
    Family room
    • Level: Basement
    Kitchen
    • Level: Main
    Living room
    • Level: Main
    Heating
    • Forced Air
    Cooling
    • Central Air
    Appliances
    • Included: Dishwasher, Dryer, Microwave, Oven, Refrigerator, Washer
    • Laundry: In Unit
    Features
    • Granite Counters, Primary Suite, Walk-In Closet(s)
    • Flooring: Carpet, Tile, Wood
    • Windows: Double Pane Windows, Window Coverings
    • Basement: Cellar,Finished
    • Number of fireplaces: 1
    • Fireplace features: Family Room
    Interior area
    • Total structure area: 2,454
    • Total interior livable area: 2,454 sqft
    • Finished area above ground: 1,227
    • Finished area below ground: 1,001

    Property

    Parking
    • Total spaces: 2
    • Parking features: Garage - Attached
    • Attached garage spaces: 2
    Features
    • Levels: One
    • Stories: 1
    • Patio & porch: Covered, Patio
    Lot
    • Size: 9,350 Square Feet
    • Features: Level
    Details
    • Parcel number: 704201041
    • Zoning: S-SU-F
    • Special conditions: Standard

    Construction

    Type & style
    • Home type: SingleFamily
    • Property subtype: Single Family Residence
    Materials
    • Block
    • Roof: Composition
    Condition
    • Updated/Remodeled
    • Year built: 1963

    Utilities & green energy

    • Sewer: Public Sewer
    • Water: Public
    • Utilities for property: Cable Available, Electricity Connected

    Community & HOA

    Community
    • Security: Carbon Monoxide Detector(s), Radon Detector, Smoke Detector(s)
    • Subdivision: Hutchinson Hills
    HOA
    • Has HOA: No
    Location
    • Region: Denver

    Financial & listing details

    • Price per square foot: $295/sqft
    • Tax assessed value: $706,000
    • Annual tax amount: $3,454
    • Date on market: 9/12/2025
    • Listing terms: Cash,Conventional,FHA,VA Loan
    • Exclusions: Sellers Personal Property
    • Ownership: Corporation/Trust
    • Electric utility on property: Yes
    • Road surface type: Paved

    Price history

    DateEventPrice
    10/17/2025Sold$725,000$295/sqft
    Source: REcolorado as distributed by MLS GRID #7238865 Report a problem
    9/18/2025Pending sale$725,000$295/sqft
    Source: REcolorado as distributed by MLS GRID #7238865 Report a problem
    9/12/2025Listed for sale$725,000-1.4%$295/sqft
    Source: REcolorado as distributed by MLS GRID #7238865 Report a problem
    11/17/2022Sold$735,000+33.6%$300/sqft
    Source: Public Record Report a problem
    4/13/2022Sold$550,000$224/sqft
    Source: Public Record Report a problem

    Public tax history

    YearProperty taxesTax assessment
    2024$3,379 +49.8%$43,610 -6.7%
    2023$2,256 +3.6%$46,750 +64.8%
    2022$2,178 +21.2%$28,370 -2.8%
    2021$1,797 +2.9%$29,190 +20.5%
    2020$1,747 +6.3%$24,217 -0.7%
    2019$1,642 $24,386 +14.9%
    2018$1,642 +0.3%$21,230
    2017$1,638 +14.7%$21,230 +16.2%
    2016$1,427 +5.3%$18,270
    2015$1,355 0%$18,270 +11.9%
    2014$1,356 $16,320
    Find assessor info on the county website

    Neighborhood: Hampden South

    Nearby schools

    GreatSchools rating
    Schools provided by the listing agent
    • Elementary: Holm
    • Middle: Hamilton
    • High: Thomas Jefferson
    • District: Denver 1

    Source: REcolorado as distributed by MLS GRID. This data may not be complete. We recommend contacting the local school district to confirm school assignments for this home.

    Get a cash offer in 3 minutes
    Find out how much your home could sell for in as little as 3 minutes with a no-obligation cash offer.
    Estimated market value
    $709,900
    Get a cash offer in 3 minutes
    Find out how much your home could sell for in as little as 3 minutes with a no-obligation cash offer.
    Estimated market value
    $709,900