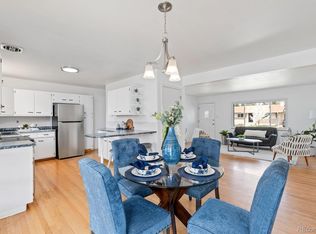
Welcome to 7865 E Jefferson Pl: a beautifully updated ranch home bursting with charm, modern updates and a backyard to die for. One-of-a-kind addition to the main level creates a primary suite that no other home in the neighborhood can boast. Nestled onto a quiet street in the desirable Hutchinson Hills neighborhood. The owners spent thoughtful time with their updates, resulting in a mix of charm, light, livability and design details that are rarely found at this price point. The living room is spacious and bright. The kitchen is updated and open with easy access to the outdoor back patio for outdoor dining. The main level hosts a large primary suite with en-suite bathroom and two southern facing bedrooms with a shared full bathroom. Both bathrooms are pristine with modern palates and brim with style. Downstairs, a TV room, additional bedroom (conforming) and an additional bathroom complete the space. The backyard is a quiet oasis within the city, fully landscaped with multiple sheds for storage. Southern facing driveway with additional parking and a two-car attached garage. OWNED solar panels. This home is move-in ready for its new owner.
Sold for $799,000
Zillow last checked:
Listing updated:
Bought with:
Dan Strawn, 100087347
RealGroup, LLC
Source: REcolorado as distributed by MLS GRID,MLS#: 6495019
Price history
| Date | Event | Price |
|---|---|---|
| 10/3/2024 | Sold | $799,000$304/sqft |
Source:  REcolorado as distributed by MLS GRID #6495019 Report a problem REcolorado as distributed by MLS GRID #6495019 Report a problem | ||
| 9/10/2024 | Pending sale | $799,000$304/sqft |
Source: REcolorado as distributed by MLS GRID #6495019 Report a problem | ||
| 9/5/2024 | Listed for sale | $799,000+59.8%$304/sqft |
Source: REcolorado as distributed by MLS GRID #6495019 Report a problem | ||
| 6/28/2019 | Sold | $500,000+0%$190/sqft |
Source: Public Record Report a problem | ||
| 6/6/2019 | Pending sale | $499,900$190/sqft |
Source: RE/MAX Alliance #6210121 Report a problem | ||
| 6/4/2019 | Price change | $499,900-2%$190/sqft |
Source: RE/MAX Alliance #6210121 Report a problem | ||
| 5/19/2019 | Price change | $509,900-3.8%$194/sqft |
Source: RE/MAX Alliance #6210121 Report a problem | ||
| 5/7/2019 | Price change | $529,900-1.4%$202/sqft |
Source: RE/MAX Alliance #6210121 Report a problem | ||
| 4/24/2019 | Listed for sale | $537,500+22.2%$205/sqft |
Source: RE/MAX Alliance #6210121 Report a problem | ||
| 10/25/2016 | Sold | $440,000+0%$168/sqft |
Source: Public Record Report a problem | ||
| 9/14/2016 | Pending sale | $439,900$168/sqft |
Source: RE/MAX UNLIMITED #2291585 Report a problem | ||
| 9/7/2016 | Listed for sale | $439,900$168/sqft |
Source: RE/MAX UNLIMITED #2291585 Report a problem | ||
| 9/5/2016 | Pending sale | $439,900$168/sqft |
Source: RE/MAX UNLIMITED #2291585 Report a problem | ||
| 9/3/2016 | Listed for sale | $439,900+14.6%$168/sqft |
Source: RE/MAX UNLIMITED #2291585 Report a problem | ||
| 2/24/2015 | Sold | $384,000-0.3%$146/sqft |
Source: Public Record Report a problem | ||
| 1/22/2015 | Listed for sale | $385,000+54%$147/sqft |
Source: RE/MAX Professionals #9116642 Report a problem | ||
| 8/10/2012 | Sold | $249,950$95/sqft |
Source: Public Record Report a problem | ||
| 7/4/2012 | Listed for sale | $249,950+8.7%$95/sqft |
Source: Showcase Properties #1108281 Report a problem | ||
| 6/7/2001 | Sold | $230,000+37.3%$88/sqft |
Source: Public Record Report a problem | ||
| 8/5/1996 | Sold | $167,500$64/sqft |
Source: Public Record Report a problem | ||

Get a cash offer in 3 minutes
Find out how much your home could sell for in as little as 3 minutes with a no-obligation cash offer.
Estimated market value
$751,000
