**SELLER OFFERING $11,000 TOWARD INTEREST RATE BUY DOWN OR CLOSING COSTS** Nestled in Hutchinson Hills, one of Denver’s most coveted neighborhoods, this Southeast Denver property offers an incredible blend of location, pristine features, and potential. Perfectly situated facing open space, the home welcomes you with a peaceful, scenic setting right outside your front door.
Inside, the main floor shines with fresh paint and gleaming hardwood flooring throughout the living room, dining room, and all three main-floor bedrooms. The South facing sunroom makes a great 3 season additional room with solar gain on a sunny winter's day. Moving downstairs, the large finished basement features 2 additional bedrooms, a huge family room, and a 3/4 bath, making it an ideal setup for guests, a media room, or a private home office. A dedicated laundry room with a utility sink
adds extra convenience to the layout.
The outdoor features are a true highlight. You will enjoy a fully fenced lot with mature trees that creates a private backyard oasis, ready to use from day one. For outdoor enthusiasts, the location is unbeatable. The home sits just a few steps from the Goldsmith Gulch Trail, allowing you to easily walk or bike from the Cherry Creek Trail at Cook Park south to Bible Park & Hutchinson Park, and through the Denver Tech Center to Orchard Road. Oversized Garage and additional parking pad in driveway. Updated Windows.
For sale
Price cut: $24.5K (10/14)
$575,000
6632 E Dickenson Place, Denver, CO 80224
5beds
2,468sqft
Single Family Residence
Built in 1964
7,440 Square Feet Lot
$-- Zestimate®
$233/sqft
$-- HOA
What's special
- 41 days
- 402
- 14
Zillow last checked:
Listing updated:
Listed by:
Paul Erdmann paul@erdmannrealestate.com,
Brokers Guild Real Estate
Source: REcolorado as distributed by MLS GRID,MLS#: 3313785
Facts & features
Interior
Bedrooms & bathrooms
- Bedrooms: 5
- Bathrooms: 4
- Full bathrooms: 1
- 3/4 bathrooms: 2
- 1/4 bathrooms: 1
- Main level bathrooms: 2
- Main level bedrooms: 3
Bedroom
- Description: Hardwood Floor
- Features: Primary Suite
- Level: Main
- Area: 139.36 Square Feet
- Dimensions: 10.4 x 13.4
Bedroom
- Description: Hardwood Floor
- Level: Main
- Area: 94.64 Square Feet
- Dimensions: 9.1 x 10.4
Bedroom
- Description: Hardwood
- Level: Main
- Area: 85.54 Square Feet
- Dimensions: 9.4 x 9.1
Bedroom
- Description: Non-Conforming Due To Egress
- Level: Basement
- Area: 186.2 Square Feet
- Dimensions: 13.3 x 14
Bedroom
- Description: Non-Conforming Due To Egress
- Level: Basement
- Area: 134 Square Feet
- Dimensions: 10 x 13.4
Bathroom
- Description: Updated
- Features: En Suite Bathroom, Primary Suite
- Level: Main
- Area: 40.6 Square Feet
- Dimensions: 5.8 x 7
Bathroom
- Level: Main
- Area: 51.8 Square Feet
- Dimensions: 7 x 7.4
Bathroom
- Level: Basement
- Area: 75.53 Square Feet
- Dimensions: 8.3 x 9.1
Bathroom
- Level: Basement
- Area: 42 Square Feet
- Dimensions: 6 x 7
Dining room
- Description: Hardwood Floor
- Level: Main
- Area: 162.24 Square Feet
- Dimensions: 9.6 x 16.9
Family room
- Description: Makes A Great Recreation Room
- Level: Basement
- Area: 453.6 Square Feet
- Dimensions: 16.8 x 27
Kitchen
- Description: Eat-In Kitchen
- Level: Main
- Area: 180.9 Square Feet
- Dimensions: 13.4 x 13.5
Laundry
- Description: Utility Sink
- Level: Basement
- Area: 250.58 Square Feet
- Dimensions: 13.4 x 18.7
Living room
- Description: Hardwood Floors - Light & Airy
- Level: Main
- Area: 246.05 Square Feet
- Dimensions: 13.3 x 18.5
Sun room
- Description: Opens To Covered Patio & Large Shady Yard
- Level: Main
- Area: 202.02 Square Feet
- Dimensions: 9.1 x 22.2
Heating
- Forced Air, Natural Gas
Cooling
- Attic Fan
Appliances
- Included: Dishwasher, Disposal, Dryer, Freezer, Gas Water Heater, Microwave, Range, Refrigerator, Washer
Features
- Ceiling Fan(s), Eat-in Kitchen, Smoke Free
- Flooring: Carpet, Laminate, Wood
- Windows: Double Pane Windows
- Basement: Finished,Full
Interior area
- Total structure area: 2,468
- Total interior livable area: 2,468 sqft
- Finished area above ground: 1,234
Video & virtual tour
Property
Parking
- Total spaces: 2
- Parking features: Concrete, Exterior Access Door, Oversized
- Attached garage spaces: 1
- Details: Off Street Spaces: 1
Features
- Levels: One
- Stories: 1
- Entry location: Ground
- Patio & porch: Covered
- Exterior features: Private Yard
- Fencing: Full
Lot
- Size: 7,440 Square Feet
- Features: Level, Many Trees, Open Space, Sprinklers In Front, Sprinklers In Rear
Details
- Parcel number: 629403004
- Zoning: S-SU-D
- Special conditions: Standard
Construction
Type & style
- Home type: SingleFamily
- Architectural style: Mid-Century Modern
- Property subtype: Single Family Residence
Materials
- Brick
- Foundation: Concrete Perimeter
- Roof: Composition
Condition
- Year built: 1964
Details
- Builder name: Hutchinson Homes
Utilities & green energy
- Electric: 110V, 220 Volts
- Sewer: Public Sewer
- Water: Public
- Utilities for property: Electricity Connected, Natural Gas Connected
Community & HOA
Community
- Security: Carbon Monoxide Detector(s), Smoke Detector(s)
- Subdivision: Hutchinson Hills
HOA
- Has HOA: No
Location
- Region: Denver
Financial & listing details
- Price per square foot: $233/sqft
- Tax assessed value: $649,700
- Annual tax amount: $2,965
- Date on market: 9/24/2026
- Listing terms: Cash,Conventional,FHA,VA Loan
- Exclusions: None
- Ownership: Individual
- Electric utility on property: Yes
- Road surface type: Paved
Estimated market value
Not available
Estimated sales range
Not available
Not available
Price history
| Date | Event | Price |
|---|---|---|
| 10/14/2026 | Price change | $575,000-4.1%$233/sqft |
Source:  REcolorado as distributed by MLS GRID #3313785 Report a problem | ||
| 9/24/2026 | Listed for sale | $599,500$243/sqft |
Source: REcolorado as distributed by MLS GRID #3313785 Report a problem | ||
Public tax history
| Year | Property taxes | Tax assessment |
|---|---|---|
| 2025 | $3,087 +2.2% | $45,810 +17.6% |
| 2024 | $3,020 +14.7% | $38,970 -7.3% |
| 2023 | $2,633 +3.6% | $42,040 +27% |
| 2022 | $2,542 +51.2% | $33,110 -2.8% |
| 2021 | $1,681 +2.9% | $34,070 +14.3% |
| 2020 | $1,634 +2.1% | $29,809 -0.7% |
| 2019 | $1,600 | $30,016 +7.7% |
| 2018 | $1,600 +0.3% | $27,880 |
| 2017 | $1,595 +10.4% | $27,880 +5.4% |
| 2016 | $1,445 +40.2% | $26,460 |
| 2015 | $1,031 0% | $26,460 +29.9% |
| 2014 | $1,031 +15.5% | $20,370 |
| 2013 | $893 -32.6% | $20,370 +9.6% |
| 2012 | $1,325 +4.5% | $18,580 +1.1% |
| 2011 | $1,267 +2.2% | $18,380 -3.4% |
| 2010 | $1,240 -8.7% | $19,030 |
| 2009 | $1,357 -0.2% | $19,030 -6.3% |
| 2008 | $1,359 +5.5% | $20,320 |
| 2007 | $1,288 +1.1% | $20,320 +5.6% |
| 2006 | $1,274 +4.7% | $19,240 |
| 2005 | $1,217 +2.1% | $19,240 -0.9% |
| 2003 | $1,192 +1.9% | $19,410 -2.5% |
| 2002 | $1,170 | $19,910 +20.9% |
| 2001 | -- | $16,470 |
Find assessor info on the county website
Monthly payment
Est. payment
Payment breakdown
Explore the cost of this home by adjusting the details. Changes won't be saved.Climate risks
Neighborhood: Goldsmith
Nearby schools
Schools provided by the listing agent
- Elementary: Holm
- Middle: Hamilton
- High: Thomas Jefferson
- District: Denver 1
Source: REcolorado as distributed by MLS GRID. This data may not be complete. We recommend contacting the local school district to confirm school assignments for this home.
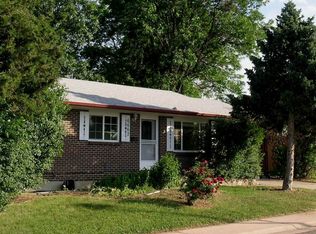
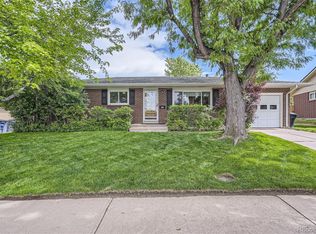
Similar homes
- $599,0004 bd3 ba2.7k sqft5402 E Warren Avenue, Denver, CO 80222For Sale

 MLS ID #2166303, Ryan Jonke, JPAR Modern Real Estate. REcolorado as distributed by MLS GRID
- $745,0005 bd3 ba2.6k sqft4925 E Atlantic Place, Denver, CO 80222For Sale
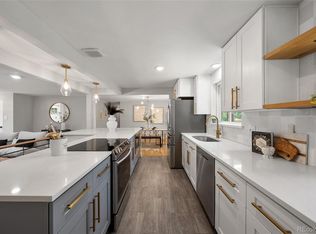 MLS ID #5026523, Kathryn Bartic, Keller Williams DTC. REcolorado as distributed by MLS GRID
- $525,0004 bd2 ba2.1k sqft4676 E Utah Place, Denver, CO 80222For Sale
 MLS ID #5560390, Erin Jeppson, Compass - Denver. REcolorado as distributed by MLS GRID
- $699,0004 bd3 ba2.2k sqft668 S Jasmine Way, Denver, CO 80224For Sale
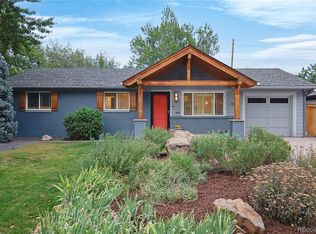 MLS ID #6891089, Stephanie Jakob, Colorado Realty 4 Less, LLC. REcolorado as distributed by MLS GRID
- $600,0004 bd3 ba2.2k sqft681 S Holly Street, Denver, CO 80246For SaleMLS ID #7461717, Atom Stevens, Coldwell Banker Realty 56. REcolorado as distributed by MLS GRID
- $549,0004 bd3 ba2.5k sqft8346 E Girard Avenue, Denver, CO 80231For SaleMLS ID #3438156, Jeremy Jerez, HomeSmart Realty. REcolorado as distributed by MLS GRID
- $715,0005 bd4 ba2.8k sqft1511 S Cherry Street, Denver, CO 80222For SaleMLS ID #6025082, Lila Walker, Engel & Volkers Denver. REcolorado as distributed by MLS GRID
- $599,0004 bd3 ba2.4k sqft2850 S Hobart Way, Denver, CO 80227For SaleMLS ID #8513740, Nicole A Galluzzo, HomeSmart. REcolorado as distributed by MLS GRID
- $675,0004 bd3 ba2.6k sqft3077 S Rosemary Street, Denver, CO 80231For SaleMLS ID #6170747, Michael Spector, Your Castle Realty LLC. REcolorado as distributed by MLS GRID
- $520,0004 bd2 ba2k sqft1640 S Julian Way, Denver, CO 80219For SaleMLS ID #6311062, Kathryn Bartic, Keller Williams DTC. REcolorado as distributed by MLS GRID
- $575,0004 bd3 ba2.2k sqft3151 S Utica Street, Denver, CO 80236For SaleMLS ID #9070489, Lori Gajarsky, LoKation Real Estate. REcolorado as distributed by MLS GRID
- $545,0003 bd2 ba1.8k sqft4645 E Colorado Avenue, Denver, CO 80222For SaleMLS ID #4924123, Christina Claxton, Nookhaven Homes. REcolorado as distributed by MLS GRID
- $615,0004 bd3 ba2.1k sqft1321 Tamarac Street, Denver, CO 80220For SaleMLS ID #5139349, Melissa Farrar, LIV Sotheby's International Realty. REcolorado as distributed by MLS GRID
- $629,9004 bd2 ba2.3k sqft2787 S Meade Street, Denver, CO 80236For SaleMLS ID #5848697, Chase Diamond, The Diamond Group. REcolorado as distributed by MLS GRID
- $600,0004 bd2 ba1.9k sqft2801 S Reed St, Denver, CO 80227For Sale
 MLS ID #6671057, Jennifer Watton ABR EPRO GRI MRP PSA , Welcome Home CO, Inc.. elevateMLS
- $599,0003 bd2 ba1.9k sqft2102 S Pearl Street, Denver, CO 80210For SaleMLS ID #8608594, Ambierre Rediger, Peak & Prairie LLC. REcolorado as distributed by MLS GRID
- $550,0004 bd2 ba1.9k sqft3640 Fairfax Street, Denver, CO 80207For SaleMLS ID #4130676, Rachel Halatokoua, Compass - Denver. REcolorado as distributed by MLS GRID
- $625,0004 bd3 ba2.7k sqft2155 E Noble Place, Centennial, CO 80121For SaleMLS ID #2911722, Nicole Ryan, Orchard Brokerage LLC. REcolorado as distributed by MLS GRID
- $500,0005 bd2 ba1.7k sqft808 S Umatilla Way, Denver, CO 80223For SaleMLS ID #4560146, Raechel Malman, LIV Sotheby's International Realty. REcolorado as distributed by MLS GRID
- $499,0004 bd2 ba1.9k sqft2145 S Fenton Street, Denver, CO 80227For SaleMLS ID #1998567, Ryan Huth, Keller Williams Advantage Realty LLC. REcolorado as distributed by MLS GRID
