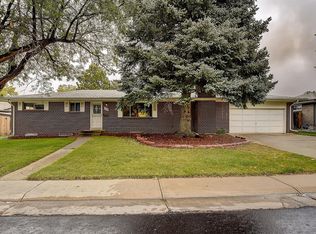
NO HOA + RV/TOY PARKING + REMODELED KITCHEN! This solid brick home offers nearly 2,000 finished square feet with 4 bedrooms, a finished basement, and the kind of flexibility that’s hard to find at this price point. Step inside to hardwood floors and a beautifully remodeled kitchen, then spread out with comfortable living spaces on both levels. The finished basement adds even more versatility with a spacious flex/media room, additional bedroom space, and a wood-burning fireplace. Outside, enjoy a covered patio, a generous yard, and extra parking for an RV, camper, trailer, or other Colorado toys—all with NO HOA. With two wood-burning fireplaces, flexible living space, a remodeled kitchen, and plenty of room inside and out, this home offers a combination of features that’s increasingly hard to find.
The location provides convenient access to shopping, restaurants, parks and major roads while keeping the mountains close. US-285 is approximately 2 miles away, Belmar is about 4 miles, Downtown Denver is roughly 8–10 miles, and Red Rocks and the foothills are an easy drive west. With a remodeled kitchen, hardwood floors, finished basement, two fireplaces, covered patio, RV parking, solid brick construction and no HOA, this home has been updated and is ready for its next owner.
For sale
Price cut: $9.9K (9/29)
$515,000
2145 S Fenton Street, Denver, CO 80227
4beds
1,998sqft
Single Family Residence
Built in 1964
7,540 Square Feet Lot
$-- Zestimate®
$258/sqft
$-- HOA
What's special
- 48 days
- 518
- 33
Zillow last checked:
Listing updated:
Listed by:
Ryan Huth 970-406-2124 ryanhuth@kw.com,
Keller Williams Advantage Realty LLC,
The Phoenix,
Keller Williams Advantage Realty LLC
Source: REcolorado as distributed by MLS GRID,MLS#: 1998567
Facts & features
Interior
Bedrooms & bathrooms
- Bedrooms: 4
- Bathrooms: 2
- Full bathrooms: 2
- Main level bathrooms: 1
- Main level bedrooms: 2
Bedroom
- Description: Hardwood Flooring, Ceiling Fan
- Level: Main
- Area: 140.17 Square Feet
- Dimensions: 10.7 x 13.1
Bedroom
- Description: Hardwood Flooring, Ceiling Fan
- Features: Primary Suite
- Level: Main
- Area: 104.77 Square Feet
- Dimensions: 11.5 x 9.11
Bedroom
- Description: Fireplace, Primary Bedroom, Ceiling Fan, Non-Conforming
- Level: Basement
- Area: 316.71 Square Feet
- Dimensions: 20.7 x 15.3
Bedroom
- Description: Walk-In Closet, Ceiling Fan, Non-Conforming
- Level: Basement
- Area: 107.64 Square Feet
- Dimensions: 11.7 x 9.2
Bathroom
- Description: Shower & Tub Combo
- Level: Main
- Area: 29.52 Square Feet
- Dimensions: 7.2 x 4.1
Bathroom
- Description: Shower & Tub Combo
- Level: Basement
- Area: 45.03 Square Feet
- Dimensions: 7.9 x 5.7
Dining room
- Description: Formal, Built-In Cabinets
- Level: Main
- Area: 146.26 Square Feet
- Dimensions: 14.2 x 10.3
Family room
- Description: Carpeted, Media Room/Flex Room, Ceiling Fan
- Level: Basement
- Area: 246.99 Square Feet
- Dimensions: 11.7 x 21.11
Kitchen
- Description: Remodeled Kitchen W/Quartz Counters, Ample Storage
- Level: Main
- Area: 120.51 Square Feet
- Dimensions: 10.3 x 11.7
Laundry
- Description: Laundry Room
- Level: Basement
- Area: 93.6 Square Feet
- Dimensions: 11.7 x 8
Living room
- Description: Fireplace, Hardwood Flooring
- Level: Main
- Area: 268.62 Square Feet
- Dimensions: 22.2 x 12.1
Heating
- Forced Air, Natural Gas
Cooling
- Evaporative Cooling
Appliances
- Included: Dishwasher, Disposal, Dryer, Gas Water Heater, Microwave, Range, Refrigerator, Washer
- Laundry: In Unit
Features
- Built-in Features, Ceiling Fan(s), High Speed Internet, Quartz Counters, Radon Mitigation System, Smoke Free, Walk-In Closet(s)
- Flooring: Carpet, Tile, Wood
- Windows: Double Pane Windows
- Basement: Finished,Full
- Number of fireplaces: 2
- Fireplace features: Basement, Bedroom, Living Room, Wood Burning
Interior area
- Total structure area: 1,998
- Total interior livable area: 1,998 sqft
- Finished area above ground: 999
- Finished area below ground: 900
Property
Parking
- Total spaces: 2
- Parking features: Garage - Attached
- Attached garage spaces: 1
- Details: RV Spaces: 1
Features
- Levels: One
- Stories: 1
- Patio & porch: Covered, Front Porch, Patio
- Exterior features: Private Yard, Rain Gutters
- Fencing: Full
Lot
- Size: 7,540 Square Feet
- Features: Level, Sprinklers In Front, Sprinklers In Rear
- Residential vegetation: Grassed
Details
- Parcel number: 425105017
- Zoning: S-SU-D
- Special conditions: Standard
Construction
Type & style
- Home type: SingleFamily
- Architectural style: Traditional
- Property subtype: Single Family Residence
Materials
- Brick, Frame, Wood Siding
- Roof: Composition
Condition
- Year built: 1964
Utilities & green energy
- Electric: 110V, 220 Volts, 220 Volts in Garage
- Sewer: Public Sewer
- Water: Public
- Utilities for property: Cable Available, Electricity Connected, Internet Access (Wired), Natural Gas Available, Natural Gas Connected, Phone Available
Community & HOA
Community
- Security: Carbon Monoxide Detector(s), Smoke Detector(s)
- Subdivision: Frederics Brothers Green Meadows
HOA
- Has HOA: No
Location
- Region: Denver
Financial & listing details
- Price per square foot: $258/sqft
- Tax assessed value: $512,700
- Annual tax amount: $2,765
- Date on market: 8/28/2026
- Listing terms: Cash,Conventional,FHA,VA Loan
- Exclusions: Personal Property, Staging Items, Cameras
- Ownership: Individual
- Electric utility on property: Yes
- Road surface type: Paved
Estimated market value
Not available
Estimated sales range
Not available
Not available
Price history
| Date | Event | Price |
|---|---|---|
| 9/29/2026 | Price change | $515,000-1.9%$258/sqft |
Source:  REcolorado as distributed by MLS GRID #1998567 Report a problem REcolorado as distributed by MLS GRID #1998567 Report a problem | ||
| 9/24/2026 | Price change | $524,9000%$263/sqft |
Source: REcolorado as distributed by MLS GRID #1998567 Report a problem | ||
| 8/28/2026 | Listed for sale | $525,000+34.6%$263/sqft |
Source: REcolorado as distributed by MLS GRID #1998567 Report a problem | ||
| 9/21/2018 | Sold | $389,900$195/sqft |
Source: Public Record Report a problem | ||
| 8/22/2018 | Pending sale | $389,900$195/sqft |
Source: Denver West Real Estate, LLC #7053332 Report a problem | ||
| 8/20/2018 | Price change | $389,900-2.5%$195/sqft |
Source: Denver West Real Estate, LLC #7053332 Report a problem | ||
| 8/6/2018 | Listed for sale | $399,900+131.8%$200/sqft |
Source: Denver West Real Estate, LLC #7053332 Report a problem | ||
| 5/9/2000 | Sold | $172,500$86/sqft |
Source: Public Record Report a problem | ||
Public tax history
| Year | Property taxes | Tax assessment |
|---|---|---|
| 2025 | $2,623 +2.2% | $36,140 +9.1% |
| 2024 | $2,566 +22.9% | $33,120 -8.4% |
| 2023 | $2,088 +3.6% | $36,160 +37.7% |
| 2022 | $2,015 +9.2% | $26,260 -2.8% |
| 2021 | $1,845 +2.9% | $27,010 +8.6% |
| 2020 | $1,794 +8.9% | $24,868 -0.7% |
| 2019 | $1,647 | $25,042 +17.6% |
| 2018 | $1,647 +0.3% | $21,290 |
| 2017 | $1,642 +21.6% | $21,290 +23.2% |
| 2016 | $1,350 +12.6% | $17,280 |
| 2015 | $1,199 0% | $17,280 +19.7% |
| 2014 | $1,200 -0.4% | $14,440 |
| 2013 | $1,205 +17.9% | $14,440 +0.8% |
| 2012 | $1,022 -4% | $14,330 |
| 2011 | $1,064 +2.2% | $14,330 -10.3% |
| 2010 | $1,041 -6.3% | $15,980 |
| 2009 | $1,111 -0.2% | $15,980 -3.9% |
| 2008 | $1,113 -3% | $16,630 |
| 2007 | $1,147 +1.1% | $16,630 -3% |
| 2006 | $1,135 +9.3% | $17,140 |
| 2005 | $1,038 +5.9% | $17,140 +3.4% |
| 2003 | $980 +1.9% | $16,570 +1.2% |
| 2002 | $962 | $16,380 +28.3% |
| 2001 | -- | $12,770 |
Find assessor info on the county website
Monthly payment
Est. payment
Payment breakdown
Explore the cost of this home by adjusting the details. Changes won't be saved.Climate risks
Neighborhood: Harvey Park
Nearby schools
Schools provided by the listing agent
- Elementary: Doull
- Middle: Henry
- High: John F. Kennedy
- District: Denver 1
Source: REcolorado as distributed by MLS GRID. This data may not be complete. We recommend contacting the local school district to confirm school assignments for this home.
Similar homes
- $504,9005 bd2 ba2.1k sqft6120 W Arkansas Avenue, Lakewood, CO 80232For Sale

 MLS ID #3447978, Kennen Cohen, Your Castle Real Estate Inc. REcolorado as distributed by MLS GRID
 - $599,0004 bd3 ba2.6k sqft2860 S Jay Street, Denver, CO 80227For Sale
 MLS ID #9429052, Eva Stadelmaier, RE/MAX Professionals. REcolorado as distributed by MLS GRID
 - $514,9005 bd2 ba2k sqft1880 S Dale Court, Denver, CO 80219For Sale
 MLS ID #9196233, Judy Lopez, Brokers Guild Real Estate. REcolorado as distributed by MLS GRID
 - $489,5003 bd2 ba1k sqft825 S Decatur Street, Denver, CO 80219For Sale
 MLS ID #9079408, Douglas Frueh, Equity Colorado Real Estate. REcolorado as distributed by MLS GRID
 - $500,0005 bd2 ba1.7k sqft808 S Umatilla Way, Denver, CO 80223For SaleMLS ID #4560146, Raechel Kimbriel, LIV Sotheby's International Realty. REcolorado as distributed by MLS GRID
- $594,9004 bd2 ba2k sqft2408 S Utica Street, Denver, CO 80219For SaleMLS ID #9301490, Sarah Buch, HomeSmart Realty. REcolorado as distributed by MLS GRID
- $550,0005 bd2 ba1.9k sqft351 S Wolff Street, Denver, CO 80219For SaleMLS ID #5633779, Joseph Mooney, Keller Williams Realty Downtown LLC. REcolorado as distributed by MLS GRID
- $525,0004 bd2 ba1.8k sqft100 Xavier Street, Denver, CO 80219For SaleMLS ID #4651351, Brittany Sanderlin, Real Broker, LLC DBA Real. REcolorado as distributed by MLS GRID
- $590,0005 bd3 ba2.2k sqft1967 S Yates Street, Denver, CO 80219For SaleMLS ID #4771761, Michael Steffen, EXIT Realty DTC, Cherry Creek, Pikes Peak.. REcolorado as distributed by MLS GRID
- $479,0003 bd2 ba1.4k sqft1140 S Wolff Street, Denver, CO 80219For SaleMLS ID #1681568, Juan Munoz, Real Broker, LLC DBA Real. REcolorado as distributed by MLS GRID
- $499,9004 bd2 ba1.9k sqft12551 W Dakota Drive, Lakewood, CO 80228For SaleMLS ID #6184607, Corben Kildow, Sellstate Altitude Property Group. REcolorado as distributed by MLS GRID
- $565,0004 bd3 ba2.2k sqft3104 W Pimlico Drive, Englewood, CO 80110For SaleMLS ID #3808203, Crystal Lockhart, RE/MAX Professionals. REcolorado as distributed by MLS GRID
- $548,5003 bd2 ba1.8k sqft1507 S Field Court, Denver, CO 80232For SaleMLS ID #4375506, Libby Levinson, LIV Sotheby's International Realty. REcolorado as distributed by MLS GRID
- $539,0004 bd2 ba1.9k sqft499 S Dale Court, Denver, CO 80219For SaleMLS ID #6869237, Julie Ragusa, Engel & Volkers Denver. REcolorado as distributed by MLS GRID
- $624,9004 bd2 ba2.1k sqft1323 S Dudley Street, Lakewood, CO 80232For SaleMLS ID #2275418, Doug Kincaid, RE/MAX of Cherry Creek. REcolorado as distributed by MLS GRID
- $620,0004 bd3 ba2.3k sqft4234 W Radcliff Avenue, Denver, CO 80236For SaleMLS ID #4360702, Hilary Zeimer, HomeSmart. REcolorado as distributed by MLS GRID
- $529,0003 bd2 ba1.3k sqft9033 W Union Avenue, Denver, CO 80123For SaleMLS ID #2066566, Chandra Martinez, Keller Williams Preferred Realty. REcolorado as distributed by MLS GRID
- $549,0004 bd2 ba2k sqft6441 S Eudora Way, Centennial, CO 80121For Sale
 MLS ID #1069857, Andria Porter Stashak, Keller Williams-DTC. IRES as distributed by MLS GRID
 - $599,9005 bd3 ba2.2k sqft2921 E Colorado Avenue, Denver, CO 80210For SaleMLS ID #8269251, Kelly Tierney, Kentwood Real Estate DTC, LLC. REcolorado as distributed by MLS GRID
- $510,0004 bd2 ba1.8k sqft7752 Saulsbury Street, Arvada, CO 80003For SaleMLS ID #4991749, Wesley Charles, eXp Realty, LLC. REcolorado as distributed by MLS GRID
