Beautifully Updated Harvey Park Brick Home — Comfort, Efficiency & Room to Grow
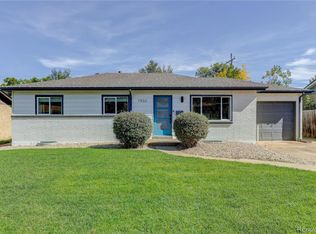
Welcome to a home that's been genuinely loved and thoughtfully upgraded, ready for its next family. Set behind a classic brick exterior, this 5-bedroom, 3-bathroom home combines a warm, comfortable layout with meaningful energy improvements that mean lower bills and a smaller footprint for years to come.
Inside
Step into a bright, sun-filled layout designed for everyday living. Three bedrooms sit on the upper level, with two additional bedrooms on the lower level featuring deep egress windows that bring in real daylight — perfect for guests, teens, a home office, or multigenerational living. Three bathrooms make busy mornings easy.
Efficiency You Can Feel (and See on Your Bill)
This home was carefully upgraded to be comfortable, efficient, and largely gas-free:
Solar panels already installed and generating power
Cold-weather heat pump for efficient, reliable heating and cooling year-round
Upgraded electrical panel, ready to support solar, EV charging, or future electrification
Wall and attic insulation added for year-round comfort and lower energy costs
Set up to be easily converted fully gas-free — the hard work is already done
Outside
The front yard has been transformed into a xeriscape garden bed planted primarily with native, low-water species — beautiful, low-maintenance curb appeal that's kind to the environment and your water bill.
Out back, a huge backyard awaits your vision — largely a blank canvas, ready for a garden, play space, entertaining area, or whatever you can imagine.
Why You'll Love It Here
This was a true family home — comfortable, well cared for, and upgraded with an eye toward the future. Move-in ready with major systems already handled, it offers a rare combination of character, efficiency, and space to grow.
For sale
Price cut: $5K (10/2)
$590,000
1967 S Yates Street, Denver, CO 80219
5beds
2,268sqft
Single Family Residence
Built in 1958
7,270 Square Feet Lot
$588,400 Zestimate®
$260/sqft
$-- HOA
What's special
- 55 days
- 312
- 41
Zillow last checked:
Listing updated:
Listed by:
Michael Steffen 303-981-2750 info@generationpropertygroup.com,
EXIT Realty DTC, Cherry Creek, Pikes Peak.
Source: REcolorado as distributed by MLS GRID,MLS#: 4771761
Facts & features
Interior
Bedrooms & bathrooms
- Bedrooms: 5
- Bathrooms: 3
- Full bathrooms: 1
- 3/4 bathrooms: 1
- 1/4 bathrooms: 1
- Main level bathrooms: 2
- Main level bedrooms: 3
Bedroom
- Level: Main
Bedroom
- Level: Main
Bedroom
- Level: Main
Bedroom
- Features: Primary Suite
- Level: Basement
Bedroom
- Level: Basement
Bathroom
- Level: Main
Bathroom
- Features: Primary Suite
- Level: Main
Bathroom
- Level: Basement
Family room
- Level: Main
Great room
- Level: Basement
Heating
- Electric, Heat Pump, Solar
Cooling
- Central Air, Evaporative Cooling
Appliances
- Included: Convection Oven, Cooktop, Dishwasher, Disposal, Dryer, Freezer, Humidifier, Microwave, Oven, Range, Refrigerator, Washer
- Laundry: In Unit
Features
- Built-in Features, Eat-in Kitchen, High Speed Internet, Open Floorplan, Quartz Counters, Smoke Free
- Flooring: Carpet, Wood
- Windows: Double Pane Windows
- Basement: Finished,Full
Interior area
- Total structure area: 2,268
- Total interior livable area: 2,268 sqft
- Finished area above ground: 1,134
- Finished area below ground: 1,066
Property
Parking
- Total spaces: 5
- Parking features: Garage - Attached
- Attached garage spaces: 1
- Details: Off Street Spaces: 4
Features
- Levels: One
- Stories: 1
- Patio & porch: Patio
- Exterior features: Garden, Private Yard, Rain Gutters
- Fencing: Full
- Has view: Yes
- View description: City
Lot
- Size: 7,270 Square Feet
- Features: Level, Near Public Transit
- Residential vegetation: Grassed, Mixed
Details
- Parcel number: 530208032
- Zoning: S-SU-D
- Special conditions: Standard
Construction
Type & style
- Home type: SingleFamily
- Architectural style: Traditional
- Property subtype: Single Family Residence
Materials
- Brick
- Foundation: Slab
- Roof: Composition
Condition
- Updated/Remodeled
- Year built: 1958
Utilities & green energy
- Sewer: Public Sewer
- Water: Public
- Utilities for property: Cable Available, Electricity Connected
Green energy
- Energy efficient items: HVAC
Community & HOA
Community
- Security: Carbon Monoxide Detector(s), Smoke Detector(s)
- Subdivision: Harvey Park
HOA
- Has HOA: No
Location
- Region: Denver
Financial & listing details
- Price per square foot: $260/sqft
- Tax assessed value: $649,400
- Annual tax amount: $3,502
- Date on market: 8/27/2026
- Listing terms: Cash,Conventional,FHA
- Exclusions: Sellers Personal Property And Staging Items
- Ownership: Individual
- Electric utility on property: Yes
- Road surface type: Paved
Estimated market value
$588,400
$559,000 - $618,000
$3,721/mo
Price history
| Date | Event | Price |
|---|---|---|
| 10/2/2026 | Price change | $590,000-0.8%$260/sqft |
Source:  REcolorado as distributed by MLS GRID #4771761 Report a problem REcolorado as distributed by MLS GRID #4771761 Report a problem | ||
| 9/4/2026 | Price change | $595,000-0.8%$262/sqft |
Source: REcolorado as distributed by MLS GRID #4771761 Report a problem | ||
| 8/25/2026 | Listed for sale | $600,000+41.2%$265/sqft |
Source: REcolorado as distributed by MLS GRID #4771761 Report a problem | ||
| 6/26/2025 | Listing removed | $3,500$2/sqft |
Source: Zillow Rentals Report a problem | ||
| 6/8/2025 | Listed for rent | $3,500$2/sqft |
Source: Zillow Rentals Report a problem | ||
| 6/5/2019 | Sold | $425,000+1.2%$187/sqft |
Source: Public Record Report a problem | ||
| 4/20/2019 | Pending sale | $420,000$185/sqft |
Source: JDI INVESTMENTS #5598977 Report a problem | ||
| 4/19/2019 | Listed for sale | $420,000+29.2%$185/sqft |
Source: JDI INVESTMENTS #5598977 Report a problem | ||
| 2/7/2019 | Sold | $325,000+1.6%$143/sqft |
Source: Public Record Report a problem | ||
| 1/31/2019 | Pending sale | $320,000$141/sqft |
Source: Harvey Park Realty LLC #8665633 Report a problem | ||
| 1/31/2019 | Listed for sale | $320,000+53.8%$141/sqft |
Source: Harvey Park Realty LLC #8665633 Report a problem | ||
| 11/14/2006 | Sold | $208,000+48.6%$92/sqft |
Source: Public Record Report a problem | ||
| 1/4/1999 | Sold | $140,000$62/sqft |
Source: Public Record Report a problem | ||
Public tax history
| Year | Property taxes | Tax assessment |
|---|---|---|
| 2025 | $3,087 +2.2% | $45,780 +17.4% |
| 2024 | $3,020 +19.6% | $38,980 -7.3% |
| 2023 | $2,525 +3.6% | $42,070 +32.5% |
| 2022 | $2,438 +22.1% | $31,750 -2.8% |
| 2021 | $1,997 +2.9% | $32,670 +21.4% |
| 2020 | $1,941 +17.4% | $26,913 -0.7% |
| 2019 | $1,653 | $27,100 +26.8% |
| 2018 | $1,653 +0.3% | $21,370 |
| 2017 | $1,648 +16.8% | $21,370 +18.3% |
| 2016 | $1,412 +20% | $18,070 |
| 2015 | $1,176 0% | $18,070 +27.6% |
| 2014 | $1,177 -0.8% | $14,160 |
| 2013 | $1,186 +17.9% | $14,160 +0.4% |
| 2012 | $1,006 -4.6% | $14,110 |
| 2011 | $1,055 +2.2% | $14,110 -10.9% |
| 2010 | $1,032 -4.9% | $15,840 |
| 2009 | $1,085 -0.2% | $15,840 -2.5% |
| 2008 | $1,087 -5.2% | $16,250 |
| 2007 | $1,147 +1.1% | $16,250 -5.1% |
| 2006 | $1,134 +7.6% | $17,130 |
| 2005 | $1,054 +8.9% | $17,130 +2% |
| 2003 | $967 +1.9% | $16,800 +4% |
| 2002 | $949 | $16,160 +19.9% |
| 2001 | -- | $13,480 |
Find assessor info on the county website
Monthly payment
Est. payment
Payment breakdown
Explore the cost of this home by adjusting the details. Changes won't be saved.Climate risks
Neighborhood: Harvey Park
Nearby schools
Schools provided by the listing agent
- Elementary: Doull
- Middle: Henry
- High: John F. Kennedy
- District: Denver 1
Source: REcolorado as distributed by MLS GRID. This data may not be complete. We recommend contacting the local school district to confirm school assignments for this home.
Similar homes
- $618,5005 bd2 ba2.1k sqft2021 S Lowell Boulevard, Denver, CO 80219For Sale

 MLS ID #9707432, Elizabeth Lindell, Ideal Realty LLC. REcolorado as distributed by MLS GRID
 - $629,9004 bd3 ba2.1k sqft1932 S Michigan Way, Denver, CO 80219For Sale
 MLS ID #4688005, Deb Boyle, Coldwell Banker Realty 24. REcolorado as distributed by MLS GRID
 - $550,0005 bd2 ba1.9k sqft351 S Wolff Street, Denver, CO 80219For Sale
 MLS ID #5633779, Joseph Mooney, Keller Williams Realty Downtown LLC. REcolorado as distributed by MLS GRID
 - $599,9005 bd3 ba2.2k sqft2921 E Colorado Avenue, Denver, CO 80210For Sale
 MLS ID #8269251, Kelly Tierney, Kentwood Real Estate DTC, LLC. REcolorado as distributed by MLS GRID
 - $579,0004 bd2 ba2.1k sqft8244 W Iowa Avenue, Lakewood, CO 80232For SaleMLS ID #6448445, Rebecca Buttrell, Coldwell Banker Realty 56. REcolorado as distributed by MLS GRID
- $479,0003 bd2 ba1.4k sqft1140 S Wolff Street, Denver, CO 80219For SaleMLS ID #1681568, Juan Munoz, Real Broker, LLC DBA Real. REcolorado as distributed by MLS GRID
- $499,0004 bd2 ba1.9k sqft2145 S Fenton Street, Denver, CO 80227For SaleMLS ID #1998567, Ryan Huth, Keller Williams Advantage Realty LLC. REcolorado as distributed by MLS GRID
- $539,0004 bd2 ba1.7k sqft370 Irving Street, Denver, CO 80219For SaleMLS ID #5561285, Cory Williams, eXp Realty, LLC. REcolorado as distributed by MLS GRID
- $504,9005 bd2 ba2.1k sqft6120 W Arkansas Avenue, Lakewood, CO 80232For SaleMLS ID #3447978, Kennen Cohen, Your Castle Real Estate Inc. REcolorado as distributed by MLS GRID
- $499,9004 bd2 ba1.8k sqft100 Xavier Street, Denver, CO 80219For SaleMLS ID #4651351, Brittany Sanderlin, Real Broker, LLC DBA Real. REcolorado as distributed by MLS GRID
- $699,0004 bd2 ba1.9k sqft2266 S Humboldt St, Denver, CO 80210For Sale
 MLS ID #1070385, Jessica Thomas, Compass-Denver. IRES as distributed by MLS GRID
 - $624,9004 bd2 ba2.1k sqft1323 S Dudley Street, Lakewood, CO 80232For SaleMLS ID #2275418, Doug Kincaid, RE/MAX of Cherry Creek. REcolorado as distributed by MLS GRID
- $549,0004 bd2 ba2.1k sqft4676 E Utah Place, Denver, CO 80222For SaleMLS ID #5560390, Erin Jeppson, Compass - Denver. REcolorado as distributed by MLS GRID
- $590,0004 bd2 ba1.9k sqft8506 Sheridan Court, Arvada, CO 80003For SaleMLS ID #4295623, Trenton Stringari, Genesis Realty. REcolorado as distributed by MLS GRID
- $590,0004 bd3 ba2.5k sqft8346 E Girard Avenue, Denver, CO 80231For SaleMLS ID #3438156, Jeremy Jerez, HomeSmart Realty. REcolorado as distributed by MLS GRID
- $635,0003 bd3 ba2.4k sqft3224 S Ivy Way, Denver, CO 80222For SaleMLS ID #5982847, Justin Grimm, Mycasa Llc. REcolorado as distributed by MLS GRID
- $599,0003 bd2 ba1.8k sqft11213 W Briarwood Drive, Lakewood, CO 80226For SaleMLS ID #3666824, Amy Freeman, Root Real Estate Inc. REcolorado as distributed by MLS GRID
- $598,5004 bd3 ba2.1k sqft7533 W Ottawa Place, Littleton, CO 80128For SaleMLS ID #5646564, Chadwick V.R. Williams, Denver Real Estate Professionals. REcolorado as distributed by MLS GRID
- $500,0005 bd2 ba1.7k sqft808 S Umatilla Way, Denver, CO 80223For SaleMLS ID #4560146, Raechel Kimbriel, LIV Sotheby's International Realty. REcolorado as distributed by MLS GRID
- $699,9954 bd3 ba2.4k sqft4463 S Quitman Street, Denver, CO 80236For SaleMLS ID #9543196, John Norris, eXp Realty, LLC. REcolorado as distributed by MLS GRID
