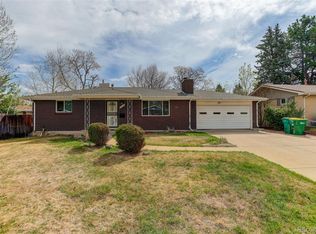
Every once in a while a home comes along that has it all- this is that. Great location, beautiful updating, and a backyard that will blow you away, this house is truly special and there is no doubt anyone who tours it will agree. There's a park with a playground and small lake just blocks up the street, a preschool and elementary school only half a mile away, the Belmar shopping district is close by with incredible options for dining and entertainment, and it's easy to get downtown and to the mountains with quick access to 6th Avenue and 285. This home currently has four bedrooms and two bathrooms, but could easily be converted back to a 5-bedroom home with the addition of one single wall upstairs for those who need three bedrooms on the main. As is- the primary bedroom enjoys double the space! The basement is fully finished with a large living or recreation room, and the dedicated laundry room boasts ample storage and shelving. You'll enjoy a single-car attached garage with an additional covered carport for parking, and a nice-sized corner lot that lends to privacy and space. The backyard is a true oasis, where you can harvest your very own apples, hops and grapes, and there's a prolific vegetable garden already in place for you. For those who REALLY want the farm-to-table experience, this home has a backyard-chicken setup that is oh-so-perfect, and yes, you can see the chickens in action when you stop by for your private (or open house) viewing. Chickens are not included- but getting your own is easy and fun! HVAC and central air are only six years old, there's a whole-house-air-filtration system that is still under warranty, and a brand new radon mitigation system that was installed in 2025.This isn't just a home- it's peace of mind and the lifestyle you have been dreaming about. Do not miss your chance to visit- this one simply won't last.
Sold for $590,000
$590,000
8244 W Iowa Avenue, Lakewood, CO 80232
4beds
2,188sqft
Single Family Residence
Built in 1965
8,015 Square Feet Lot
$581,500 Zestimate®
$270/sqft
$3,198 Estimated rent
Home value
$581,500
$547,000 - $616,000
$3,198/mo
Zestimate® history
Owner options
List your home for rent
$3,198/mo
Rent Zestimate®
Find your next renter with Zillow Rental Manager. Plus, with online applications, you can quickly screen prospective tenants – for free.
$3,198/mo
Rent Zestimate®
Refinance and save
$3,417/mo
Est. payment
Refinancing to a lower rate could help reduce your monthly payments and save thousands over the life of the loan.
$3,417/mo
Est. payment
Explore your selling options
Work with a Zillow partner agent
Leverage their expertise and Zillow's premium Showcase listings to get your home seen by more buyers.
Get startedList with your own agent
Get your home in front of millions of buyers by listing it on Zillow.
Learn how to do itSell it yourself
Take full control of how buyers see your home on Zillow by listing For Sale by Owner (FSBO).
List your homeWhat's special
Zillow last checked:
Listing updated:
Listed by:
Amy Martin 720-297-8909 amymartin@compass.com,
Compass - Denver
Bought with:
Rebecca Buttrell, 100068942
Coldwell Banker Realty 56
Source: REcolorado as distributed by MLS GRID,MLS#: 3551302
Facts & features
Interior
Bedrooms & bathrooms
- Bedrooms: 4
- Bathrooms: 2
- Full bathrooms: 1
- 3/4 bathrooms: 1
- Main level bathrooms: 1
- Main level bedrooms: 2
Bedroom
- Level: Main
- Area: 94.64 Square Feet
- Dimensions: 10.4 x 9.1
Bedroom
- Description: Primary Bedroom Enjoys An Additional Sitting Area (This Was The Former 3rd Bedroom On The Main Floor)
- Features: Primary Suite
- Level: Main
- Area: 111.93 Square Feet
- Dimensions: 12.3 x 9.1
Bedroom
- Level: Basement
- Area: 97.37 Square Feet
- Dimensions: 10.7 x 9.1
Bedroom
- Level: Basement
- Area: 101 Square Feet
- Dimensions: 10.1 x 10
Bathroom
- Level: Main
- Area: 50.22 Square Feet
- Dimensions: 8.1 x 6.2
Bathroom
- Level: Basement
- Area: 45.36 Square Feet
- Dimensions: 8.1 x 5.6
Bonus room
- Description: Sitting Area In Primary- Can Easily Be Converted Back To A 3rd Bedroom
- Level: Main
- Area: 92.92 Square Feet
- Dimensions: 10.2 x 9.11
Dining room
- Level: Main
- Area: 110.5 Square Feet
- Dimensions: 13 x 8.5
Kitchen
- Level: Main
- Area: 144.3 Square Feet
- Dimensions: 13 x 11.1
Living room
- Level: Main
- Area: 226.25 Square Feet
- Dimensions: 12.5 x 18.1
Living room
- Description: Large Room With Plenty Of Space For A Living/Recreational/Office/ Bonus Space
- Level: Basement
- Area: 491.92 Square Feet
- Dimensions: 17.2 x 28.6
Utility room
- Level: Basement
- Area: 298.49 Square Feet
- Dimensions: 13.5 x 22.11
Heating
- Forced Air
Cooling
- Central Air
Appliances
- Included: Dishwasher, Dryer, Oven, Range, Refrigerator, Washer
Features
- Basement: Finished
Interior area
- Total structure area: 2,188
- Total interior livable area: 2,188 sqft
- Finished area above ground: 1,094
- Finished area below ground: 796
Property
Parking
- Total spaces: 2
- Parking features: Garage - Attached, Carport
- Attached garage spaces: 1
- Carport spaces: 1
- Covered spaces: 2
Features
- Levels: One
- Stories: 1
- Patio & porch: Covered, Front Porch, Patio
- Fencing: Full
Lot
- Size: 8,015 Square Feet
- Features: Corner Lot, Level
Details
- Parcel number: 015187
- Special conditions: Standard
- Other equipment: Air Purifier
Construction
Type & style
- Home type: SingleFamily
- Property subtype: Single Family Residence
Materials
- Brick, Frame
- Roof: Composition
Condition
- Year built: 1965
Utilities & green energy
- Sewer: Public Sewer
Community & HOA
Community
- Subdivision: Clover Park
HOA
- Has HOA: No
Location
- Region: Lakewood
Financial & listing details
- Price per square foot: $270/sqft
- Tax assessed value: $586,839
- Annual tax amount: $3,255
- Date on market: 4/24/2026
- Listing terms: Cash,Conventional,FHA,VA Loan
- Exclusions: Seller`s Personal Property, Staging Furniture, Chickens
- Ownership: Individual
Price history
| Date | Event | Price |
|---|---|---|
| 5/15/2026 | Sold | $590,000+5.4%$270/sqft |
Source:  REcolorado as distributed by MLS GRID #3551302 Report a problem REcolorado as distributed by MLS GRID #3551302 Report a problem | ||
| 4/26/2026 | Pending sale | $560,000$256/sqft |
Source: REcolorado as distributed by MLS GRID #3551302 Report a problem | ||
| 4/24/2026 | Listed for sale | $560,000+19.8%$256/sqft |
Source: REcolorado as distributed by MLS GRID #3551302 Report a problem | ||
| 9/8/2020 | Sold | $467,500+0.5%$214/sqft |
Source: Public Record Report a problem | ||
| 8/12/2020 | Pending sale | $465,000$213/sqft |
Source: Brokers Guild Homes #3450935 Report a problem | ||
| 8/11/2020 | Listed for sale | $465,000+132.5%$213/sqft |
Source: Brokers Guild Homes #3450935 Report a problem | ||
| 7/20/2018 | Sold | $200,000+11.1%$91/sqft |
Source: Public Record Report a problem | ||
| 6/18/2010 | Sold | $180,000-5.2%$82/sqft |
Source: Public Record Report a problem | ||
| 5/5/2010 | Listed for sale | $189,900$87/sqft |
Source: Real Estate of the Rockies, LLC #881687 Report a problem | ||
Public tax history
| Year | Property taxes | Tax assessment |
|---|---|---|
| 2025 | $3,255 +0.5% | $36,678 +3.3% |
| 2024 | $3,239 +26.6% | $35,499 |
| 2023 | $2,558 -1.4% | $35,499 +29.7% |
| 2022 | $2,594 +13.3% | $27,361 -2.8% |
| 2021 | $2,289 | $28,148 +12.9% |
| 2020 | $2,289 +1.3% | $24,922 |
| 2019 | $2,260 +9.1% | $24,922 +12.9% |
| 2018 | $2,072 | $22,071 |
| 2017 | $2,072 +20.6% | $22,071 +15% |
| 2016 | $1,719 | $19,198 |
| 2015 | $1,719 +16.6% | $19,198 +26.1% |
| 2014 | $1,473 +1.8% | $15,226 |
| 2013 | $1,447 +2% | $15,226 +0.8% |
| 2012 | $1,418 -7.2% | $15,100 |
| 2011 | $1,528 +0.2% | $15,100 -7.7% |
| 2010 | $1,524 +78.9% | $16,360 |
| 2009 | $852 +0.2% | $16,360 -4.2% |
| 2008 | $850 -0.3% | $17,080 |
| 2007 | $853 -45.5% | $17,080 +0.3% |
| 2006 | $1,564 +0.8% | $17,030 +3.1% |
| 2005 | $1,551 +9% | $16,510 |
| 2004 | $1,423 +103.8% | $16,510 |
| 2003 | $698 -49.2% | $16,510 +3.4% |
| 2002 | $1,373 +6% | $15,970 +20.8% |
| 2001 | $1,296 -0.8% | $13,220 |
| 2000 | $1,306 | $13,220 |
Find assessor info on the county website
Neighborhood: 80232
Nearby homes
- $525,0004 bd2 ba2k sqft1616 S Balsam Ct, Lakewood, CO 80232Sold
- $495,2003 bd2 ba1k sqft1605 S Balsam St, Lakewood, CO 80232Off Market
- $529,5003 bd2 ba1.5k sqft1576 S Balsam Ct, Lakewood, CO 80232Off Market
- $455,6003 bd2 ba844 sqft1615 S Balsam St, Lakewood, CO 80232Off Market
- $546,2004 bd2 ba2k sqft1628 S Balsam Ct, Lakewood, CO 80232Off Market
- $508,6003 bd2 ba1.4k sqft1607 S Balsam Ct, Lakewood, CO 80232Off Market
- $485,0002 bd1 ba1k sqft1597 S Balsam Ct, Lakewood, CO 80232Sold
- $524,3003 bd2 ba1k sqft1617 S Balsam Ct, Lakewood, CO 80232Off Market
Nearby schools
GreatSchools rating
- 7/10Patterson Elementary SchoolGrades: PK-6Distance: 0.5 mi
- 3/10Alameda International High SchoolGrades: 7-12Distance: 0.4 mi
Schools provided by the listing agent
- Elementary: Patterson
- Middle: Alameda Int'l
- High: Alameda Int'l
- District: Jefferson County R-1
Source: REcolorado as distributed by MLS GRID. This data may not be complete. We recommend contacting the local school district to confirm school assignments for this home.
Get a cash offer in 3 minutes
Find out how much your home could sell for in as little as 3 minutes with a no-obligation cash offer.
Estimated market value
$581,500
Get a cash offer in 3 minutes
Find out how much your home could sell for in as little as 3 minutes with a no-obligation cash offer.
Estimated market value
$581,500
- Colorado
- Jefferson County
- Lakewood
- 80232
- 8244 W Iowa Avenue
Nearby cities
Nearby neighborhoods
Nearby zip codes
Other Lakewood Topics
