***MOTIVATED SELLER*** This charming brick home features a xeriscape front yard for low-maintenance, eco-friendly landscaping. A newly installed garage door enhances security and curb appeal, while fresh interior paint adds a clean, modern touch. The original hardwood floors, recently refinished, restore timeless beauty. The extended driveway offers ample parking, including RV parking in the rear yard. Additional features include a storage shed, a wood-burning fireplace with a Buck Stove insert, and elegant Spanish archways. The updated kitchen boasts new tile floors, countertops, and stainless steel appliances, while the modernized bathroom and new hot water heater ensure comfort. The beautifully landscaped private backyard, with mature trees, vibrant flowers, and a covered patio, is perfect for relaxation and entertaining.
Move in with peace of mind knowing significant upgrades have been made, including a new 1.5-ton HVAC system with 80% efficiency, a 15 SEER air conditioner, and a multi-speed furnace. The electrical system has been comprehensively updated, including the full mitigation of aluminum wiring, a new electrical panel, and whole-house surge protection. The kitchen and bathroom plumbing has also been modernized with new pipes and fixtures.
Situated near the foothills, this home offers easy access to public transportation, schools, and the Belmar shopping center, including Whole Foods Market and various dining options. With quick access to 6th Avenue and US-285, commuting is a breeze. This well-cared-for home seamlessly blends modern updates with classic charm, ready for its new owner to enjoy. Fantastic opportunity to own a home in this popular neighborhood for under $500K Call today to schedule your showing.
Sold for $485,000
$485,000
1597 S Balsam Court, Lakewood, CO 80232
2beds
1,014sqft
Single Family Residence
Built in 1965
7,634 Square Feet Lot
$479,200 Zestimate®
$478/sqft
$2,157 Estimated rent
Home value
$479,200
$455,000 - $503,000
$2,157/mo
Zestimate® history
Owner options
List your home for rent
$2,157/mo
Rent Zestimate®
Find your next renter with Zillow Rental Manager. Plus, with online applications, you can quickly screen prospective tenants – for free.
$2,157/mo
Rent Zestimate®
Refinance and save
$2,837/mo
Est. payment
Refinancing to a lower rate could help reduce your monthly payments and save thousands over the life of the loan.
$2,837/mo
Est. payment
Explore your selling options
Work with a Zillow partner agent
Leverage their expertise and Zillow's premium Showcase listings to get your home seen by more buyers.
Get startedList with your own agent
Get your home in front of millions of buyers by listing it on Zillow.
Learn how to do itSell it yourself
Take full control of how buyers see your home on Zillow by listing For Sale by Owner (FSBO).
List your homeWhat's special
Zillow last checked:
Listing updated:
Listed by:
Scott Beard 720-935-9406 Scott@DenverRealtyPro.com,
Denver Realty Pro, LLC
Bought with:
Lindsay Parente, 100073095
Guide Real Estate
Source: REcolorado as distributed by MLS GRID,MLS#: 9534157
Facts & features
Interior
Bedrooms & bathrooms
- Bedrooms: 2
- Bathrooms: 1
- Full bathrooms: 1
- Main level bathrooms: 1
- Main level bedrooms: 2
Primary bedroom
- Description: Hardwood Flooring
- Level: Main
- Area: 110.69 Square Feet
- Dimensions: 12.15 x 9.11
Primary bedroom
- Description: Hardwood Flooring
- Level: Main
- Area: 132.89 Square Feet
- Dimensions: 13.7 x 9.7
Bathroom
- Description: Updated Bathroom, With Newer Tile Floors And Wall Tile, Brand New Plumbing And Plumbing Fixture At Shower And Tub
- Level: Main
- Area: 39.5 Square Feet
- Dimensions: 5 x 7.9
Dining room
- Description: Kitchen Nook. Brick Wood Burning Fireplace With .... Insert
- Level: Main
- Area: 136.73 Square Feet
- Dimensions: 12.1 x 11.3
Family room
- Description: Tile Entry, Hardwood Floors And Spainish Archways
- Level: Main
- Area: 194.97 Square Feet
- Dimensions: 16.1 x 12.11
Kitchen
- Description: Updated Stainless Steel Appliances With Gas Range, Microwave, Refrigerator And Brand New Dishwasher. Updated Tile Floors, Countertops And Backsplash. Built-In Desk. Garage Freezer Included
- Level: Main
- Area: 103.81 Square Feet
- Dimensions: 12.8 x 8.11
Heating
- Forced Air
Cooling
- Central Air
Appliances
- Included: Dishwasher, Disposal, Dryer, Freezer, Gas Water Heater, Microwave, Refrigerator, Washer
- Laundry: Laundry Closet
Features
- Ceiling Fan(s), Eat-in Kitchen, High Speed Internet, Open Floorplan, Pantry, Tile Counters
- Flooring: Tile, Wood
- Windows: Window Coverings
- Basement: Crawl Space
- Number of fireplaces: 1
- Fireplace features: Wood Burning
Interior area
- Total structure area: 1,014
- Total interior livable area: 1,014 sqft
- Finished area above ground: 1,014
Property
Parking
- Total spaces: 6
- Parking features: Concrete, Exterior Access Door
- Attached garage spaces: 1
- Details: Off Street Spaces: 4, RV Spaces: 1
Features
- Levels: One
- Stories: 1
- Patio & porch: Covered, Front Porch, Patio
- Exterior features: Garden, Private Yard, Rain Gutters
- Fencing: Full
Lot
- Size: 7,634 Square Feet
- Features: Landscaped, Level, Many Trees, Master Planned
Details
- Parcel number: 064554
- Zoning: RES
- Special conditions: Standard
- Other equipment: Satellite Dish
Construction
Type & style
- Home type: SingleFamily
- Architectural style: Traditional
- Property subtype: Single Family Residence
Materials
- Brick, Frame
Condition
- Updated/Remodeled
- Year built: 1965
Utilities & green energy
- Electric: 110V, 220 Volts
- Sewer: Public Sewer
- Water: Public
- Utilities for property: Cable Available, Electricity Connected, Internet Access (Wired), Natural Gas Connected, Phone Connected
Community & HOA
Community
- Security: Carbon Monoxide Detector(s), Smoke Detector(s)
- Subdivision: Cloverdale West
HOA
- Has HOA: No
Location
- Region: Lakewood
Financial & listing details
- Price per square foot: $478/sqft
- Tax assessed value: $448,332
- Annual tax amount: $1,871
- Date on market: 8/23/2024
- Listing terms: Cash,Conventional,FHA,VA Loan
- Exclusions: Seller's Interior And Exterior Furnishings And All Personal Belongings.
- Ownership: Individual
- Electric utility on property: Yes
- Road surface type: Paved
Price history
| Date | Event | Price |
|---|---|---|
| 10/30/2024 | Sold | $485,000-2%$478/sqft |
Source:  REcolorado as distributed by MLS GRID #9534157 Report a problem REcolorado as distributed by MLS GRID #9534157 Report a problem | ||
| 9/22/2024 | Pending sale | $495,000$488/sqft |
Source: REcolorado as distributed by MLS GRID #9534157 Report a problem | ||
| 9/18/2024 | Price change | $495,000-0.8%$488/sqft |
Source: REcolorado as distributed by MLS GRID #9534157 Report a problem | ||
| 9/3/2024 | Price change | $499,000-5%$492/sqft |
Source: REcolorado as distributed by MLS GRID #9534157 Report a problem | ||
| 8/23/2024 | Listed for sale | $525,000+181.8%$518/sqft |
Source: REcolorado as distributed by MLS GRID #9534157 Report a problem | ||
| 10/1/2002 | Sold | $186,300$184/sqft |
Source: Public Record Report a problem | ||
Public tax history
| Year | Property taxes | Tax assessment |
|---|---|---|
| 2025 | $1,880 +0.5% | $28,021 +3% |
| 2024 | $1,871 +18% | $27,201 |
| 2023 | $1,585 -1.4% | $27,201 +13.8% |
| 2022 | $1,607 +26.1% | $23,901 -2.8% |
| 2021 | $1,275 | $24,588 +16.9% |
| 2020 | $1,275 +1.3% | $21,029 |
| 2019 | $1,259 +19.9% | $21,029 +14.4% |
| 2018 | $1,050 | $18,383 |
| 2017 | $1,050 -27% | $18,383 +14.5% |
| 2016 | $1,438 +100% | $16,061 |
| 2015 | $719 -39.4% | $16,061 +30.9% |
| 2014 | $1,187 -0.7% | $12,265 |
| 2013 | $1,195 +2% | $12,265 -1.7% |
| 2012 | $1,171 -9.7% | $12,473 |
| 2011 | $1,298 +0.3% | $12,473 -10.2% |
| 2010 | $1,294 -4.1% | $13,890 |
| 2009 | $1,349 +0.2% | $13,890 -3.8% |
| 2008 | $1,346 -3.3% | $14,440 |
| 2007 | $1,392 +2.4% | $14,440 -2.4% |
| 2006 | $1,359 +2.6% | $14,800 +5% |
| 2005 | $1,325 +9% | $14,100 |
| 2004 | $1,215 +98.4% | $14,100 |
| 2003 | $613 -49.2% | $14,100 +0.6% |
| 2002 | $1,205 +7.5% | $14,010 +22.6% |
| 2001 | $1,121 -0.8% | $11,430 |
| 2000 | $1,129 | $11,430 |
Find assessor info on the county website
Neighborhood: 80232
Nearby homes
- $508,6003 bd2 ba1.4k sqft1607 S Balsam Ct, Lakewood, CO 80232Off Market
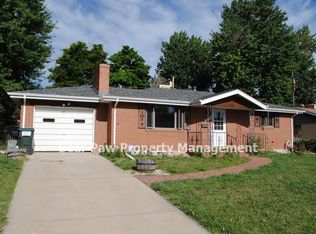
- $469,0002 bd2 ba1k sqft1587 S Balsam Ct, Lakewood, CO 80232Off Market
- $539,6004 bd2 ba1k sqft1548 S Brentwood St, Lakewood, CO 80232Off Market
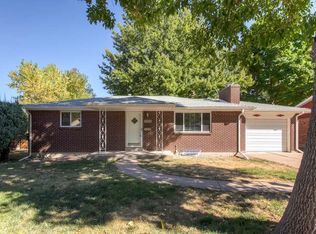
- $524,3003 bd2 ba1k sqft1617 S Balsam Ct, Lakewood, CO 80232Off Market
- $619,9005 bd3 ba2.2k sqft1568 S Brentwood St, Lakewood, CO 80232Off Market
- $---- bd-- ba-- sqft1568 S Brentwood St, Denver, CO 80232Off Market
- $567,3004 bd2 ba2.3k sqft1538 S Brentwood St, Lakewood, CO 80232Off Market
- $590,0004 bd2 ba2.1k sqft8244 W Iowa Ave, Lakewood, CO 80232Sold
Nearby schools
GreatSchools rating
- 7/10Patterson Elementary SchoolGrades: PK-6Distance: 0.5 mi
- 3/10Alameda International High SchoolGrades: 7-12Distance: 0.4 mi
Schools provided by the listing agent
- Elementary: Patterson
- Middle: Alameda Int'l
- High: Alameda Int'l
- District: Jefferson County R-1
Source: REcolorado as distributed by MLS GRID. This data may not be complete. We recommend contacting the local school district to confirm school assignments for this home.
Get a cash offer in 3 minutes
Find out how much your home could sell for in as little as 3 minutes with a no-obligation cash offer.
Estimated market value
$479,200
Get a cash offer in 3 minutes
Find out how much your home could sell for in as little as 3 minutes with a no-obligation cash offer.
Estimated market value
$479,200
- Colorado
- Jefferson County
- Lakewood
- 80232
- 1597 S Balsam Court
Nearby cities
Nearby neighborhoods
Nearby zip codes
Other Lakewood Topics
