Welcome home to this beautifully remodeled brick ranch in Harvey Park, where classic Denver character meets fresh, modern style. Step inside and you'll find an airy, open main level filled with natural light from oversized Pella windows, with warm refinished hardwoods running throughout. The kitchen is made for gathering. It has crisp white cabinetry, granite counters, stainless appliances with a built-in drawer microwave, a subway tile backsplash, a statement range hood, and bright LED lighting. It flows into the dining and living spaces, so hosting friends or enjoying a quiet night in feels effortless. At the end of the day, unwind in the private primary suite, with a spa-inspired bath featuring a quartz double vanity, an oversized walk-in shower with custom tile inlays, and a walk-in closet. A second main-floor bedroom and a full bath offer plenty of flexibility. Comfort is covered too, with a brand-new central air system, a newer furnace, and fresh new sod out front. Downstairs, the finished lower level gives you room to spread out. It has two generous bedrooms with egress windows, a 3/4 bath, a big rec room for movie nights or a home gym, and a roomy laundry and storage area. Outside, there's a fully fenced yard, an attached garage, and an extended private driveway. No HOA, and just minutes to parks, shopping, dining, and downtown.
For sale
$629,900
1932 S Michigan Way, Denver, CO 80219
4beds
2,192sqft
Single Family Residence
Built in 1955
6,300 Square Feet Lot
$-- Zestimate®
$287/sqft
$-- HOA
What's special
- 1 day
- 93
- 9
Zillow last checked:
Listing updated:
Listed by:
Deb Boyle 303-921-8060 deb.boyle@cbrealty.com,
Coldwell Banker Realty 24,
Shannon Pace 303-919-2611,
Coldwell Banker Realty 24
Source: REcolorado as distributed by MLS GRID,MLS#: 4688005
Facts & features
Interior
Bedrooms & bathrooms
- Bedrooms: 4
- Bathrooms: 3
- Full bathrooms: 1
- 3/4 bathrooms: 2
- Main level bathrooms: 2
- Main level bedrooms: 2
Bedroom
- Features: Primary Suite
- Level: Main
Bedroom
- Level: Main
Bedroom
- Level: Basement
Bedroom
- Level: Basement
Bathroom
- Level: Main
Bathroom
- Features: En Suite Bathroom, Primary Suite
- Level: Main
Bathroom
- Level: Basement
Dining room
- Level: Main
Great room
- Level: Basement
Kitchen
- Level: Main
Laundry
- Level: Basement
Living room
- Level: Main
Heating
- Forced Air, Natural Gas
Cooling
- Central Air
Appliances
- Included: Convection Oven, Dishwasher, Disposal, Dryer, Microwave, Range Hood, Refrigerator, Self Cleaning Oven, Washer
Features
- Ceiling Fan(s), Eat-in Kitchen, Granite Counters, Kitchen Island, Open Floorplan, Primary Suite, Quartz Counters, Radon Mitigation System, Smoke Free, Walk-In Closet(s)
- Flooring: Carpet, Laminate, Tile, Wood
- Windows: Double Pane Windows, Window Coverings
- Basement: Finished,Full
Interior area
- Total structure area: 2,192
- Total interior livable area: 2,192 sqft
- Finished area above ground: 1,096
- Finished area below ground: 495
Video & virtual tour
Property
Parking
- Total spaces: 5
- Parking features: Garage - Attached
- Attached garage spaces: 1
- Details: Off Street Spaces: 4
Features
- Levels: One
- Stories: 1
- Patio & porch: Front Porch, Patio
- Exterior features: Private Yard
- Fencing: Full
Lot
- Size: 6,300 Square Feet
- Features: Landscaped, Level
Details
- Parcel number: 530101006
- Zoning: S-SU-D
- Special conditions: Standard
Construction
Type & style
- Home type: SingleFamily
- Architectural style: Mid-Century Modern,Traditional
- Property subtype: Single Family Residence
Materials
- Brick, Frame
- Roof: Composition
Condition
- Updated/Remodeled
- Year built: 1955
Utilities & green energy
- Sewer: Public Sewer
- Water: Public
- Utilities for property: Cable Available, Electricity Connected, Natural Gas Connected
Community & HOA
Community
- Security: Radon Detector, Smoke Detector(s)
- Subdivision: Harvey Park
HOA
- Has HOA: No
Location
- Region: Denver
Financial & listing details
- Price per square foot: $287/sqft
- Tax assessed value: $542,300
- Annual tax amount: $2,925
- Date on market: 10/9/2026
- Listing terms: Cash,Conventional,FHA,VA Loan
- Exclusions: Staging Items, Personal Belongings
- Ownership: Individual
- Electric utility on property: Yes
- Road surface type: Paved
Estimated market value
Not available
Estimated sales range
Not available
Not available
Price history
| Date | Event | Price |
|---|---|---|
| 10/8/2026 | Listed for sale | $629,900-3.8%$287/sqft |
Source:  REcolorado as distributed by MLS GRID #4688005 Report a problem REcolorado as distributed by MLS GRID #4688005 Report a problem | ||
| 5/14/2025 | Sold | $655,000+0.8%$299/sqft |
Source: REcolorado as distributed by MLS GRID #6580802 Report a problem | ||
| 4/13/2025 | Pending sale | $650,000$297/sqft |
Source: REcolorado as distributed by MLS GRID #6580802 Report a problem | ||
| 4/4/2025 | Listed for sale | $650,000+46.1%$297/sqft |
Source: REcolorado as distributed by MLS GRID #6580802 Report a problem | ||
| 12/16/2024 | Sold | $445,000-10.8%$203/sqft |
Source: Public Record Report a problem | ||
| 11/19/2024 | Pending sale | $499,000$228/sqft |
Source: REcolorado as distributed by MLS GRID #4717884 Report a problem | ||
| 11/18/2024 | Listed for sale | $499,000$228/sqft |
Source: REcolorado as distributed by MLS GRID #4717884 Report a problem | ||
| 11/15/2024 | Pending sale | $499,000$228/sqft |
Source: REcolorado as distributed by MLS GRID #4717884 Report a problem | ||
| 11/13/2024 | Listed for sale | $499,000$228/sqft |
Source: REcolorado as distributed by MLS GRID #4717884 Report a problem | ||
| 11/1/2024 | Pending sale | $499,000$228/sqft |
Source: REcolorado as distributed by MLS GRID #4717884 Report a problem | ||
| 10/23/2024 | Price change | $499,000-5%$228/sqft |
Source: REcolorado as distributed by MLS GRID #4717884 Report a problem | ||
| 10/7/2024 | Price change | $525,000-4.5%$240/sqft |
Source: REcolorado as distributed by MLS GRID #4717884 Report a problem | ||
| 9/18/2024 | Price change | $550,000-3.5%$251/sqft |
Source: REcolorado as distributed by MLS GRID #4717884 Report a problem | ||
| 9/6/2024 | Listed for sale | $570,000+586.7%$260/sqft |
Source: REcolorado as distributed by MLS GRID #4717884 Report a problem | ||
| 2/11/2010 | Sold | $83,000-49.7%$38/sqft |
Source: Public Record Report a problem | ||
| 9/1/2009 | Listing removed | $165,000$75/sqft |
Source: NRT Denver #798636 Report a problem | ||
| 8/7/2009 | Listed for sale | $165,000$75/sqft |
Source: NRT Denver #798636 Report a problem | ||
Public tax history
| Year | Property taxes | Tax assessment |
|---|---|---|
| 2025 | $2,409 +2.2% | $38,230 +25.7% |
| 2024 | $2,356 +8.5% | $30,410 -9% |
| 2023 | $2,171 +3.6% | $33,410 +22.4% |
| 2022 | $2,096 +10.2% | $27,300 -2.8% |
| 2021 | $1,902 +2.9% | $28,090 +9.6% |
| 2020 | $1,849 +16.7% | $25,632 -0.7% |
| 2019 | $1,584 | $25,812 +26% |
| 2018 | $1,584 +0.3% | $20,480 |
| 2017 | $1,580 +20.3% | $20,480 +21.8% |
| 2016 | $1,313 +15.8% | $16,810 |
| 2015 | $1,135 0% | $16,810 +23.1% |
| 2014 | $1,135 +3.1% | $13,660 |
| 2013 | $1,101 +17.9% | $13,660 +4.3% |
| 2012 | $934 -2.3% | $13,100 |
| 2011 | $956 +2.2% | $13,100 -8.8% |
| 2010 | $935 -8.2% | $14,360 |
| 2009 | $1,019 +99.7% | $14,360 -5.9% |
| 2008 | $510 -3.1% | $15,260 |
| 2007 | $527 -49.4% | $15,260 -3% |
| 2006 | $1,041 +1.6% | $15,730 |
| 2005 | $1,025 +139.6% | $15,730 -3.9% |
| 2003 | $428 -49.1% | $16,360 +14.3% |
| 2002 | $841 | $14,310 +15.8% |
| 2001 | -- | $12,360 |
Find assessor info on the county website
Monthly payment
Est. payment
Payment breakdown
Explore the cost of this home by adjusting the details. Changes won't be saved.Climate risks
Neighborhood: Harvey Park
Nearby schools
Schools provided by the listing agent
- Elementary: Johnson
- Middle: DSST: College View
- High: Abraham Lincoln
- District: Denver 1
Source: REcolorado as distributed by MLS GRID. This data may not be complete. We recommend contacting the local school district to confirm school assignments for this home.
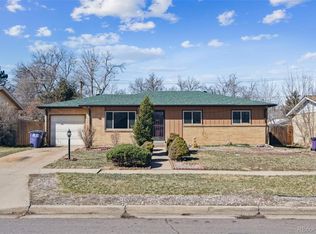
Similar homes
- $679,0005 bd3 ba2.2k sqft2076 S Yates Street, Denver, CO 80219For Sale

 MLS ID #3547481, Theresa Woods, HomeSmart Realty. REcolorado as distributed by MLS GRID
 - $625,0003 bd3 ba1.6k sqft550 S Raleigh Street, Denver, CO 80219For Sale
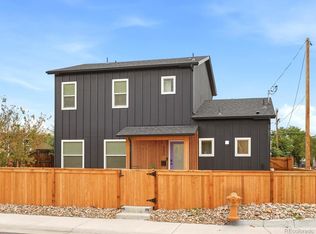 MLS ID #9716306, Morgan Fitzke, Compass - Denver. REcolorado as distributed by MLS GRID
 - $605,0004 bd3 ba2.5k sqft3290 S Lowell Boulevard, Denver, CO 80236For Sale
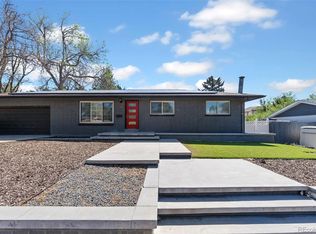 MLS ID #3763560, Andre Robledo, Brokers Guild Real Estate. REcolorado as distributed by MLS GRID
 - $475,0003 bd2 ba2.1k sqft2121 S Lowell Boulevard, Denver, CO 80219For Sale
 MLS ID #7206636, Laura Fontana, Key Team Real Estate Corp.. REcolorado as distributed by MLS GRID
 - $599,0004 bd3 ba2.3k sqft1983 S Leyden Street, Denver, CO 80224For SaleMLS ID #3079008, Eric Tack, Coldwell Banker Global Luxury Denver. REcolorado as distributed by MLS GRID
- $659,9004 bd3 ba2.4k sqft8923 W Warren Drive, Lakewood, CO 80227For SaleMLS ID #4551701, Brooke Capone, Guide Real Estate. REcolorado as distributed by MLS GRID
- $700,0004 bd2 ba2k sqft4823-4825 Eaton Street, Denver, CO 80212For SaleMLS ID #5986222, Neymar Lopez, eXp Realty, LLC. REcolorado as distributed by MLS GRID
- $690,0004 bd2 ba2.3k sqft12320 W Mexico Avenue, Lakewood, CO 80228For SaleMLS ID #3214235, Lindsey Parker, Keller Williams Preferred Realty. REcolorado as distributed by MLS GRID
- $498,0003 bd2 ba2.2k sqft4647 W Dakota Avenue, Denver, CO 80219For SaleMLS ID #5413927, Spencer Madison, Denver Move Up Team. REcolorado as distributed by MLS GRID
- $675,0004 bd2 ba1.5k sqft1634 S Humboldt Street, Denver, CO 80210For SaleMLS ID #3086646, Elizabeth Hotz, Kentwood Real Estate DTC, LLC. REcolorado as distributed by MLS GRID
- $625,0004 bd2 ba2.1k sqft5390 Primrose Lane, Denver, CO 80221For SaleMLS ID #5737815, Kelly Armento, Compass - Denver. REcolorado as distributed by MLS GRID
- $640,0005 bd2 ba2.1k sqft4880 S Cherokee Street, Englewood, CO 80110For SaleMLS ID #7782075, Michael Rittner, Rittner Realty Inc. REcolorado as distributed by MLS GRID
- $675,0003 bd2 ba3k sqft2170 S Flower Way, Lakewood, CO 80227For SaleMLS ID #6092808, Shell Avery, RE/MAX Professionals. REcolorado as distributed by MLS GRID
- $640,0006 bd3 ba2k sqft3455 W Powers Place, Littleton, CO 80123For SaleMLS ID #8142667, Beth Concha, Invalesco Real Estate. REcolorado as distributed by MLS GRID
- $640,0005 bd3 ba2.4k sqft4854 S Parfet Street, Littleton, CO 80127For SaleMLS ID #5964718, Jim Cavoto, Engel & Volkers Denver. REcolorado as distributed by MLS GRID
- $609,0003 bd3 ba2.7k sqft7073 E Warren Drive, Denver, CO 80224For SaleMLS ID #9408839, Adam Ferguson, Coldwell Banker Realty 24. REcolorado as distributed by MLS GRID
- $748,8004 bd3 ba2.2k sqft8937 W Woodard Drive, Denver, CO 80227For SaleMLS ID #2254720, Justin Soliman, MB Executive Realty & Investments. REcolorado as distributed by MLS GRID
- $540,0004 bd2 ba1.5k sqft1370 Zenobia Street, Denver, CO 80204For SaleMLS ID #6004377, EMPOWERHOME Team, Keller Williams DTC. REcolorado as distributed by MLS GRID
- $635,0003 bd3 ba1.5k sqft3109 N Williams Street, Denver, CO 80205For SaleMLS ID #2227671, Raymond Feindt, Realty One Group Premier. REcolorado as distributed by MLS GRID
- $679,0005 bd2 ba1.8k sqft440 S Jasmine Street, Denver, CO 80224For SaleMLS ID #3008739, Adriana Victoria, Megastar Realty. REcolorado as distributed by MLS GRID
