Welcome to 5912 S. Crestview Street, a fully renovated all-brick ranch just one block off Broadway and Orchard. This location keeps you close to the shopping and dining along the Broadway corridor and a short drive from the restaurants, shops, and events of historic downtown Littleton, all within Littleton Public Schools.
The transformation starts at the curb with a new concrete driveway, sidewalk, and front porch, and freshly painted brick that gives the exterior a clean, updated look. Inside, solid red oak floors run throughout the main level, finished in a modern driftwood stain. The kitchen has been completely reconfigured and expanded, with new gray soft-close cabinetry, quartz countertops, all new stainless steel appliances, and a generous island with a sink and dishwasher that becomes the natural gathering spot of the home. Both bathrooms have been fully replaced with new tile floors, tiled showers, vanities, toilets, and lighting. The entire interior has been repainted, with new baseboards on the main level and in the basement, and new light fixtures and outlets throughout.
The home offers five bedrooms and two full bathrooms, plus a bonus room that works well as a home office or flex space. The finished basement features all new carpet, and two basement rooms now have newly dug egress windows, bringing in natural light and added peace of mind.
Step outside to a large, fully fenced backyard on a lot of nearly a quarter acre, with all new fencing and a spacious covered deck under a new roof, perfect for year-round outdoor living. A shed with a sliding glass door is ready to become a home office, studio, or workshop, and a wide side gate provides access to store an RV or large trailer in the backyard. An attached one-car garage adds everyday convenience and storage.
With the renovation complete from top to bottom and a location this convenient, this home is ready for its next owners to move right in and enjoy everything Littleton has to offer.
Coming soon 11/06
$630,000
5912 S Crestview Street, Littleton, CO 80120
5beds
2,372sqft
Single Family Residence
Built in 1956
10,018 Square Feet Lot
$-- Zestimate®
$266/sqft
$-- HOA
What's special
- 1 day
- 251
- 37
Zillow last checked:
Listing updated:
Listed by:
Inger Hiller 720-839-0387 inger@nhaspireco.com,
NextHome Aspire
Source: REcolorado as distributed by MLS GRID,MLS#: 8633554
Facts & features
Interior
Bedrooms & bathrooms
- Bedrooms: 5
- Bathrooms: 2
- Full bathrooms: 2
- Main level bathrooms: 1
- Main level bedrooms: 3
Bedroom
- Description: Red Oak Floors, Fresh Paint, New Baseboards And Lighting
- Level: Main
Bedroom
- Description: Red Oak Floors, Fresh Paint, New Baseboards And Lighting
- Level: Main
Bedroom
- Description: Red Oak Floors, Fresh Paint, New Baseboards And Lighting
- Level: Main
Bedroom
- Description: New Egress Window, Fresh Paint, New Baseboards, New Carpet
- Level: Basement
Bedroom
- Description: New Carpet, New Egress Window, Fresh Paint, New Baseboards
- Level: Basement
Bathroom
- Description: Fully Remodeled: Tile Floor, Tiled Shower, New Vanity, Toilet, Lighting
- Level: Main
Bathroom
- Description: Fully Remodeled: Tile Floor, Tiled Shower, New Vanity, Toilet, Lighting
- Level: Basement
Bonus room
- Description: Outside Building Can Be An Office, Workshop, Or Studio
- Level: Main
Great room
- Description: New Carpet, Fresh Paint, New Baseboards And Lighting
- Level: Basement
Kitchen
- Description: Reconfigured And Expanded; Quartz, Gray Soft-Close Cabinets, New Stainless Appliances, Island With Sink And Dishwasher, Open To Kitchen, Red Oak Floors, New Lighting
- Level: Main
Laundry
- Description: Large Space, Utility Sink, Washer And Dryer
- Level: Basement
Living room
- Description: Solid Red Oak Floors In Driftwood Stain, Fresh Paint, New Lighting
- Level: Main
Office
- Description: New Carpet; Flexible Space For Office, Hobby Room, Or Guest Use
- Level: Basement
Heating
- Forced Air
Cooling
- Central Air
Appliances
- Included: Dishwasher, Disposal, Dryer, Microwave, Range, Refrigerator, Washer
Features
- Kitchen Island, Quartz Counters
- Flooring: Carpet, Tile, Wood
- Windows: Bay Window(s)
- Basement: Finished
Interior area
- Total structure area: 2,372
- Total interior livable area: 2,372 sqft
- Finished area above ground: 1,186
- Finished area below ground: 1,186
Video & virtual tour
Property
Parking
- Total spaces: 6
- Parking features: Garage - Attached
- Attached garage spaces: 1
- Details: Off Street Spaces: 4, RV Spaces: 1
Features
- Levels: One
- Stories: 1
- Patio & porch: Covered, Deck, Front Porch
- Exterior features: Private Yard
- Fencing: Full
Lot
- Size: 10,018 Square Feet
- Features: Corner Lot, Level
Details
- Parcel number: 032105097
- Zoning: Residential
- Special conditions: Standard
Construction
Type & style
- Home type: SingleFamily
- Architectural style: Traditional
- Property subtype: Single Family Residence
Materials
- Brick, Frame
- Foundation: Slab
- Roof: Composition
Condition
- Updated/Remodeled
- Year built: 1956
Utilities & green energy
- Sewer: Public Sewer
- Water: Public
Community & HOA
Community
- Subdivision: Broadmoor
HOA
- Has HOA: No
Location
- Region: Littleton
Financial & listing details
- Price per square foot: $266/sqft
- Tax assessed value: $619,300
- Annual tax amount: $4,434
- Date on market: 11/6/2026
- Listing terms: 1031 Exchange,Cash,Conventional,FHA,VA Loan
- Exclusions: Staging Items
- Ownership: Agent Owner
Estimated market value
Not available
Estimated sales range
Not available
Not available
Price history
| Date | Event | Price |
|---|---|---|
| 8/14/2026 | Sold | $435,000-3.3%$183/sqft |
Source: Public Record Report a problem | ||
| 7/7/2026 | Pending sale | $450,000-14.3%$190/sqft |
Source:  NextHome #295327 Report a problem | ||
| 12/31/2022 | Listing removed | -- |
Source:  RE/MAX International Report a problem | ||
| 10/27/2022 | Listed for sale | $525,000$221/sqft |
Source: RE/MAX International #9871030 Report a problem | ||
| 9/28/2022 | Pending sale | $525,000$221/sqft |
Source: RE/MAX International #9871030 Report a problem | ||
| 8/29/2022 | Listed for sale | $525,000+377.3%$221/sqft |
Source: RE/MAX International #9871030 Report a problem | ||
| 12/24/1997 | Sold | $110,000$46/sqft |
Source: Public Record Report a problem | ||
Public tax history
| Year | Property taxes | Tax assessment |
|---|---|---|
| 2025 | $3,338 +6.9% | $38,706 +18.6% |
| 2024 | $3,122 +12.4% | $32,649 -11% |
| 2023 | $2,776 +0.3% | $36,687 +34.1% |
| 2022 | $2,769 | $27,348 -2.8% |
| 2021 | -- | $28,135 +5.9% |
| 2020 | $2,613 +28.4% | $26,555 |
| 2019 | $2,035 | $26,555 +13.6% |
| 2018 | $2,035 +7.9% | $23,371 |
| 2017 | $1,886 | $23,371 +18.2% |
| 2016 | -- | $19,765 |
| 2015 | -- | $19,765 +22.6% |
| 2014 | -- | $16,119 +4.2% |
| 2013 | -- | $15,470 |
| 2012 | -- | $15,470 |
| 2011 | $1,442 +12.8% | $15,470 -8.4% |
| 2010 | $1,279 -8.7% | $16,880 |
| 2009 | $1,401 | $16,880 -8% |
| 2008 | -- | $18,340 |
| 2007 | -- | $18,340 +5.9% |
| 2006 | -- | $17,313 |
| 2005 | -- | $17,313 +8.4% |
| 2002 | $1,118 +12.9% | $15,970 +23% |
| 2001 | $990 | $12,980 |
Find assessor info on the county website
Monthly payment
Est. payment
Payment breakdown
Explore the cost of this home by adjusting the details. Changes won't be saved.Climate risks
Neighborhood: 80120
Nearby schools
Schools provided by the listing agent
- Elementary: East
- Middle: Euclid
- High: Littleton
- District: Littleton 6
Source: REcolorado as distributed by MLS GRID. This data may not be complete. We recommend contacting the local school district to confirm school assignments for this home.

Similar homes
- $625,0005 bd2 ba2k sqft2632 S Stuart Way, Denver, CO 80219For Sale
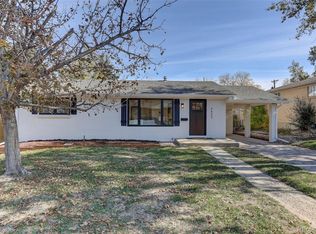
 MLS ID #4469106, Chriss Bond, Coldwell Banker Global Luxury Denver. REcolorado as distributed by MLS GRID
- $574,0003 bd2 ba1.5k sqft6005 S Sycamore Street, Littleton, CO 80120For Sale
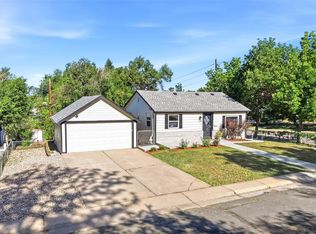 MLS ID #3209573, Lisa Paterson, Madison & Company Properties. REcolorado as distributed by MLS GRID
- $849,0005 bd4 ba2.9k sqft1375 W Hinsdale Drive, Littleton, CO 80120For Sale
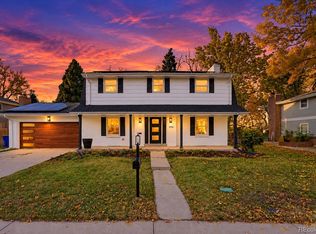 MLS ID #7363991, Claudia Romero, Megastar Realty. REcolorado as distributed by MLS GRID
- $675,0004 bd3 ba2.6k sqft4841 S Lipan Street, Englewood, CO 80110For Sale
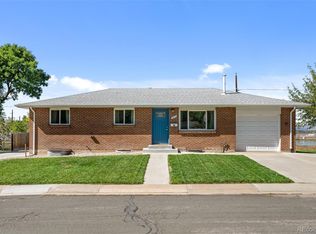 MLS ID #6296262, Meghan Rocchio, Compass - Denver. REcolorado as distributed by MLS GRID
- $645,0004 bd3 ba2.2k sqft6710 S Clermont Street, Littleton, CO 80122For SaleMLS ID #4936249, Erin Neptune, Ed Prather Real Estate. REcolorado as distributed by MLS GRID
- $750,0004 bd3 ba2.3k sqft6604 S Lee Court, Centennial, CO 80121For SaleMLS ID #7185333, Vera Khristenko, HomeSmart. REcolorado as distributed by MLS GRID
- $550,0004 bd2 ba2.1k sqft3148 E Maplewood Avenue, Centennial, CO 80121For SaleMLS ID #7050589, Symantha Rodriguez, Compass - Denver. REcolorado as distributed by MLS GRID
- $745,0005 bd3 ba2.6k sqft4925 E Atlantic Place, Denver, CO 80222For SaleMLS ID #5026523, Kathryn Bartic, Keller Williams DTC. REcolorado as distributed by MLS GRID
- $660,0005 bd3 ba2.5k sqft2067 S Yates Street, Denver, CO 80219For SaleMLS ID #7195239, Samantha Martin, Brokers Guild Homes. REcolorado as distributed by MLS GRID
- $585,0004 bd3 ba2.1k sqft7533 W Ottawa Place, Littleton, CO 80128For SaleMLS ID #5646564, Chadwick V.R. Williams, Denver Real Estate Professionals. REcolorado as distributed by MLS GRID
- $629,9004 bd3 ba2.1k sqft1932 S Michigan Way, Denver, CO 80219For SaleMLS ID #4688005, Deb Boyle, Coldwell Banker Realty 24. REcolorado as distributed by MLS GRID
- $550,0003 bd2 ba1.6k sqft5988 W Ken Caryl Place, Littleton, CO 80128For SaleMLS ID #2211195, Sarah Reifenberg, Equity Colorado Real Estate. REcolorado as distributed by MLS GRID
- $625,0004 bd2 ba2.2k sqft12362 W 60th Place, Arvada, CO 80004For SaleMLS ID #2525519, EmpowerHome Team Colorado, Keller Williams Realty Northern Colorado. REcolorado as distributed by MLS GRID
- $625,0005 bd3 ba1.6k sqft1536 S Queen Ct, Lakewood, CO 80232For Sale
 MLS ID #1071280, Alonso Prado, eXp Realty LLC. IRES as distributed by MLS GRID
- $630,0004 bd4 ba2.3k sqft9809 Rosewalk Drive, Highlands Ranch, CO 80129For SaleMLS ID #3552844, Eduardo Estrada Aguilar, Megastar Realty. REcolorado as distributed by MLS GRID
- $584,9005 bd3 ba2.2k sqft2921 E Colorado Avenue, Denver, CO 80210For SaleMLS ID #8269251, Kelly Tierney, Kentwood Real Estate DTC, LLC. REcolorado as distributed by MLS GRID
- $839,9005 bd4 ba2.6k sqft7474 S Washington Cir, Centennial, CO 80122For SaleMLS ID #1070863, Brianna Cunningham, Group Centerra. IRES as distributed by MLS GRID
- $769,9005 bd3 ba2.3k sqft3442 E Costilla Avenue, Centennial, CO 80122For SaleMLS ID #2056205, Courtney O'Shea, Compass - Denver. REcolorado as distributed by MLS GRID
- $625,0004 bd2 ba1.3k sqft3413 S Eudora Street, Denver, CO 80222For SaleMLS ID #8381402, Lorena Gonzalez, Astra Real Estate Colorado LLC. REcolorado as distributed by MLS GRID
- $665,0005 bd2 ba2.2k sqft6302 Pierson Court, Arvada, CO 80004For SaleMLS ID #6523169, Shuying Lou, Good Neighbor LLC. REcolorado as distributed by MLS GRID
