Welcome to 6005 S Sycamore St., a beautifully renovated bungalow in the heart of Old Downtown Littleton now offered under $600,000. Blending timeless charm with modern finishes, this move-in ready home offers an exceptional lifestyle just steps from local shops, theater, restaurants, light rail access, Sterne Park, the Buck Recreation Center, and Arapahoe Community College. Downtown Littleton is where it's at.
Completely reimagined inside and out, this home has undergone an extensive renovation featuring fresh exterior and interior paint, updated landscaping, new patio finishes, and a fully redesigned interior. Inside, you’ll find new paint, carpet, flooring, stylish lighting, and beautifully updated bathrooms throughout.
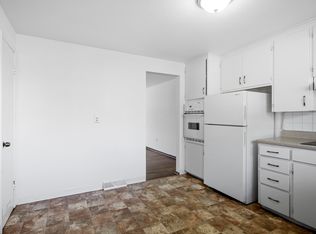
The gorgeous new kitchen showcases quartz countertops, brand-new Samsung appliances, a workstation sink, and stylish finishes that perfectly combine form and function.
The main level offers an inviting open feel with abundant natural light, while the finished lower level provides additional living space, an updated bathroom, bedroom and laundry with flexible options for guests, a home office, or multi-generational living. The separate lower-level entrance creates exciting potential for an income-producing setup or private guest suite.
Situated on a spacious lot with a fenced yard and mountain views. There is detached two-car garage. This property also benefits from valuable multi-family zoning, creating future opportunities for redevelopment, expansion, or duplex potential in years to come.
Whether you’re searching for a beautifully updated primary residence or a strong investment opportunity in one of Littleton’s most desirable neighborhoods, 6005 S Sycamore St. offers unmatched versatility, style, and location.
For sale
Price cut: $25.5K (8/28)
$599,000
6005 S Sycamore Street, Littleton, CO 80120
3beds
1,544sqft
Single Family Residence
Built in 1955
9,017 Square Feet Lot
$596,200 Zestimate®
$388/sqft
$-- HOA
What's special
- 94 days
- 1,715
- 119
Zillow last checked:
Listing updated:
Listed by:
Lisa Paterson 303-870-3014 lisap@madisonprops.com,
Madison & Company Properties
Source: REcolorado as distributed by MLS GRID,MLS#: 3209573
Facts & features
Interior
Bedrooms & bathrooms
- Bedrooms: 3
- Bathrooms: 2
- Full bathrooms: 2
- Main level bathrooms: 1
- Main level bedrooms: 2
Bedroom
- Level: Main
Bedroom
- Level: Main
Bedroom
- Level: Basement
Bathroom
- Level: Main
Bathroom
- Level: Basement
Dining room
- Level: Main
Great room
- Level: Basement
Kitchen
- Level: Main
Laundry
- Level: Basement
Living room
- Level: Main
Heating
- Natural Gas
Cooling
- Attic Fan
Appliances
- Included: Convection Oven, Cooktop, Dishwasher, Disposal, Dryer, Microwave, Washer
Features
- Ceiling Fan(s), Open Floorplan, Quartz Counters, Smoke Free
- Flooring: Carpet, Wood
- Basement: Exterior Entry,Full,Walk-Out Access
Interior area
- Total structure area: 1,544
- Total interior livable area: 1,544 sqft
- Finished area above ground: 780
- Finished area below ground: 764
Video & virtual tour
Property
Parking
- Total spaces: 2
- Parking features: Concrete
- Garage spaces: 2
Features
- Levels: One
- Stories: 1
- Patio & porch: Covered, Deck, Patio
- Fencing: Full
- Has view: Yes
- View description: Mountain(s)
Lot
- Size: 9,017 Square Feet
- Features: Corner Lot, Level
- Residential vegetation: Grassed
Details
- Parcel number: 032090065
- Special conditions: Standard
Construction
Type & style
- Home type: SingleFamily
- Architectural style: Bungalow
- Property subtype: Single Family Residence
Materials
- Metal Siding, Wood Siding
- Roof: Composition
Condition
- Fixer
- Year built: 1955
Utilities & green energy
- Electric: 110V
- Sewer: Public Sewer
- Water: Public
- Utilities for property: Cable Available, Electricity Connected
Community & HOA
Community
- Security: Carbon Monoxide Detector(s), Radon Detector, Smoke Detector(s)
- Subdivision: Lot 15 Walt Thomas Sub
HOA
- Has HOA: No
Location
- Region: Littleton
Financial & listing details
- Price per square foot: $388/sqft
- Tax assessed value: $596,200
- Annual tax amount: $4,268
- Date on market: 6/11/2026
- Listing terms: Cash,Conventional
- Exclusions: No
- Ownership: Individual
- Electric utility on property: Yes
Estimated market value
$596,200
$566,000 - $626,000
$2,507/mo
Price history
| Date | Event | Price |
|---|---|---|
| 8/28/2026 | Price change | $599,000-4.1%$388/sqft |
Source:  REcolorado as distributed by MLS GRID #3209573 Report a problem REcolorado as distributed by MLS GRID #3209573 Report a problem | ||
| 7/31/2026 | Price change | $624,500-3.9%$404/sqft |
Source: REcolorado as distributed by MLS GRID #3209573 Report a problem | ||
| 6/18/2026 | Price change | $649,900-5.1%$421/sqft |
Source: REcolorado as distributed by MLS GRID #3209573 Report a problem | ||
| 6/11/2026 | Listed for sale | $685,000+18.6%$444/sqft |
Source: REcolorado as distributed by MLS GRID #3209573 Report a problem | ||
| 2/14/2024 | Listing removed | -- |
Source: Zillow Rentals Report a problem | ||
| 2/12/2024 | Sold | $577,500+0.4%$374/sqft |
Source: REcolorado as distributed by MLS GRID #2273032 Report a problem | ||
| 2/12/2024 | Listed for rent | $2,900+26.4%$2/sqft |
Source: Zillow Rentals Report a problem | ||
| 1/14/2024 | Pending sale | $575,000$372/sqft |
Source: REcolorado as distributed by MLS GRID #2273032 Report a problem | ||
| 1/11/2024 | Listed for sale | $575,000+98.3%$372/sqft |
Source: REcolorado as distributed by MLS GRID #2273032 Report a problem | ||
| 10/8/2020 | Listing removed | $2,295$1/sqft |
Source: BC Property Group Report a problem | ||
| 10/1/2020 | Listed for rent | $2,295+17.7%$1/sqft |
Source: BC Property Group Report a problem | ||
| 2/27/2015 | Listing removed | $1,950$1/sqft |
Source: Madison & Company Report a problem | ||
| 2/23/2015 | Listed for rent | $1,950+18.2%$1/sqft |
Source: Madison & Company Report a problem | ||
| 2/11/2015 | Sold | $290,000+8.2%$188/sqft |
Source: Public Record Report a problem | ||
| 1/26/2015 | Pending sale | $267,900$174/sqft |
Source: RE/MAX Of Cherry Creek Inc #3576061 Report a problem | ||
| 1/24/2015 | Listed for sale | $267,900$174/sqft |
Source: RE/MAX Of Cherry Creek Inc #3576061 Report a problem | ||
| 1/18/2015 | Pending sale | $267,900$174/sqft |
Source: RE/MAX Of Cherry Creek Inc #3576061 Report a problem | ||
| 1/15/2015 | Listed for sale | $267,900-2.6%$174/sqft |
Source: Visual Tour #3576061 Report a problem | ||
| 1/22/2014 | Listing removed | $275,000$178/sqft |
Source: Keller Williams - Denver Tech Center #1248221 Report a problem | ||
| 11/16/2013 | Listed for sale | $275,000+21.7%$178/sqft |
Source: Keller Williams Realty DTC #1248221 Report a problem | ||
| 11/15/2012 | Listing removed | $1,650$1/sqft |
Source: 212 Degree Group Report a problem | ||
| 11/2/2012 | Listed for rent | $1,650$1/sqft |
Source: 212 Degree Group Report a problem | ||
| 12/2/2009 | Sold | $226,000-9.6%$146/sqft |
Source: Public Record Report a problem | ||
| 3/2/2009 | Listing removed | $250,000$162/sqft |
Source: Listhub #738695 Report a problem | ||
| 2/1/2009 | Listed for sale | $250,000+49.8%$162/sqft |
Source: Listhub #738695 Report a problem | ||
| 9/15/2005 | Sold | $166,900$108/sqft |
Source: Public Record Report a problem | ||
Public tax history
| Year | Property taxes | Tax assessment |
|---|---|---|
| 2025 | $3,837 +6.9% | $37,263 -0.7% |
| 2024 | $3,588 +14.5% | $37,520 -12.7% |
| 2023 | $3,133 +0.3% | $42,958 +39.2% |
| 2022 | $3,124 | $30,858 -2.8% |
| 2021 | -- | $31,746 +7.2% |
| 2020 | $2,914 +42.2% | $29,616 |
| 2019 | $2,049 | $29,616 +25.9% |
| 2018 | $2,049 +7.9% | $23,522 |
| 2017 | $1,898 | $23,522 +10.6% |
| 2016 | -- | $21,269 |
| 2015 | -- | $21,269 +30.7% |
| 2014 | $1,791 | $16,278 +3.4% |
| 2013 | -- | $15,740 |
| 2012 | -- | $15,740 |
| 2011 | $1,258 +12.8% | $15,740 +6.9% |
| 2010 | $1,115 +3.8% | $14,720 |
| 2009 | $1,075 | $14,720 +4.5% |
| 2008 | -- | $14,081 |
| 2007 | -- | $14,081 -3.4% |
| 2006 | -- | $14,583 |
| 2005 | -- | $14,583 +1.7% |
| 2002 | $1,004 +4.4% | $14,340 +13.8% |
| 2001 | $961 | $12,600 |
Find assessor info on the county website
Monthly payment
Est. payment
Payment breakdown
Explore the cost of this home by adjusting the details. Changes won't be saved.Climate risks
Neighborhood: 80120
Nearby schools
Schools provided by the listing agent
- Elementary: Centennial Academy of Fine Arts
- Middle: Euclid
- High: Littleton
- District: Littleton 6
Source: REcolorado as distributed by MLS GRID. This data may not be complete. We recommend contacting the local school district to confirm school assignments for this home.


Similar homes
- $539,0004 bd2 ba2.2k sqft664 W Longview Avenue, Littleton, CO 80120For Sale

 MLS ID #7539473, Penyuan Liaw, Your Castle Realty LLC. REcolorado as distributed by MLS GRID
 - $530,0004 bd2 ba1.9k sqft6182 S Crestview Street, Littleton, CO 80120For Sale
 MLS ID #4186279, Bill White, MB Hat Trick Properties. REcolorado as distributed by MLS GRID
 - $479,9003 bd2 ba1.3k sqft5448 S Julian Street, Littleton, CO 80123For Sale
 MLS ID #8918819, Kurt Krantz, Littleton Real Estate Company. REcolorado as distributed by MLS GRID
 - $--3 bd4 ba1.5k sqft9202 W Lake Dr, Littleton, CO 80123Auction
 Auction.com 2
 - $549,9003 bd3 ba1.8k sqft2285 E Noble Street, Centennial, CO 80121For SaleMLS ID #4280094, Darren Fogel, MB Denver Colorado Realty Source. REcolorado as distributed by MLS GRID
- $545,0003 bd2 ba2k sqft6128 S Madison Ct, Centennial, CO 80121For Sale
 MLS ID #1066370, Chelsea Harold, Golba Group Real Estate LLC. IRES as distributed by MLS GRID
 - $630,0004 bd2 ba1.9k sqft2825 S Yates Street, Denver, CO 80236For SaleMLS ID #6961265, Andrea Torres, HomeSmart Realty. REcolorado as distributed by MLS GRID
- $563,5003 bd3 ba1.7k sqft8962 W Temple Place, Denver, CO 80123For SaleMLS ID #8500794, Gina Romero, HomeSmart Realty. REcolorado as distributed by MLS GRID
- $584,9005 bd2 ba1.9k sqft4082 W Eastman Avenue, Denver, CO 80236For SaleMLS ID #1570778, Sophia Espinoza, NAV Real Estate. REcolorado as distributed by MLS GRID
- $584,0005 bd3 ba2.2k sqft3282 S Vrain Street, Denver, CO 80236For SaleMLS ID #6995285, Maret Lindgren, HomeSmart Realty. REcolorado as distributed by MLS GRID
- $595,0003 bd2 ba1.8k sqft1330 S Ivanhoe Way, Denver, CO 80224For SaleMLS ID #3599580, Vasundhara Mohan, Guide Real Estate. REcolorado as distributed by MLS GRID
- $715,0005 bd2 ba2.2k sqft6070 S Detroit Street, Littleton, CO 80121For SaleMLS ID #2586689, Trelora Realty Team, Trelora Realty, Inc.. REcolorado as distributed by MLS GRID
- $550,0003 bd2 ba1.7k sqft3696 S Nelson Way, Denver, CO 80235For SaleMLS ID #9983559, Rebecca Sullivan, LoKation Real Estate. REcolorado as distributed by MLS GRID
- $619,0003 bd3 ba2.1k sqft505 Harlan Street, Denver, CO 80226For SaleMLS ID #8964037, Jeff Coutts, Coutts & Company Realty. REcolorado as distributed by MLS GRID
- $649,9003 bd2 ba2.1k sqft2615 S Jasmine Street, Denver, CO 80222For SaleMLS ID #5747724, Gina Cornelison, Corcoran Perry & Co.. REcolorado as distributed by MLS GRID
- $569,0003 bd3 ba1.9k sqft1161 Riddlewood Road, Highlands Ranch, CO 80126For SaleMLS ID #8324586, Brian Petrelli, MB The Brian Petrelli Team. REcolorado as distributed by MLS GRID
- $565,0003 bd3 ba1.7k sqft6831 E Ithaca Place, Denver, CO 80237For SaleMLS ID #7105075, Kathryn Hoster, LIV Sotheby's International Realty. REcolorado as distributed by MLS GRID
- $734,9005 bd3 ba2.1k sqft6438 S Harlan Way, Littleton, CO 80123For SaleMLS ID #4084537, Fernando Luna-LLanes, Luna - Llanes Realty LLC. REcolorado as distributed by MLS GRID
- $570,0004 bd2 ba2k sqft6511 S Dahlia Circle, Centennial, CO 80121For SaleMLS ID #6638394, Shon Hobbs, Orchard Brokerage LLC. REcolorado as distributed by MLS GRID
