Welcome to 3413 S Eudora St — a beautifully remodeled Denver home where the major updates have already been taken care of! Step inside to a bright, modern open-concept layout featuring an updated kitchen with new appliances, refreshed finishes, and comfortable spaces designed for everyday living and entertaining.
This home offers more than just cosmetic updates. Enjoy the peace of mind of a new roof, new furnace, new A/C, making this a truly move-in-ready opportunity.
Outside, you’ll find a generously sized yard, detached two-car garage, and a large driveway providing plenty of additional parking. The spacious lot also offers exciting possibilities for a future owner. Large lot offering potential for additional improvements. Buyer to verify ADU eligibility, zoning requirements, and development possibilities with the City and County of Denver.
The location adds even more appeal, with parks, restaurants, grocery stores, and everyday conveniences nearby, plus convenient highway access for commuting to the Denver Tech Center or Downtown Denver.
Fully remodeled, major systems updated, a large lot, ample parking, and a convenient Denver location — this home is ready for its next chapter.
Accepting backups
Price cut: $20K (10/3)
$640,000
3413 S Eudora Street, Denver, CO 80222
4beds
1,320sqft
Single Family Residence
Built in 1953
7,840 Square Feet Lot
$630,500 Zestimate®
$485/sqft
$-- HOA
What's special
- 32 days
- 533
- 60
Zillow last checked:
Listing updated:
Listed by:
Lorena Gonzalez 720-641-0465 lorena@turborealty.net,
Astra Real Estate Colorado LLC
Source: REcolorado as distributed by MLS GRID,MLS#: 8381402
Facts & features
Interior
Bedrooms & bathrooms
- Bedrooms: 4
- Bathrooms: 2
- Full bathrooms: 2
- Main level bathrooms: 2
- Main level bedrooms: 4
Bedroom
- Level: Main
Bedroom
- Level: Main
Bedroom
- Level: Main
Bedroom
- Level: Main
Bathroom
- Level: Main
Bathroom
- Level: Main
Dining room
- Level: Main
Family room
- Level: Main
Kitchen
- Level: Main
Heating
- Forced Air
Cooling
- Central Air
Features
- Has basement: No
Interior area
- Total structure area: 1,320
- Total interior livable area: 1,320 sqft
- Finished area above ground: 1,320
Property
Parking
- Total spaces: 2
- Parking features: Garage
- Garage spaces: 2
Features
- Levels: One
- Stories: 1
Lot
- Size: 7,840 Square Feet
- Features: Level
Details
- Parcel number: 631406006
- Zoning: S-SU-D
- Special conditions: Standard
Construction
Type & style
- Home type: SingleFamily
- Property subtype: Single Family Residence
Materials
- Wood Siding
Condition
- Year built: 1953
Utilities & green energy
- Sewer: Public Sewer
Community & HOA
Community
- Subdivision: University Hills
HOA
- Has HOA: No
Location
- Region: Denver
Financial & listing details
- Price per square foot: $485/sqft
- Tax assessed value: $535,400
- Annual tax amount: $2,888
- Date on market: 9/18/2026
- Listing terms: 1031 Exchange,Cash,Conventional,FHA,Other
- Exclusions: Staging Furniture And Personal Property
- Ownership: Individual
Estimated market value
$630,500
$599,000 - $662,000
$3,024/mo
Price history
| Date | Event | Price |
|---|---|---|
| 10/17/2026 | Pending sale | $640,000$485/sqft |
Source:  REcolorado as distributed by MLS GRID #8381402 Report a problem | ||
| 10/3/2026 | Price change | $640,000-3%$485/sqft |
Source: REcolorado as distributed by MLS GRID #8381402 Report a problem | ||
| 9/18/2026 | Listed for sale | $660,000+48.3%$500/sqft |
Source: REcolorado as distributed by MLS GRID #8381402 Report a problem | ||
| 5/29/2026 | Sold | $445,000+108.4%$337/sqft |
Source: REcolorado as distributed by MLS GRID #6258192 Report a problem | ||
| 3/19/2024 | Listing removed | -- |
Source: Zillow Rentals Report a problem | ||
| 3/13/2024 | Listed for rent | $2,250+16.6%$2/sqft |
Source: Zillow Rentals Report a problem | ||
| 2/24/2021 | Listing removed | -- |
Source: Owner Report a problem | ||
| 3/7/2020 | Listing removed | $1,930$1/sqft |
Source: Owner Report a problem | ||
| 2/28/2020 | Listed for rent | $1,930$1/sqft |
Source: Owner Report a problem | ||
| 3/7/2007 | Sold | $213,500+155.7%$162/sqft |
Source: Public Record Report a problem | ||
| 11/17/1993 | Sold | $83,500$63/sqft |
Source: Public Record Report a problem | ||
Public tax history
| Year | Property taxes | Tax assessment |
|---|---|---|
| 2025 | $2,747 +2.2% | $37,750 +8.9% |
| 2024 | $2,687 +24.8% | $34,680 -8.1% |
| 2023 | $2,154 +3.6% | $37,720 +39.3% |
| 2022 | $2,078 +8.9% | $27,080 -2.8% |
| 2021 | $1,909 +2.9% | $27,850 +8.2% |
| 2020 | $1,856 +1.8% | $25,733 -0.7% |
| 2019 | $1,823 | $25,912 +9.9% |
| 2018 | $1,823 +0.3% | $23,570 |
| 2017 | $1,818 +16.2% | $23,570 +17.7% |
| 2016 | $1,564 +18.2% | $20,020 |
| 2015 | $1,323 +8.8% | $20,020 +25.7% |
| 2014 | $1,216 -3.7% | $15,930 +8.8% |
| 2013 | $1,263 +17.9% | $14,640 -2.5% |
| 2012 | $1,071 +5.4% | $15,020 |
| 2011 | $1,016 +2.2% | $15,020 -1.6% |
| 2010 | $994 -6.9% | $15,260 |
| 2009 | $1,068 -0.2% | $15,260 -4.6% |
| 2008 | $1,070 +11.4% | $15,990 |
| 2007 | $960 +1.1% | $15,990 +11.5% |
| 2006 | $949 +6% | $14,340 |
| 2005 | $895 +12.5% | $14,340 +0.4% |
| 2003 | $796 +1.9% | $14,280 +7.4% |
| 2002 | $781 | $13,300 +15.1% |
| 2001 | -- | $11,560 |
Find assessor info on the county website
Monthly payment
Est. payment
Payment breakdown
Explore the cost of this home by adjusting the details. Changes won't be saved.Climate risks
Neighborhood: University Hills
Nearby schools
Schools provided by the listing agent
- Elementary: Bradley
- Middle: Hamilton
- High: Thomas Jefferson
- District: Denver 1
Source: REcolorado as distributed by MLS GRID. This data may not be complete. We recommend contacting the local school district to confirm school assignments for this home.


Similar homes
- $660,0003 bd2 ba1.2k sqft3273 S Elm Street, Denver, CO 80222For Sale
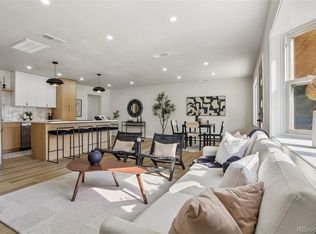
 MLS ID #7578138, Steven Sumey, Guide Real Estate. REcolorado as distributed by MLS GRID
- $624,9004 bd2 ba1.6k sqft1490 S Jasmine Way, Denver, CO 80224For Sale
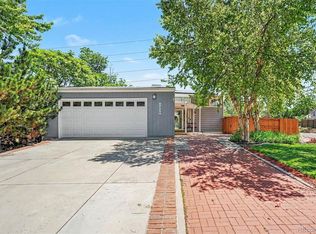 MLS ID #8243203, Bo Pollard, NAV Real Estate. REcolorado as distributed by MLS GRID
- $674,9004 bd2 ba1.6k sqft1160 S Glencoe Street, Denver, CO 80246For Sale
 MLS ID #4752281, Richard Miskiewicz, Compass - Denver. REcolorado as distributed by MLS GRID
- $550,0003 bd2 ba1.8k sqft4645 E Colorado Avenue, Denver, CO 80222For Sale
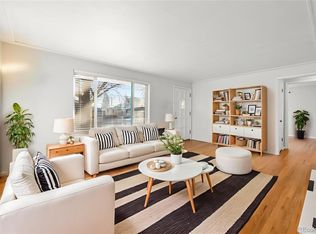 MLS ID #4924123, Christina Claxton, Nookhaven Homes. REcolorado as distributed by MLS GRID
- $699,0004 bd2 ba1.9k sqft2266 S Humboldt St, Denver, CO 80210For Sale
 MLS ID #1070385, Jessica Thomas, Compass-Denver. IRES as distributed by MLS GRID
- $525,0003 bd2 ba1.6k sqft1580 S Zuni Street, Denver, CO 80223For SaleMLS ID #6003550, Jose Julian Acosta Mercado, Megastar Realty. REcolorado as distributed by MLS GRID
- $555,0004 bd2 ba1.4k sqft2631 S Lowell Boulevard, Denver, CO 80219For SaleMLS ID #8007890, Jade Landers, LPT Realty. REcolorado as distributed by MLS GRID
- $685,0004 bd2 ba1.9k sqft2220 Rosemary St, Denver, CO 80207For SaleMLS ID #1068407, Robbin Merta, RE/MAX Elevate. IRES as distributed by MLS GRID
- $668,0003 bd3 ba1.7k sqft2850 Ivy Street, Denver, CO 80207For SaleMLS ID #7879357, Travis Cottle, Stoney Creek Properties. REcolorado as distributed by MLS GRID
- $579,0003 bd2 ba1.2k sqft4745 S Sherman St, Englewood, CO 80113For SaleMLS ID #1068412, Angela Fox, Madison & Company Properties. IRES as distributed by MLS GRID
- $679,0004 bd2 ba1.8k sqft3217 N Clayton Street, Denver, CO 80205For SaleMLS ID #6226986, Gerard Langhuoth, Guide Real Estate. REcolorado as distributed by MLS GRID
- $539,9004 bd2 ba1.3k sqft4035 S Sherman Street, Englewood, CO 80113For SaleMLS ID #5960747, Sara Pierina Cano Zans, Megastar Realty. REcolorado as distributed by MLS GRID
- $635,0003 bd3 ba1.7k sqft2645 Central Park Boulevard, Denver, CO 80238For SaleMLS ID #6658634, Kim Kouba, Compass - Denver. REcolorado as distributed by MLS GRID
- $575,0003 bd2 ba1.5k sqft3734 S Cherokee Street, Englewood, CO 80110For SaleMLS ID #2303607, Leslie Maginn, Your Castle Realty LLC. REcolorado as distributed by MLS GRID
- $635,0002 bd2 ba1.5k sqft2928 N High Street, Denver, CO 80205For SaleMLS ID #7245539, Kelly Hudson, Compass - Denver. REcolorado as distributed by MLS GRID
- $634,0003 bd2 ba1.6k sqft2564 Fenton Street, Edgewater, CO 80214For SaleMLS ID #9926376, Monica Cespedes, Keller Williams Realty Downtown LLC. REcolorado as distributed by MLS GRID
- $559,0004 bd2 ba1.2k sqft3090 S Hoyt Way, Denver, CO 80227For SaleMLS ID #8889479, Jesus Gomez Vega, Grant Real Estate Company. REcolorado as distributed by MLS GRID
- $550,0004 bd2 ba1.9k sqft3640 Fairfax Street, Denver, CO 80207For SaleMLS ID #4130676, Rachel Halatokoua, Compass - Denver. REcolorado as distributed by MLS GRID
- $500,0005 bd2 ba1.7k sqft808 S Umatilla Way, Denver, CO 80223For SaleMLS ID #4560146, Raechel Malman, LIV Sotheby's International Realty. REcolorado as distributed by MLS GRID
- $699,5004 bd2 ba1.5k sqft2810 N Fillmore Street, Denver, CO 80205For SaleMLS ID #7802657, Beth Concha, Invalesco Real Estate. REcolorado as distributed by MLS GRID
