Welcome to this beautifully reimagined Harvey Park home, where thoughtful design meets extensive modern upgrades! Fully renovated from top to bottom, this 4-bedroom, 2-bath home offers a fresh, elevated feel with brand-new finishes throughout. The stunning kitchen features high-quality cabinetry, quartz countertops complemented by a dramatic counter-to-ceiling quartz backsplash, and a thoughtfully designed custom pantry offering exceptional storage and functionality. Both bathrooms have been completely updated with quartz countertops and upgraded Bluetooth exhaust fan/light systems with motion detection. New high-efficiency windows and sliding doors bring in abundant natural light while improving comfort and efficiency throughout the home. Step outside to a fully fenced backyard featuring new concrete, an updated covered patio perfect for entertaining, and exterior seasonal color-changing lighting for year-round ambiance. The outdoor improvements continue with newly installed Texas hybrid sod in the front yard, selected for its exceptional heat and drought tolerance, while the backyard has been freshly tilled and seeded in preparation for a lush lawn. Additional highlights include a high-efficiency A/C system only two years old and NO HOA. Located in the desirable Harvey Park neighborhood with convenient access to shopping, dining, parks, schools, and major routes, this move-in-ready home combines modern style, quality craftsmanship, and an incredibly convenient Denver location. Everything has been done—just move in and enjoy!
For sale
Price cut: $15K (10/8)
$555,000
2631 S Lowell Boulevard, Denver, CO 80219
4beds
1,454sqft
Single Family Residence
Built in 1955
6,000 Square Feet Lot
$-- Zestimate®
$382/sqft
$-- HOA
What's special
- 35 days
- 396
- 28
Zillow last checked:
Listing updated:
Listed by:
Jade Landers 303-210-2225 realtransactionsllc@gmail.com,
LPT Realty
Source: REcolorado as distributed by MLS GRID,MLS#: 8007890
Facts & features
Interior
Bedrooms & bathrooms
- Bedrooms: 4
- Bathrooms: 2
- Full bathrooms: 1
- 3/4 bathrooms: 1
- Main level bathrooms: 2
- Main level bedrooms: 4
Bedroom
- Features: Primary Suite
- Level: Main
Bedroom
- Level: Main
Bedroom
- Level: Main
Bedroom
- Level: Main
Bathroom
- Features: Primary Suite
- Level: Main
Bathroom
- Level: Main
Dining room
- Level: Main
Kitchen
- Level: Main
Living room
- Level: Main
Heating
- Forced Air
Cooling
- Central Air
Appliances
- Included: Dishwasher, Disposal, Microwave, Oven, Range, Range Hood, Refrigerator, Tankless Water Heater
- Laundry: Laundry Closet
Features
- Built-in Features, Kitchen Island, No Stairs, Pantry, Primary Suite, Quartz Counters, Smart Thermostat, Smoke Free
- Flooring: Vinyl
- Windows: Double Pane Windows
- Basement: Crawl Space
- Number of fireplaces: 1
- Fireplace features: Electric, Living Room
Interior area
- Total structure area: 1,454
- Total interior livable area: 1,454 sqft
- Finished area above ground: 1,454
Property
Parking
- Total spaces: 5
- Parking features: Concrete
- Details: Off Street Spaces: 5
Features
- Levels: One
- Stories: 1
- Patio & porch: Patio
- Exterior features: Lighting, Private Yard, Rain Gutters
- Fencing: Full
Lot
- Size: 6,000 Square Feet
- Features: Level, Sprinklers In Front, Sprinklers In Rear
Details
- Parcel number: 530523025
- Zoning: S-SU-D
- Special conditions: Standard
Construction
Type & style
- Home type: SingleFamily
- Property subtype: Single Family Residence
Materials
- Brick
- Roof: Composition
Condition
- Updated/Remodeled
- Year built: 1955
Utilities & green energy
- Sewer: Public Sewer
- Water: Public
- Utilities for property: Electricity Connected, Natural Gas Connected
Community & HOA
Community
- Security: Carbon Monoxide Detector(s), Smart Cameras, Video Doorbell
- Subdivision: Harvey Park
HOA
- Has HOA: No
Location
- Region: Denver
Financial & listing details
- Price per square foot: $382/sqft
- Tax assessed value: $509,600
- Annual tax amount: $2,803
- Date on market: 9/17/2026
- Listing terms: Cash,Conventional,FHA,VA Loan
- Exclusions: Staging Items, Sellers Personal Property
- Ownership: Corporation/Trust
- Electric utility on property: Yes
- Road surface type: Paved
Estimated market value
Not available
Estimated sales range
Not available
Not available
Price history
| Date | Event | Price |
|---|---|---|
| 10/8/2026 | Price change | $555,000-2.6%$382/sqft |
Source:  REcolorado as distributed by MLS GRID #8007890 Report a problem REcolorado as distributed by MLS GRID #8007890 Report a problem | ||
| 9/17/2026 | Listed for sale | $570,000+72.7%$392/sqft |
Source: REcolorado as distributed by MLS GRID #8007890 Report a problem | ||
| 7/7/2026 | Sold | $330,000$227/sqft |
Source: REcolorado as distributed by MLS GRID #3455594 Report a problem | ||
Public tax history
| Year | Property taxes | Tax assessment |
|---|---|---|
| 2025 | $2,322 +2.2% | $35,920 +22.5% |
| 2024 | $2,272 +11.6% | $29,320 -9.3% |
| 2023 | $2,035 +3.6% | $32,310 +26.3% |
| 2022 | $1,964 +9% | $25,590 -2.8% |
| 2021 | $1,802 +45.8% | $26,320 +8.4% |
| 2020 | $1,236 +41.6% | $24,282 -0.7% |
| 2019 | $873 | $24,451 +32.3% |
| 2018 | $873 +0.3% | $18,480 |
| 2017 | $870 +35.2% | $18,480 +14.1% |
| 2016 | $644 +29.6% | $16,200 |
| 2015 | $497 0% | $16,200 +35.6% |
| 2014 | $497 -9.2% | $11,950 |
| 2013 | $547 -41.1% | $11,950 -8.3% |
| 2012 | $929 +5.2% | $13,030 |
| 2011 | $883 +2.2% | $13,030 -1.7% |
| 2010 | $864 +90.2% | $13,260 |
| 2009 | $454 -0.2% | $13,260 -2.5% |
| 2008 | $455 -4.7% | $13,600 |
| 2007 | $477 -49.4% | $13,600 -4.6% |
| 2006 | $944 +3.4% | $14,260 |
| 2005 | $913 +14.8% | $14,260 -2.1% |
| 2003 | $795 +1.9% | $14,560 +9.6% |
| 2002 | $780 | $13,280 +13.6% |
| 2001 | -- | $11,690 |
Find assessor info on the county website
Monthly payment
Est. payment
Payment breakdown
Explore the cost of this home by adjusting the details. Changes won't be saved.Climate risks
Neighborhood: Harvey Park
Nearby schools
Schools provided by the listing agent
- Elementary: Doull
- Middle: DSST: College View
- High: Abraham Lincoln
- District: Denver 1
Source: REcolorado as distributed by MLS GRID. This data may not be complete. We recommend contacting the local school district to confirm school assignments for this home.


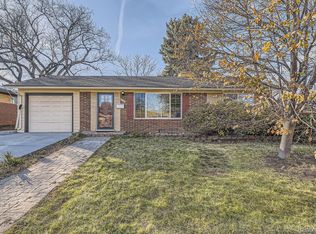
Similar homes
- $575,0005 bd2 ba2k sqft2536 S Winona Court, Denver, CO 80219For Sale

 MLS ID #5665117, Pam Bent, RE/MAX Professionals. REcolorado as distributed by MLS GRID
 - $550,0005 bd2 ba1.9k sqft351 S Wolff Street, Denver, CO 80219For Sale
 MLS ID #5633779, Joseph Mooney, Keller Williams Realty Downtown LLC. REcolorado as distributed by MLS GRID
 - $533,0003 bd2 ba1.5k sqft575 S Clay Street, Denver, CO 80219For Sale
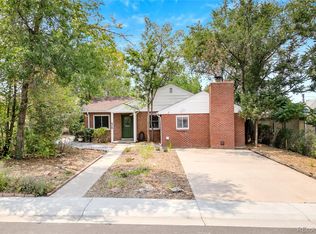 MLS ID #2273736, Maria Irivarren, Serhant Colorado LLC. REcolorado as distributed by MLS GRID
 - $525,0003 bd2 ba1.6k sqft1580 S Zuni Street, Denver, CO 80223For Sale
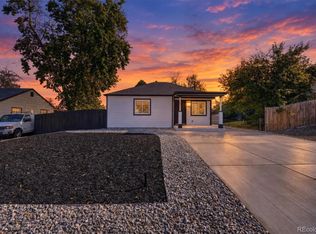 MLS ID #6003550, Jose Julian Acosta Mercado, Megastar Realty. REcolorado as distributed by MLS GRID
 - $525,0004 bd2 ba1.7k sqft370 Irving Street, Denver, CO 80219For SaleMLS ID #5561285, Cory Williams, eXp Realty, LLC. REcolorado as distributed by MLS GRID
- $479,9003 bd2 ba1.8k sqft3630 W Walsh Pl, Denver, CO 80219For Sale
 MLS ID #6141578, Shereen Bishop, The Cutting Edge. elevateMLS
 - $549,0004 bd2 ba2.1k sqft4676 E Utah Place, Denver, CO 80222For SaleMLS ID #5560390, Erin Jeppson, Compass - Denver. REcolorado as distributed by MLS GRID
- $645,0004 bd3 ba2.1k sqft5011 S Meade Street, Littleton, CO 80123For SaleMLS ID #2575425, Alexis Daugherty, West and Main Homes Inc. REcolorado as distributed by MLS GRID
- $500,0005 bd2 ba1.7k sqft808 S Umatilla Way, Denver, CO 80223For SaleMLS ID #4560146, Raechel Malman, LIV Sotheby's International Realty. REcolorado as distributed by MLS GRID
- $574,9005 bd3 ba2k sqft1431 S Magnolia Way, Denver, CO 80224For Sale
 MLS ID #1070704, Elizabeth Shields, Coldwell Banker Realty-NOCO. IRES as distributed by MLS GRID
 - $575,0003 bd2 ba1.5k sqft3521 W Mountain Road, Englewood, CO 80110For SaleMLS ID #8369259, Susan Cary, Madison & Company Properties. REcolorado as distributed by MLS GRID
- $490,0003 bd3 ba2k sqft2767 S Bryant St, Denver, CO 80236For SaleMLS ID #1062884, Chris Sturgeon, Live West Realty. IRES as distributed by MLS GRID
- $575,0004 bd2 ba2.1k sqft3148 E Maplewood Avenue, Centennial, CO 80121For SaleMLS ID #7050589, Symantha Rodriguez, Compass - Denver. REcolorado as distributed by MLS GRID
- $509,9004 bd2 ba2k sqft10093 W Maryland Drive, Lakewood, CO 80232For SaleMLS ID #2754764, Kelly Tierney, Kentwood Real Estate DTC, LLC. REcolorado as distributed by MLS GRID
- $575,0003 bd2 ba1.5k sqft3734 S Cherokee Street, Englewood, CO 80110For SaleMLS ID #2303607, Leslie Maginn, Your Castle Realty LLC. REcolorado as distributed by MLS GRID
- $579,0003 bd2 ba1.2k sqft4745 S Sherman St, Englewood, CO 80113For SaleMLS ID #1068412, Angela Fox, Madison & Company Properties. IRES as distributed by MLS GRID
- $610,0004 bd2 ba2k sqft4200 S Jason Street, Englewood, CO 80110For SaleMLS ID #6145084, Amber Mehmedovic, Compass - Denver. REcolorado as distributed by MLS GRID
- $545,0003 bd2 ba1.8k sqft4645 E Colorado Avenue, Denver, CO 80222For SaleMLS ID #4924123, Christina Claxton, Nookhaven Homes. REcolorado as distributed by MLS GRID
- $550,0004 bd2 ba1.9k sqft3640 Fairfax Street, Denver, CO 80207For SaleMLS ID #4130676, Rachel Halatokoua, Compass - Denver. REcolorado as distributed by MLS GRID
- $565,0004 bd2 ba1.6k sqft7402 S Upham St, Littleton, CO 80128For SaleMLS ID #1068964, Andria Porter Stashak, Keller Williams-DTC. IRES as distributed by MLS GRID
