This beautifully reimagined Columbine West home is ready to welcome new owners. The exterior sets the tone with attractive, low-maintenance curb appeal. An extended driveway and double gate provide additional flexibility for toys, gear and weekend adventures. No HOA! Inside, extensive updates create a fresh and cohesive look, including a renovated kitchen and bathrooms, new plumbing distribution and drainage piping installed. All-new carpet and flooring, new recessed lighting and fixtures, and new appliances. Thoughtful finishes throughout give this home a polished, move-in-ready feel. With two separate living areas, there's plenty of room to spread out-whether you need space for movie nights, entertaining, a home office or simply a little separation in your day-to-day living. A dedicated laundry room and convenient mud area add function right where you need it. Out back, there's plenty of space and opportunity to make it your own. A deck, spacious patio and pergola create multiple areas for outdoor living-picture summer dinners, evenings around the firepit or simply relaxing under the Colorado sky. The generous yard offers room to play, garden, or bring your own outdoor vision to life along with a garden shed for storage. Close to neighborhood schools, parks and recreation, with convenient access to shopping, dining and the Wadsworth and C-470 corridors. Dutch Creek Elementary and Ken Caryl Middle are both nearby, with Columbine High School also just a short distance away. Don't miss out! See it today.
For sale
Price cut: $6K (10/27)
$559,000
7402 S Upham St, Littleton, CO 80128
4beds
1,692sqft
Single Family Residence
Built in 1973
8,712 Square Feet Lot
$-- Zestimate®
$330/sqft
$-- HOA
What's special
Thoughtful finishes throughoutGarden shed for storageDedicated laundry roomNew appliancesNew carpet and flooringRenovated kitchen and bathroomsAttractive low-maintenance curb appeal
- 63 days
- 542
- 84
Zillow last checked:
Listing updated:
Listed by:
Andria Porter Stashak 303-771-7500,
Keller Williams-DTC,
Eric Stashak 970-214-7293,
Keller Williams-DTC
Source: IRES as distributed by MLS GRID,MLS#: 1068964
Facts & features
Interior
Bedrooms & bathrooms
- Bedrooms: 4
- Bathrooms: 2
- Full bathrooms: 2
- Main level bathrooms: 1
Primary bedroom
- Description: Carpet
- Features: Shared Primary Bath
- Level: Main
- Area: 100 Square Feet
- Dimensions: 10 x 10
Bedroom 2
- Description: Carpet
- Level: Main
Bedroom 3
- Description: Carpet
- Level: Lower
Bedroom 4
- Description: Carpet
- Level: Lower
Kitchen
- Description: Luxury Vinyl
- Level: Main
- Area: 81 Square Feet
- Dimensions: 9 x 9
Heating
- Forced Air
Cooling
- Central Air
Appliances
- Included: Electric Range, Dishwasher, Refrigerator, Microwave
Features
- Eat-in Kitchen
- Windows: Window Coverings
- Basement: None
- Has fireplace: Yes
- Fireplace features: Two or More, Living Room, Basement
Interior area
- Total structure area: 1,692
- Total interior livable area: 1,692 sqft
- Finished area above ground: 1,692
Property
Parking
- Total spaces: 2
- Parking features: RV Access/Parking, Attached
- Attached garage spaces: 2
- Details: Attached
Features
- Levels: Bi-Level
- Patio & porch: Patio, Deck
- Fencing: Fenced,Wood
- Has view: Yes
- View description: City
Lot
- Size: 8,712 Square Feet
- Features: Cul-De-Sac, Paved, Curbs, Sidewalks
Details
- Additional structures: Storage
- Parcel number: 098437
- Zoning: P-D
- Special conditions: Private Owner
Construction
Type & style
- Home type: SingleFamily
- Property subtype: Single Family Residence
Materials
- Frame
- Roof: Composition
Condition
- New construction: No
- Year built: 1973
Utilities & green energy
- Utilities for property: Natural Gas Available, Electricity Available
Community & HOA
Community
- Subdivision: Columbine West Flg # 2
HOA
- Has HOA: No
Location
- Region: Littleton
Financial & listing details
- Price per square foot: $330/sqft
- Tax assessed value: $488,397
- Annual tax amount: $3,707
- Date on market: 9/18/2026
- Listing terms: Cash,Conventional,FHA,VA Loan
- Exclusions: Personal Property and Staging
- Electric utility on property: Yes
- Road surface type: Asphalt
Estimated market value
Not available
Estimated sales range
Not available
Not available
Price history
| Date | Event | Price |
|---|---|---|
| 10/27/2026 | Price change | $559,000-1.1%$330/sqft |
Source:  IRES as distributed by MLS GRID #1068964 Report a problem | ||
| 10/16/2026 | Listed for sale | $565,000$334/sqft |
Source:  REcolorado as distributed by MLS GRID #IR1068964 Report a problem | ||
| 10/12/2026 | Pending sale | $565,000$334/sqft |
Source: REcolorado as distributed by MLS GRID #IR1068964 Report a problem | ||
| 10/2/2026 | Price change | $565,000-1.7%$334/sqft |
Source: IRES as distributed by MLS GRID #1068964 Report a problem | ||
| 9/18/2026 | Listed for sale | $575,000+4%$340/sqft |
Source: IRES as distributed by MLS GRID #1068964 Report a problem | ||
| 12/12/2023 | Sold | $553,000+357%$327/sqft |
Source: Public Record Report a problem | ||
| 9/28/1994 | Sold | $121,000$72/sqft |
Source: Public Record Report a problem | ||
Public tax history
| Year | Property taxes | Tax assessment |
|---|---|---|
| 2025 | $2,833 -0.2% | $30,525 +8.5% |
| 2024 | $2,839 +8.1% | $28,133 |
| 2023 | $2,627 -1.5% | $28,133 +10.1% |
| 2022 | $2,666 +15.4% | $25,551 -2.8% |
| 2021 | $2,310 | $26,285 +15.1% |
| 2020 | $2,310 +1.2% | $22,843 |
| 2019 | $2,281 +2% | $22,843 +5.1% |
| 2018 | $2,236 | $21,739 |
| 2017 | $2,236 +18.3% | $21,739 +11.9% |
| 2016 | $1,890 | $19,433 |
| 2015 | $1,890 +14.7% | $19,433 +20.6% |
| 2014 | $1,648 -3.8% | $16,119 |
| 2013 | $1,713 +2% | $16,119 -4.8% |
| 2012 | $1,680 +2.8% | $16,931 |
| 2011 | $1,634 0% | $16,931 +2.2% |
| 2010 | $1,634 -0.4% | $16,570 |
| 2009 | $1,641 +0.3% | $16,570 -0.2% |
| 2008 | $1,636 +1.2% | $16,600 |
| 2007 | $1,616 +0.1% | $16,600 +2.6% |
| 2006 | $1,614 -2.3% | $16,180 -0.4% |
| 2005 | $1,653 +9.1% | $16,240 |
| 2004 | $1,515 +5.9% | $16,240 |
| 2003 | $1,431 +1.8% | $16,240 +6.7% |
| 2002 | $1,405 +2% | $15,220 +11.8% |
| 2001 | $1,378 +4.4% | $13,610 |
| 2000 | $1,320 | $13,610 |
Find assessor info on the county website
Monthly payment
Est. payment
Payment breakdown
Explore the cost of this home by adjusting the details. Changes won't be saved.Climate risks
Neighborhood: 80128
Nearby schools
Schools provided by the listing agent
- Elementary: Dutch Crk
- Middle: Caryl, Ken
- High: Columbine
Source: IRES as distributed by MLS GRID. This data may not be complete. We recommend contacting the local school district to confirm school assignments for this home.
Similar homes
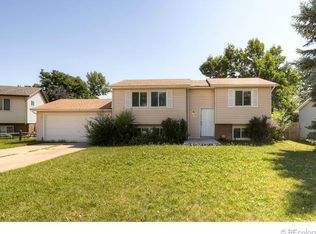
- $550,0004 bd2 ba1.9k sqft7797 S Marshall Court, Littleton, CO 80128For Sale

 MLS ID #6586106, Saana Miklo, LIV Sotheby's International Realty. REcolorado as distributed by MLS GRID
- $585,0004 bd3 ba2.1k sqft7533 W Ottawa Place, Littleton, CO 80128For Sale
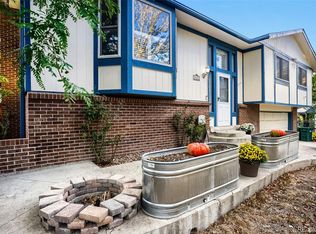 MLS ID #5646564, Chadwick V.R. Williams, Denver Real Estate Professionals. REcolorado as distributed by MLS GRID
- $599,9994 bd3 ba2.3k sqft5333 W Canyon Trail, Littleton, CO 80128For Sale
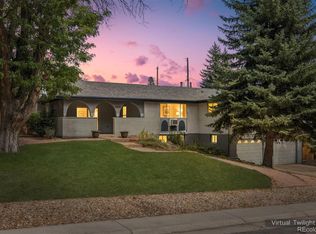 MLS ID #2692175, Kendall Dallow, Your Castle Real Estate Inc. REcolorado as distributed by MLS GRID
- $589,8503 bd3 ba1.8k sqft7724 S Hoyt Street, Littleton, CO 80128For Sale
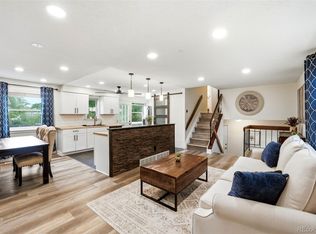 MLS ID #7135577, Lynette Guenther, Keller Williams DTC. REcolorado as distributed by MLS GRID
- $635,0003 bd3 ba1.9k sqft8258 S Reed Way, Littleton, CO 80128For SaleMLS ID #5861295, Carlita Venzor, LoKation Real Estate. REcolorado as distributed by MLS GRID
- $599,9004 bd3 ba2.2k sqft9299 W Weaver Drive, Littleton, CO 80123For SaleMLS ID #1654709, Julie Maeda, Guardian Real Estate Group. REcolorado as distributed by MLS GRID
- $601,0004 bd3 ba2.2k sqft4465 S Cole Court, Morrison, CO 80465For SaleMLS ID #7041856, Tara Jones, Opendoor Brokerage LLC. REcolorado as distributed by MLS GRID
- $549,0004 bd2 ba2k sqft6441 S Eudora Way, Centennial, CO 80121For Sale
 MLS ID #1069857, Andria Porter Stashak, Keller Williams-DTC. IRES as distributed by MLS GRID
- $620,0003 bd3 ba2.3k sqft11104 W San Juan Range Road, Littleton, CO 80127For SaleMLS ID #4102984, Robert Hryniewich, HomeSmart. REcolorado as distributed by MLS GRID
- $639,0004 bd3 ba2.2k sqft598 W Valleyview Avenue, Littleton, CO 80120For SaleMLS ID #2320786, Andrea Peters, RE/MAX Synergy. REcolorado as distributed by MLS GRID
- $550,0004 bd2 ba2.2k sqft1348 S Drexel Way, Lakewood, CO 80232For SaleMLS ID #5693503, Bret Weinstein, Guide Real Estate. REcolorado as distributed by MLS GRID
- $625,0005 bd2 ba2.3k sqft5912 S Crestview Street, Littleton, CO 80120For SaleMLS ID #8633554, Inger Hiller, NextHome Aspire. REcolorado as distributed by MLS GRID
- $550,0004 bd2 ba1.4k sqft2631 S Lowell Boulevard, Denver, CO 80219For SaleMLS ID #8007890, Jade Landers, LPT Realty. REcolorado as distributed by MLS GRID
- $515,0003 bd2 ba1k sqft2210 S King Street, Denver, CO 80219For SaleMLS ID #2759558, Kati Harken, Keller Williams DTC. REcolorado as distributed by MLS GRID
- $609,9004 bd3 ba2.2k sqft6861 S Washington Street, Littleton, CO 80122For SaleMLS ID #4513864, Natalie Force, The Steller Group, Inc. REcolorado as distributed by MLS GRID
- $649,9005 bd3 ba2.2k sqft5462 S Hickory Street, Littleton, CO 80120For SaleMLS ID #8156379, Chad Nash, Coldwell Banker Global Luxury Denver. REcolorado as distributed by MLS GRID
- $569,9003 bd2 ba1.2k sqft4745 S Sherman St, Englewood, CO 80113For SaleMLS ID #1068412, Angela Fox, Madison & Company Properties. IRES as distributed by MLS GRID
- $575,0005 bd3 ba2.2k sqft1967 S Yates Street, Denver, CO 80219For SaleMLS ID #4771761, Michael Steffen, EXIT Realty DTC, Cherry Creek, Pikes Peak.. REcolorado as distributed by MLS GRID
- $514,9003 bd2 ba1.9k sqft8344 W Arkansas Avenue, Lakewood, CO 80232For SaleMLS ID #6298430, Bailey Orcutt, eXp Realty, LLC. REcolorado as distributed by MLS GRID
- $549,9004 bd2 ba1.8k sqft6172 W 68th Avenue, Arvada, CO 80003For SaleMLS ID #8424140, Lauren Schneider, eXp Realty, LLC. REcolorado as distributed by MLS GRID
