Welcome to 7352 S Vance Street, a beautifully updated ranch-style home tucked away at the top of a quiet cul-de-sac in Littleton's desirable Columbine West neighborhood. Situated on a spacious quarter-acre lot, this 4-bedroom, 3-bath home offers the perfect blend of modern updates, comfortable living, and outdoor space.
Step inside to find fresh interior paint, new flooring on the main level, and an updated kitchen featuring brand-new appliances and soft-close cabinetry. Major upgrades include a new furnace, A/C, and water heater, offering peace of mind for years to come. The fully finished basement provides additional living space, complete with a bedroom featuring an egress window and a bathroom, perfect for guests or a home office.
Outside, enjoy a private, fully fenced backyard with a patio, plenty of room to entertain, and fresh exterior paint that enhances the home's curb appeal. An attached 2-car garage adds convenience and storage.
Ideally located near Clement Park, Southwest Plaza, Chatfield State Park, and Downtown Littleton, you'll enjoy easy access to shopping, dining, parks, and trails. With C-470 nearby, the foothills and mountains are just a short drive away, making outdoor adventures easily accessible.
Freshly updated and move-in ready, this home offers an unbeatable combination of space, location, and convenience!
For sale
$565,000
7352 S Vance Street, Littleton, CO 80128
4beds
2,110sqft
Single Family Residence
Built in 1974
0.26 Acres Lot
$558,400 Zestimate®
$268/sqft
$-- HOA
What's special
- 1 day
- 272
- 38
Zillow last checked:
Listing updated:
Listed by:
Gianna Salanitro 303-704-1258 gianna@thecoloradoagents.com,
Compass - Denver,
Tyler Bulmer 720-561-0759,
Compass - Denver
Source: REcolorado as distributed by MLS GRID,MLS#: 5157468
Facts & features
Interior
Bedrooms & bathrooms
- Bedrooms: 4
- Bathrooms: 3
- Full bathrooms: 3
- Main level bathrooms: 2
- Main level bedrooms: 3
Bedroom
- Level: Main
Bedroom
- Level: Main
Bedroom
- Features: Primary Suite
- Level: Main
Bedroom
- Level: Basement
Bathroom
- Level: Main
Bathroom
- Features: En Suite Bathroom
- Level: Main
Bathroom
- Level: Basement
Dining room
- Level: Main
Kitchen
- Level: Main
Laundry
- Level: Basement
Living room
- Level: Main
Living room
- Level: Basement
Heating
- Forced Air
Cooling
- Central Air
Features
- Basement: Finished
- Number of fireplaces: 1
- Fireplace features: Living Room, Wood Burning
Interior area
- Total structure area: 2,110
- Total interior livable area: 2,110 sqft
- Finished area above ground: 1,085
- Finished area below ground: 922
Property
Parking
- Total spaces: 2
- Parking features: Garage - Attached
- Attached garage spaces: 2
Features
- Levels: One
- Stories: 1
- Patio & porch: Patio
- Exterior features: Private Yard
Lot
- Size: 0.26 Acres
Details
- Parcel number: 098451
- Zoning: P-D
- Special conditions: Standard
Construction
Type & style
- Home type: SingleFamily
- Property subtype: Single Family Residence
Materials
- Frame, Wood Siding
- Roof: Composition
Condition
- Year built: 1974
Utilities & green energy
- Sewer: Public Sewer
Community & HOA
Community
- Subdivision: Columbine West
HOA
- Has HOA: No
Location
- Region: Littleton
Financial & listing details
- Price per square foot: $268/sqft
- Tax assessed value: $546,004
- Annual tax amount: $3,732
- Date on market: 11/20/2026
- Listing terms: Cash,Conventional,VA Loan
- Exclusions: Staging Items.
- Ownership: Agent Owner
Estimated market value
$558,400
$530,000 - $586,000
$3,283/mo
Price history
| Date | Event | Price |
|---|---|---|
| 11/20/2026 | Listed for sale | $565,000+41.3%$268/sqft |
Source:  REcolorado as distributed by MLS GRID #5157468 Report a problem | ||
| 9/29/2026 | Sold | $400,000+36.1%$190/sqft |
Source: Public Record Report a problem | ||
| 8/22/2014 | Sold | $294,000+33%$139/sqft |
Source: Public Record Report a problem | ||
| 5/4/2010 | Sold | $221,000-1.8%$105/sqft |
Source: Public Record Report a problem | ||
| 2/18/2010 | Price change | $225,000-2.2%$107/sqft |
Source: Your Castle Real Estate #849367 Report a problem | ||
| 12/3/2009 | Price change | $230,000-6.1%$109/sqft |
Source: Your Castle Real Estate #832358 Report a problem | ||
| 11/25/2009 | Listed for sale | $245,000+16.7%$116/sqft |
Source: Your Castle Real Estate #832358 Report a problem | ||
| 1/7/2008 | Sold | $210,000+21%$100/sqft |
Source: Public Record Report a problem | ||
| 3/13/2007 | Sold | $173,550-28.1%$82/sqft |
Source: Public Record Report a problem | ||
| 11/3/2006 | Sold | $241,407+17.8%$114/sqft |
Source: Public Record Report a problem | ||
| 3/20/2002 | Sold | $205,000+23.9%$97/sqft |
Source: Public Record Report a problem | ||
| 11/17/1999 | Sold | $165,500$78/sqft |
Source: Public Record Report a problem | ||
Public tax history
| Year | Property taxes | Tax assessment |
|---|---|---|
| 2025 | $3,353 -0.2% | $34,125 +2.5% |
| 2024 | $3,360 +8.5% | $33,302 |
| 2023 | $3,097 -1.5% | $33,302 +10.5% |
| 2022 | $3,144 +12.3% | $30,129 -2.8% |
| 2021 | $2,800 | $30,996 +11.9% |
| 2020 | $2,800 +1.2% | $27,694 |
| 2019 | $2,766 +10.7% | $27,694 +14% |
| 2018 | $2,499 | $24,295 |
| 2017 | $2,499 +26.4% | $24,295 +19.5% |
| 2016 | $1,977 | $20,325 |
| 2015 | $1,977 +15.9% | $20,325 +21.8% |
| 2014 | $1,706 +7.5% | $16,684 |
| 2013 | $1,586 +2% | $16,684 +6.4% |
| 2012 | $1,556 -0.7% | $15,681 |
| 2011 | $1,567 0% | $15,681 -1.3% |
| 2010 | $1,567 -8.4% | $15,890 |
| 2009 | $1,711 +0.3% | $15,890 -8.2% |
| 2008 | $1,706 -4% | $17,310 |
| 2007 | $1,776 +0.1% | $17,310 -2.7% |
| 2006 | $1,775 +5.2% | $17,790 +7.3% |
| 2005 | $1,688 +9.1% | $16,580 |
| 2004 | $1,546 +7.5% | $16,580 |
| 2003 | $1,438 +1.8% | $16,580 +8.4% |
| 2002 | $1,413 +7.1% | $15,300 +17.4% |
| 2001 | $1,319 +4.4% | $13,030 |
| 2000 | $1,263 | $13,030 |
Find assessor info on the county website
Monthly payment
Est. payment
Payment breakdown
Explore the cost of this home by adjusting the details. Changes won't be saved.Climate risks
Neighborhood: 80128
Nearby schools
Schools provided by the listing agent
- Elementary: Dutch Creek
- Middle: Ken Caryl
- High: Columbine
- District: Jefferson County R-1
Source: REcolorado as distributed by MLS GRID. This data may not be complete. We recommend contacting the local school district to confirm school assignments for this home.
Similar homes
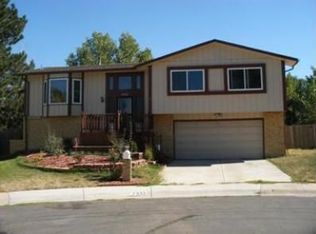
- $569,0003 bd2 ba1.5k sqft7052 W Glasgow Place, Littleton, CO 80128For Sale

 MLS ID #9425121, Sandra Pennell, Keller Williams Foothills Realty. REcolorado as distributed by MLS GRID
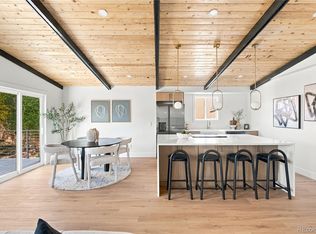
- $679,0005 bd4 ba2.5k sqft7227 S Yarrow Court, Littleton, CO 80128For Sale
 MLS ID #8747980, Thao Nguyen, HomeSmart Realty. REcolorado as distributed by MLS GRID
- $559,0004 bd2 ba1.6k sqft7402 S Upham St, Littleton, CO 80128For Sale

 MLS ID #1068964, Andria Porter Stashak, Keller Williams-DTC. IRES as distributed by MLS GRID
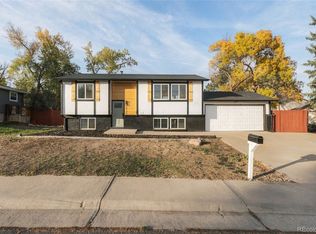
- $549,0003 bd2 ba1.5k sqft7433 W Hinsdale Drive, Littleton, CO 80128For Sale
 MLS ID #6883981, Gerard Langhuoth, Guide Real Estate. REcolorado as distributed by MLS GRID
- $550,0004 bd2 ba1.9k sqft7797 S Marshall Court, Littleton, CO 80128For SaleMLS ID #6586106, Saana Miklo, LIV Sotheby's International Realty. REcolorado as distributed by MLS GRID
- $584,9954 bd3 ba2.1k sqft7533 W Ottawa Place, Littleton, CO 80128For SaleMLS ID #5646564, Chadwick V.R. Williams, Denver Real Estate Professionals. REcolorado as distributed by MLS GRID
- $599,9994 bd3 ba2.3k sqft5333 W Canyon Trail, Littleton, CO 80128For SaleMLS ID #2692175, Kendall Dallow, Your Castle Real Estate Inc. REcolorado as distributed by MLS GRID
- $570,0003 bd3 ba1.8k sqft9347 W Nova Avenue, Littleton, CO 80128For SaleMLS ID #9702107, Olivia Kunevicius, Milehimodern. REcolorado as distributed by MLS GRID
- $550,0003 bd2 ba1.6k sqft5988 W Ken Caryl Place, Littleton, CO 80128For SaleMLS ID #2211195, Sarah Reifenberg, Equity Colorado Real Estate. REcolorado as distributed by MLS GRID
- $599,9993 bd3 ba2.5k sqft7649 W Frost Drive, Littleton, CO 80128For SaleMLS ID #9811235, Rhonda Haefele, Turn Key Homes LLC. REcolorado as distributed by MLS GRID
- $580,0003 bd3 ba2.2k sqft7765 S Lamar Court, Littleton, CO 80128For SaleMLS ID #7443392, Steve Westfall, RE/MAX Professionals. REcolorado as distributed by MLS GRID
- $605,0004 bd2 ba2.1k sqft7327 S Carr Court, Littleton, CO 80128For SaleMLS ID #8959324, Kate Kazell, West and Main Homes. REcolorado as distributed by MLS GRID
- $599,9003 bd3 ba1.7k sqft9131 W Nichols Drive, Littleton, CO 80128For SaleMLS ID #1749677, Kim Kronenberger, RE/MAX Professionals. REcolorado as distributed by MLS GRID
- $599,0003 bd3 ba2.6k sqft7720 S Everett Street, Littleton, CO 80128For SaleMLS ID #6392915, John Lumpkin, West and Main Homes. REcolorado as distributed by MLS GRID
- $619,0004 bd3 ba2.3k sqft7048 S Flower Court, Littleton, CO 80128For SaleMLS ID #7820113, Michelle McDonald, Coldwell Banker Realty 24. REcolorado as distributed by MLS GRID
- $610,0004 bd2 ba2.4k sqft7740 W Meadow Drive, Littleton, CO 80128For SaleMLS ID #6568402, Todd Runyan, Keller Williams Action Realty LLC. REcolorado as distributed by MLS GRID
- $618,9004 bd3 ba1.9k sqft6888 W Rockland Pl Place, Littleton, CO 80128For SaleMLS ID #1596519, Heidi Thomas, Madison & Company Properties. REcolorado as distributed by MLS GRID
- $589,8503 bd3 ba1.8k sqft7724 S Hoyt Street, Littleton, CO 80128For SaleMLS ID #7135577, Lynette Guenther, Keller Williams DTC. REcolorado as distributed by MLS GRID
- $599,0004 bd3 ba2.5k sqft10060 W Fremont Avenue, Littleton, CO 80127For SaleMLS ID #7048910, Nicole Pominville, Compass - Denver. REcolorado as distributed by MLS GRID
