PRICE REDUCED!!
RARE DOUBLE CORNER LOT • NO HOA • FOOTHILLS OF LITTLETON
A rare opportunity to own a spacious double corner lot in one of Littleton’s most desirable foothill locations—with no HOA! This solid brick 3-bedroom, 3-bathroom home offers 2,640 square feet of living space, a generous fenced yard, and tremendous potential to make the property your own.
Inside, you’ll find a warm, comfortable home with brand-new flooring throughout the main level, upgraded windows that bring in abundant natural light, and an upgraded asphalt-shingle roof. A cozy fireplace creates an inviting focal point for relaxing and gathering.
But the real standout is outside. The unusually large double corner lot provides space and flexibility that is increasingly hard to find. With no HOA restrictions, there’s room for RV or recreational vehicle parking, outdoor toys, gardening, entertaining, or creating the backyard oasis you’ve always wanted. The expansive lot may also offer exciting possibilities for future improvements or redevelopment, subject to applicable zoning and approvals.
Enjoy the best of both worlds: the peaceful feel of the foothills and the convenience of being close to everything. Littleton, Lakewood, Denver, and Highlands Ranch are all easily accessible, along with shopping, dining, major transportation routes, and abundant outdoor recreation.
Properties combining a double lot, corner location, no HOA, solid brick construction, and convenient foothills access are exceptionally hard to find.
Bring your vision and take advantage of this unique opportunity to own a property with both character and significant potential.
For sale
Price cut: $26K (10/7)
$599,000
7720 S Everett Street, Littleton, CO 80128
3beds
2,640sqft
Single Family Residence
Built in 1958
0.57 Acres Lot
$592,200 Zestimate®
$227/sqft
$-- HOA
What's special
- 99 days
- 1,564
- 76
Zillow last checked:
Listing updated:
Listed by:
John Lumpkin 720-339-6916 john.lumpkin@westandmain.com,
West and Main Homes Inc
Source: REcolorado as distributed by MLS GRID,MLS#: 6392915
Facts & features
Interior
Bedrooms & bathrooms
- Bedrooms: 3
- Bathrooms: 3
- Full bathrooms: 2
- 3/4 bathrooms: 1
- Main level bathrooms: 2
- Main level bedrooms: 3
Bedroom
- Description: Vinyl Plank Flooring, Upgraded Windows, Closet
- Features: Primary Suite
- Level: Main
- Area: 169 Square Feet
- Dimensions: 13 x 13
Bedroom
- Description: Vinyl Plank Flooring, Upgraded Windows, Closet
- Level: Main
- Area: 169 Square Feet
- Dimensions: 13 x 13
Bedroom
- Description: Vinyl Plank Flooring, Upgraded Windows, Closet
- Level: Main
- Area: 120 Square Feet
- Dimensions: 10 x 12
Bathroom
- Description: Tile Floor, Tile Shower, Pedestal Sink, Toilet
- Features: En Suite Bathroom
- Level: Main
- Area: 42 Square Feet
- Dimensions: 6 x 7
Bathroom
- Description: Tile Floor, Shower, Vanity, Toilet
- Level: Main
- Area: 30 Square Feet
- Dimensions: 6 x 5
Bathroom
- Description: Laminate Floor, Tile Shower, Vanity, Toilet
- Level: Basement
- Area: 50 Square Feet
- Dimensions: 10 x 5
Bonus room
- Description: Laminate Floor, Access To Laundry Room
- Level: Basement
- Area: 255 Square Feet
- Dimensions: 17 x 15
Den
- Description: Laminate Floor, Storage Closet
- Level: Basement
- Area: 169 Square Feet
- Dimensions: 13 x 13
Dining room
- Description: Vinyl Plank Floor, Natural Light, Upgraded Windows
- Level: Main
- Area: 90 Square Feet
- Dimensions: 9 x 10
Family room
- Description: Laminate Floor, Fireplace, Access To Laundry Room
- Level: Basement
- Area: 528 Square Feet
- Dimensions: 24 x 22
Kitchen
- Description: Tile Floor, Laminate Countertops, Refrigerator, Range, Microwave, Dishwasher
- Level: Main
- Area: 99 Square Feet
- Dimensions: 11 x 9
Laundry
- Description: Laminate Floor, Base Cabinets, Storage Cupboards
- Level: Basement
- Area: 88 Square Feet
- Dimensions: 11 x 8
Living room
- Description: Vinyl Plank Floor, Access To Kitchen, Upgraded Windows, Fireplace, Natural Light, Faces Front Yard
- Level: Main
- Area: 312 Square Feet
- Dimensions: 24 x 13
Utility room
- Description: Laminate Floor, Water Heater, Boiler
- Level: Basement
- Area: 42 Square Feet
- Dimensions: 6 x 7
Heating
- Baseboard, Hot Water, Natural Gas
Cooling
- None
Appliances
- Included: Dishwasher, Disposal, Microwave, Oven, Range, Refrigerator
- Laundry: In Unit
Features
- Smoke Free
- Flooring: Laminate, Tile, Vinyl
- Windows: Double Pane Windows
- Basement: Finished
- Number of fireplaces: 2
- Fireplace features: Basement, Living Room
Interior area
- Total structure area: 2,640
- Total interior livable area: 2,640 sqft
- Finished area above ground: 1,320
- Finished area below ground: 0
Property
Parking
- Total spaces: 2
- Parking features: Concrete, Oversized
- Attached garage spaces: 2
Features
- Levels: One
- Stories: 1
- Patio & porch: Covered
- Exterior features: Private Yard, Rain Gutters
- Fencing: Partial
- Has view: Yes
- View description: Mountain(s)
Lot
- Size: 0.57 Acres
- Features: Corner Lot, Level, Sprinklers In Front, Sprinklers In Rear
Details
- Parcel number: 033288
- Zoning: R-1
- Special conditions: Standard
Construction
Type & style
- Home type: SingleFamily
- Architectural style: Traditional
- Property subtype: Single Family Residence
Materials
- Brick, Frame
- Foundation: Concrete Perimeter
- Roof: Composition
Condition
- Fixer
- Year built: 1958
Utilities & green energy
- Electric: 110V
- Sewer: Public Sewer
- Water: Public
Community & HOA
Community
- Security: Carbon Monoxide Detector(s), Smoke Detector(s)
- Subdivision: Fairview Heights
HOA
- Has HOA: No
Location
- Region: Littleton
Financial & listing details
- Price per square foot: $227/sqft
- Tax assessed value: $413,078
- Annual tax amount: $2,769
- Date on market: 7/16/2026
- Listing terms: 1031 Exchange,Cash,Conventional,FHA
- Exclusions: Sellers Personal Property
- Ownership: Individual
- Road surface type: Dirt
Estimated market value
$592,200
$563,000 - $622,000
$3,448/mo
Price history
| Date | Event | Price |
|---|---|---|
| 10/7/2026 | Price change | $599,000-4.2%$227/sqft |
Source:  REcolorado as distributed by MLS GRID #6392915 Report a problem REcolorado as distributed by MLS GRID #6392915 Report a problem | ||
| 7/16/2026 | Listed for sale | $625,000+160.4%$237/sqft |
Source: REcolorado as distributed by MLS GRID #6392915 Report a problem | ||
| 9/9/2022 | Listing removed | -- |
Source: Zillow Rental Manager Report a problem | ||
| 8/9/2022 | Listed for rent | $2,000+11.1%$1/sqft |
Source: Zillow Rental Manager Report a problem | ||
| 2/24/2021 | Listing removed | -- |
Source: Owner Report a problem | ||
| 3/14/2020 | Listing removed | $1,800$1/sqft |
Source: Owner Report a problem | ||
| 1/26/2020 | Price change | $1,800-10%$1/sqft |
Source: Owner Report a problem | ||
| 12/6/2019 | Listed for rent | $2,000$1/sqft |
Source: Owner Report a problem | ||
| 11/7/2013 | Listing removed | $240,000$91/sqft |
Source: Keller Williams Realty DTC #1238945 Report a problem | ||
| 10/10/2013 | Listed for sale | $240,000+613%$91/sqft |
Source: Keller Williams Realty DTC #1238945 Report a problem | ||
| 9/25/1989 | Sold | $33,660$13/sqft |
Source: Agent Provided Report a problem | ||
Public tax history
| Year | Property taxes | Tax assessment |
|---|---|---|
| 2025 | $3,739 +0.2% | $25,818 -31.6% |
| 2024 | $3,730 +11.4% | $37,732 |
| 2023 | $3,349 -1.4% | $37,732 +13.8% |
| 2022 | $3,396 +12.7% | $33,152 -2.8% |
| 2021 | $3,013 | $34,106 +12.1% |
| 2020 | $3,013 +0.7% | $30,420 |
| 2019 | $2,991 +20.7% | $30,420 +20.3% |
| 2018 | $2,479 | $25,290 |
| 2017 | $2,479 +1.6% | $25,290 +3.5% |
| 2016 | $2,441 | $24,445 |
| 2015 | $2,441 +23.6% | $24,445 +30.9% |
| 2014 | $1,974 -1.8% | $18,678 |
| 2013 | $2,010 +1.9% | $18,678 -2.8% |
| 2012 | $1,974 -7.9% | $19,224 |
| 2011 | $2,143 -0.1% | $19,224 -8.5% |
| 2010 | $2,145 -16.6% | $21,010 |
| 2009 | $2,573 +0.3% | $21,010 -16.5% |
| 2008 | $2,565 +35.9% | $25,150 |
| 2007 | $1,888 +5.8% | $25,150 +38.3% |
| 2006 | $1,785 -2.6% | $18,190 -0.5% |
| 2005 | $1,831 +8.9% | $18,280 |
| 2004 | $1,682 +15% | $18,280 |
| 2003 | $1,463 +2.6% | $18,280 +16.3% |
| 2002 | $1,425 +27.7% | $15,720 +42.4% |
| 2001 | $1,116 +4.6% | $11,040 |
| 2000 | $1,068 | $11,040 |
Find assessor info on the county website
Monthly payment
Est. payment
Payment breakdown
Explore the cost of this home by adjusting the details. Changes won't be saved.Climate risks
Neighborhood: 80128
Nearby schools
Schools provided by the listing agent
- Elementary: Coronado
- Middle: Falcon Bluffs
- High: Chatfield
- District: Jefferson County R-1
Source: REcolorado as distributed by MLS GRID. This data may not be complete. We recommend contacting the local school district to confirm school assignments for this home.
Similar homes
- $549,0003 bd3 ba2.8k sqftParkside Patio Homes, Littleton, CO 80123For Sale
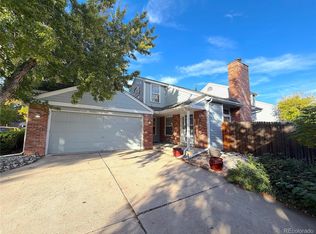
 MLS ID #9403171, Jim Urban, Urban Companies. REcolorado as distributed by MLS GRID
 - $509,9003 bd2 ba2.2k sqft5674 W Chestnut Avenue, Littleton, CO 80128For Sale
 MLS ID #4748937, Janet Frederick, RE/MAX Professionals. REcolorado as distributed by MLS GRID
 - $579,9005 bd3 ba2.3k sqft562 W Easter Avenue, Littleton, CO 80120For Sale
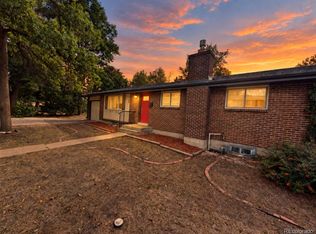 MLS ID #4831868, Janet Frederick, RE/MAX Professionals. REcolorado as distributed by MLS GRID
 - $575,0004 bd3 ba2.4k sqft778 W Briarwood Avenue, Littleton, CO 80120For Sale
 MLS ID #5212441, Shannon Petrone, eXp Realty, LLC. REcolorado as distributed by MLS GRID
 - $539,0004 bd2 ba2.2k sqft664 W Longview Avenue, Littleton, CO 80120For SaleMLS ID #7539473, Penyuan Liaw, Your Castle Realty LLC. REcolorado as distributed by MLS GRID
- $581,0003 bd3 ba2.5k sqft7190 Pine Hills Way, Littleton, CO 80125For SaleMLS ID #6794489, Tara Jones, Opendoor Brokerage LLC. REcolorado as distributed by MLS GRID
- $370,0003 bd3 ba1.9k sqft6307 S Kline Street, Littleton, CO 80127For SaleMLS ID #3212884, Nicole Court, Village Brokers Inc. REcolorado as distributed by MLS GRID
- $699,9964 bd3 ba2.2k sqft5475 S Lakeview Street, Littleton, CO 80120For SaleMLS ID #8083415, Samantha Criswell, RE/MAX Professionals. REcolorado as distributed by MLS GRID
- $549,9003 bd2 ba2.2k sqft4770 S Mariposa Drive, Englewood, CO 80110For SaleMLS ID #8444921, Joy Fraser, LPT Realty. REcolorado as distributed by MLS GRID
- $485,0003 bd3 ba1.7k sqft4674 S Estes Street, Denver, CO 80123For SaleMLS ID #9606503, Carolyn Andrews, RE/MAX Alliance. REcolorado as distributed by MLS GRID
- $500,0004 bd2 ba2.4k sqft3409 W Berry Place, Littleton, CO 80123For SaleMLS ID #2144633, Dominic Miller, Compass - Denver. REcolorado as distributed by MLS GRID
- $559,0004 bd3 ba2.4k sqft4541 S Jason Street, Englewood, CO 80110For SaleMLS ID #8148806, Taylor Simmons, Your Castle Real Estate Inc. REcolorado as distributed by MLS GRID
- $599,9005 bd4 ba2.7k sqft14420 E Radcliff Drive, Aurora, CO 80015For SaleMLS ID #5826902, Casey Mitchell Stevens, Orchard Brokerage LLC. REcolorado as distributed by MLS GRID
- $574,0004 bd3 ba2.6k sqft7811 W 62nd Avenue, Arvada, CO 80004For SaleMLS ID #1922858, Tara Jones, Opendoor Brokerage LLC. REcolorado as distributed by MLS GRID
- $665,0005 bd4 ba2.6k sqft6218 S Cherry Circle, Centennial, CO 80121For SaleMLS ID #3178416, Del Elmagbari, SBC Real Estate Advisors. REcolorado as distributed by MLS GRID
- $550,0004 bd2 ba1.7k sqft1700-02 Iris Street, Lakewood, CO 80215For SaleMLS ID #7053562, Theda McDonald, Distinct Real Estate LLC. REcolorado as distributed by MLS GRID
- $326,0003 bd3 ba1.8k sqft7141 S Webster Street, Littleton, CO 80128For SaleMLS ID #3350039, Tara Jones, Opendoor Brokerage LLC. REcolorado as distributed by MLS GRID
- $684,0003 bd4 ba2.5k sqft10330 E Weaver Place, Englewood, CO 80111For SaleMLS ID #4909631, Tara Jones, Opendoor Brokerage LLC. REcolorado as distributed by MLS GRID
- $660,0004 bd4 ba2.8k sqft3623 Rosewalk Circle, Highlands Ranch, CO 80129For SaleMLS ID #3725129, John Taylor, Accession Real Estate. REcolorado as distributed by MLS GRID
- $519,9503 bd2 ba1.8k sqft9992 W Florida Avenue, Lakewood, CO 80232For SaleMLS ID #2066053, Sandi Hewins, RE/MAX Professionals. REcolorado as distributed by MLS GRID
