Ask About The Lender Incentives On This House Worth Up To $10,550!!
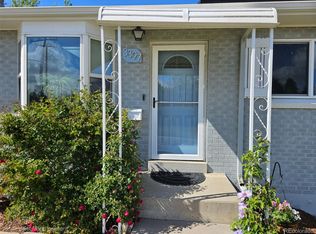
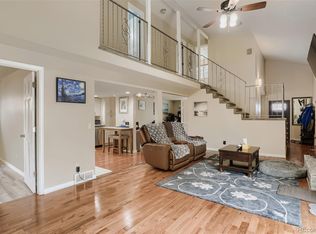
Welcome to 3409 W Berry Place, a ranch-style home combining everyday functionality with a private outdoor setting. Backing directly to a park, the property offers a peaceful backdrop and a sense of space that is hard to find at this price point. Inside, the main level features three bedrooms, including the primary, a full bathroom, living room, and separate family room with a wood-burning fireplace. The kitchen and dining area connect naturally to the backyard, creating an easy flow for everyday living.
Step outside and the backyard becomes a true extension of the home. The covered patio features Trex decking, with the patio cover and furniture included, while the large fenced yard provides room for gardening, entertaining, pets, or simply enjoying the park-side setting. A shed with electricity adds storage and workspace, and a pull-through parking area accommodates an RV, boat, trailer, or other oversized vehicle. Two off-street parking spaces are located on the concrete driveway in front.
The finished basement expands the living space with a large family room, fourth bedroom, and an additional bathroom, offering flexibility for guests, recreation, a home office, or additional living space. Updates include a 2024 roof with Class 4 shingles and a transferable warranty, plus an installed radon mitigation system and whole-house water filtration system.
Located in a peaceful Littleton neighborhood near parks, schools, and local amenities, the home is also just around the corner from Centennial Academy of Fine Arts Education, a public PreK-5 school within Littleton Public Schools known for its arts-focused curriculum. With its park-side setting, flexible living space, generous yard, extensive parking, and functional features, 3409 W Berry Place offers comfortable Littleton living with the privacy and space buyers are looking for.
For sale
$525,000
3409 W Berry Place, Littleton, CO 80123
4beds
2,462sqft
Single Family Residence
Built in 1960
7,840 Square Feet Lot
$516,900 Zestimate®
$213/sqft
$-- HOA
What's special
- 11 days
- 918
- 66
Zillow last checked:
Listing updated:
Listed by:
Dominic Miller 720-650-0232 dom@dominicmillerhomes.com,
Compass - Denver
Source: REcolorado as distributed by MLS GRID,MLS#: 2144633
Facts & features
Interior
Bedrooms & bathrooms
- Bedrooms: 4
- Bathrooms: 2
- Full bathrooms: 1
- 3/4 bathrooms: 1
- Main level bathrooms: 1
- Main level bedrooms: 3
Bedroom
- Features: Primary Suite
- Level: Main
Bedroom
- Level: Main
Bedroom
- Level: Main
Bedroom
- Level: Basement
Bathroom
- Level: Main
Bathroom
- Level: Basement
Den
- Description: Wood-Burning Fireplace
- Level: Main
Dining room
- Description: Walkout Deck
- Level: Main
Family room
- Level: Basement
Kitchen
- Level: Main
Laundry
- Description: Extra Storage Space
- Level: Basement
Living room
- Level: Main
Heating
- Forced Air
Cooling
- Evaporative Cooling
Appliances
- Included: Dishwasher, Dryer, Freezer, Range, Refrigerator, Washer
Features
- Ceiling Fan(s), Radon Mitigation System
- Flooring: Carpet, Laminate, Tile
- Basement: Finished
- Number of fireplaces: 1
- Fireplace features: Living Room, Wood Burning
Interior area
- Total structure area: 2,462
- Total interior livable area: 2,462 sqft
- Finished area above ground: 1,422
- Finished area below ground: 900
Video & virtual tour
Property
Parking
- Total spaces: 3
- Details: Off Street Spaces: 2, RV Spaces: 1
Features
- Levels: One
- Stories: 1
- Patio & porch: Covered, Patio
- Exterior features: Garden, Private Yard
- Fencing: Full
Lot
- Size: 7,840 Square Feet
- Features: Corner Lot, Greenbelt, Level
Details
- Parcel number: 032060859
- Special conditions: Standard
Construction
Type & style
- Home type: SingleFamily
- Property subtype: Single Family Residence
Materials
- Brick
- Foundation: Slab
- Roof: Composition
Condition
- Year built: 1960
Utilities & green energy
- Sewer: Public Sewer
- Water: Public
- Utilities for property: Electricity Connected, Natural Gas Available
Community & HOA
Community
- Subdivision: Kassler
HOA
- Has HOA: No
Location
- Region: Littleton
Financial & listing details
- Price per square foot: $213/sqft
- Tax assessed value: $443,400
- Annual tax amount: $3,174
- Date on market: 8/27/2026
- Listing terms: Cash,Conventional,FHA,VA Loan
- Exclusions: Seller's Personal Property.
- Ownership: Individual
- Electric utility on property: Yes
Estimated market value
$516,900
$491,000 - $543,000
$2,577/mo
Price history
| Date | Event | Price |
|---|---|---|
| 8/27/2026 | Listed for sale | $525,000+272.3%$213/sqft |
Source:  REcolorado as distributed by MLS GRID #2144633 Report a problem REcolorado as distributed by MLS GRID #2144633 Report a problem | ||
| 11/3/1998 | Sold | $141,000$57/sqft |
Source: Public Record Report a problem | ||
Public tax history
| Year | Property taxes | Tax assessment |
|---|---|---|
| 2025 | $3,021 +6.9% | $27,713 -6.2% |
| 2024 | $2,825 +14.2% | $29,540 -11.9% |
| 2023 | $2,474 +0.3% | $33,548 +37.7% |
| 2022 | $2,467 | $24,367 -2.8% |
| 2021 | -- | $25,068 +7.5% |
| 2020 | $2,294 +37.5% | $23,317 |
| 2019 | $1,669 | $23,317 +21.7% |
| 2018 | $1,669 +7.9% | $19,159 |
| 2017 | $1,546 | $19,159 +6.6% |
| 2016 | -- | $17,966 |
| 2015 | -- | $17,966 +27.1% |
| 2014 | $1,513 +19.3% | $14,137 -1.9% |
| 2013 | $1,268 | $14,410 |
| 2012 | -- | $14,410 |
| 2011 | $1,365 +12.8% | $14,410 -9.8% |
| 2010 | $1,211 -2.5% | $15,980 |
| 2009 | $1,242 | $15,980 -1.7% |
| 2008 | -- | $16,262 |
| 2007 | -- | $16,262 +6.7% |
| 2006 | -- | $15,244 |
| 2005 | -- | $15,244 +1.5% |
| 2002 | $1,051 +10% | $15,020 +20% |
| 2001 | $955 | $12,520 |
Find assessor info on the county website
Monthly payment
Est. payment
Payment breakdown
Explore the cost of this home by adjusting the details. Changes won't be saved.Climate risks
Neighborhood: 80123
Nearby schools
Schools provided by the listing agent
- Elementary: Centennial Academy of Fine Arts
- Middle: Goddard
- High: Littleton
- District: Littleton 6
Source: REcolorado as distributed by MLS GRID. This data may not be complete. We recommend contacting the local school district to confirm school assignments for this home.

Similar homes
- $535,0004 bd2 ba2.3k sqft3397 W Tanforan Drive, Englewood, CO 80110For Sale
 MLS ID #6738863, Deanna Gamboa, Berkshire Hathaway HomeServices Colorado Real Estate, LLC - Brighton. REcolorado as distributed by MLS GRID
 - $590,0003 bd4 ba2.1k sqft9105 W Bellwood Place, Denver, CO 80123For Sale
 MLS ID #9751780, Brittney Rodgers, Your Castle Real Estate Inc. REcolorado as distributed by MLS GRID
 - $550,0003 bd2 ba1.3k sqft4664 S Garland Way, Littleton, CO 80123For Sale
 MLS ID #6902210, Erika Roberg, Coldwell Banker Realty 44. REcolorado as distributed by MLS GRID
 - $614,9004 bd4 ba3k sqft8901 W Radcliffe Place, Littleton, CO 80123For Sale
 MLS ID #5363930, Abel Reyes, The Block Inc. REcolorado as distributed by MLS GRID
 - $519,9004 bd3 ba2.6k sqft4825 S Ammons Street #119, Littleton, CO 80123For SaleMLS ID #2562658, Kyle Kadavy, Keller Williams Preferred Realty. REcolorado as distributed by MLS GRID
- $485,0004 bd2 ba1.9k sqft1385 S Shoshone Street, Denver, CO 80223For SaleMLS ID #2457736, Ella Romig, Brokers Guild Real Estate. REcolorado as distributed by MLS GRID
- $595,0003 bd3 ba1.8k sqft7724 S Hoyt Street, Littleton, CO 80128For SaleMLS ID #7135577, Lynette Guenther, Keller Williams DTC. REcolorado as distributed by MLS GRID
- $599,0004 bd2 ba1.7k sqft4653 S Yank Street, Morrison, CO 80465For SaleMLS ID #9674138, Heather Pikas, Dwell Denver Real Estate. REcolorado as distributed by MLS GRID
- $599,9003 bd3 ba2.7k sqft4827 S Lewis Court, Littleton, CO 80127For SaleMLS ID #8913359, Sandy Young, RE/MAX Professionals. REcolorado as distributed by MLS GRID
- $469,0003 bd3 ba2.3k sqft5930 S Jellison Street #A, Littleton, CO 80123For SaleMLS ID #9333232, Kristen Anderson, eXp Realty, LLC. REcolorado as distributed by MLS GRID
- $545,0004 bd4 ba2.3k sqft5671 W 71st Avenue, Arvada, CO 80003For SaleMLS ID #8015369, Juan Munoz, Real Broker, LLC DBA Real. REcolorado as distributed by MLS GRID
- $599,9005 bd2 ba2.3k sqft4111 S Galapago Street, Englewood, CO 80110For SaleMLS ID #4081703, Melody Rivera, Keller Williams Realty Urban Elite. REcolorado as distributed by MLS GRID
- $516,5004 bd3 ba2.4k sqft9365 Lowell Boulevard, Westminster, CO 80031For SaleMLS ID #4780995, Lisa Wiman, Wiman Realty. REcolorado as distributed by MLS GRID
- $499,0005 bd2 ba2.4k sqft8640 W Jewell Avenue, Lakewood, CO 80232For SaleMLS ID #3515587, Reid Thompson, Madison & Company Properties. REcolorado as distributed by MLS GRID
- $550,0004 bd3 ba3k sqft11349 E Louisiana Avenue, Aurora, CO 80012For SaleMLS ID #6322273, Elizabeth Gibson, Keller Williams DTC. REcolorado as distributed by MLS GRID
- $535,0003 bd2 ba1.4k sqft473 S Lamar Street, Denver, CO 80226For SaleMLS ID #2835763, Matthew Cobb, Cobb Home Team LLC. REcolorado as distributed by MLS GRID
- $525,0004 bd2 ba2.2k sqft8911 Rutgers Street, Westminster, CO 80031For SaleMLS ID #2901084, Dan Fortune, eXp Realty, LLC. REcolorado as distributed by MLS GRID
- $610,0004 bd2 ba2.4k sqft7740 W Meadow Drive, Littleton, CO 80128For SaleMLS ID #6568402, Todd Runyan, Keller Williams Action Realty LLC. REcolorado as distributed by MLS GRID
- $604,9993 bd3 ba2.5k sqft7649 W Frost Drive, Littleton, CO 80128For SaleMLS ID #9811235, Rhonda Haefele, Turn Key Homes LLC. REcolorado as distributed by MLS GRID
- $514,9003 bd3 ba2.3k sqft8285 S Gaylord Circle, Centennial, CO 80122For SaleMLS ID #5186793, Amy Gallegos, HomeSmart Realty. REcolorado as distributed by MLS GRID
