Meticulously cared for updated open-concept Provincetown Landing 4 bed 3 bath town home! ASSUMABLE VA 2.5% INTEREST RATE! Newer windows, stainless steel appliances, gas fireplace, plumbing fixtures, natural gas dryer and washer. All new carpet recently installed. This home boasts maple hardwood floors throughout the main level and maple kitchen cabinets. The master bath features a walk-in shower with double shower heads and dual controls. Granite counter tops in kitchen and all bathrooms. Outdoor living space includes a stamped concrete patio that is sunny in the morning and shaded in the afternoon, hot tub and irrigation system for flowers/garden. Additional blow-in insulation added to attic. Crawlspace updated fall of 2025. Live within walking distance/close proximity to limitless outdoor recreation and all amenities you could possibly need. Parks, Trails, Restaurants, Trader Joes, Whole Foods, Costco, the Mall and much more.
For sale
$519,900
4825 S Ammons Street #119, Littleton, CO 80123
4beds
2,697sqft
Townhouse
Built in 1994
-- sqft lot
$-- Zestimate®
$193/sqft
$485/mo HOA
What's special
Gas fireplaceHot tubStainless steel appliancesMaple kitchen cabinetsNewer windows
- 97 days
- 340
- 14
Zillow last checked:
Listing updated:
Listed by:
Kyle Kadavy 970-260-5375 kylekadavy@kw.com,
Keller Williams Preferred Realty
Source: REcolorado as distributed by MLS GRID,MLS#: 2562658
Facts & features
Interior
Bedrooms & bathrooms
- Bedrooms: 4
- Bathrooms: 3
- 3/4 bathrooms: 2
- 1/2 bathrooms: 1
- Main level bathrooms: 1
Bedroom
- Features: Primary Suite
- Level: Upper
Bedroom
- Level: Upper
Bedroom
- Level: Upper
Bedroom
- Level: Basement
Bathroom
- Features: Primary Suite
- Level: Upper
Bathroom
- Level: Upper
Bathroom
- Level: Main
Heating
- Forced Air
Cooling
- Central Air
Appliances
- Included: Dishwasher, Disposal, Dryer, Microwave, Range, Refrigerator, Washer
- Laundry: In Unit
Features
- Basement: Finished,Interior Entry,Partial
- Common walls with other units/homes: 2+ Common Walls
Interior area
- Total structure area: 2,697
- Total interior livable area: 2,697 sqft
- Finished area above ground: 1,901
- Finished area below ground: 500
Video & virtual tour
Property
Parking
- Total spaces: 2
- Parking features: Garage - Attached
- Attached garage spaces: 2
Features
- Levels: Two
- Stories: 2
- Entry location: Ground
- Has spa: Yes
- Spa features: Spa/Hot Tub
Details
- Parcel number: 911310018
- Zoning: R-2
- Special conditions: Standard
Construction
Type & style
- Home type: Townhouse
- Property subtype: Townhouse
- Attached to another structure: Yes
Materials
- Frame
- Foundation: Slab
- Roof: Composition
Condition
- Year built: 1994
Utilities & green energy
- Sewer: Public Sewer
- Water: Public
Community & HOA
Community
- Subdivision: Provincetown Landing Condos Ph 06
HOA
- Has HOA: Yes
- HOA fee: $485 monthly
- HOA name: Provincetown Landing VI
- HOA phone: 303-962-1623
Location
- Region: Denver
Financial & listing details
- Price per square foot: $193/sqft
- Tax assessed value: $572,700
- Annual tax amount: $2,522
- Date on market: 6/1/2026
- Listing terms: 1031 Exchange,Cash,Conventional,FHA,VA Loan
- Exclusions: Sellers Personal Property/Staging Items
- Ownership: Individual
Estimated market value
Not available
Estimated sales range
Not available
Not available
Price history
| Date | Event | Price |
|---|---|---|
| 7/2/2026 | Listed for sale | $519,900$193/sqft |
Source:  REcolorado as distributed by MLS GRID #2562658 Report a problem REcolorado as distributed by MLS GRID #2562658 Report a problem | ||
| 6/29/2026 | Pending sale | $519,900$193/sqft |
Source: REcolorado as distributed by MLS GRID #2562658 Report a problem | ||
| 6/1/2026 | Listed for sale | $519,900+34%$193/sqft |
Source: REcolorado as distributed by MLS GRID #2562658 Report a problem | ||
| 7/27/2018 | Sold | $388,000$144/sqft |
Source: BROKERS GUILD solds #2467348_80123_119 Report a problem | ||
| 6/18/2018 | Pending sale | $388,000$144/sqft |
Source: Brokers Guild-Cherry Creek Ltd. #2467348 Report a problem | ||
| 6/15/2018 | Price change | $388,000-3%$144/sqft |
Source: Brokers Guild-Cherry Creek Ltd. #2467348 Report a problem | ||
| 5/25/2018 | Listed for sale | $399,900+107.7%$148/sqft |
Source: Brokers Guild-Cherry Creek Ltd. #2467348 Report a problem | ||
| 4/24/2000 | Sold | $192,500+34.7%$71/sqft |
Source: Public Record Report a problem | ||
| 10/18/1994 | Sold | $142,870$53/sqft |
Source: Public Record Report a problem | ||
Public tax history
| Year | Property taxes | Tax assessment |
|---|---|---|
| 2025 | -- | -- |
| 2024 | $2,467 +8.1% | $31,840 -8.6% |
| 2023 | $2,283 +3.6% | $34,850 +21.4% |
| 2022 | $2,203 +4.1% | $28,710 -2.8% |
| 2021 | $2,117 +2.9% | $29,530 +3.5% |
| 2020 | $2,057 +21.2% | $28,536 -0.7% |
| 2019 | $1,697 | $28,735 +31% |
| 2018 | $1,697 +0.3% | $21,940 |
| 2017 | $1,692 +8.3% | $21,940 +9.6% |
| 2016 | $1,563 +7.9% | $20,010 -9.9% |
| 2015 | $1,449 0% | $22,200 +27.2% |
| 2014 | $1,450 +3.1% | $17,450 |
| 2013 | $1,406 +17.9% | $17,450 +4.4% |
| 2012 | $1,192 -10.7% | $16,720 -11.8% |
| 2011 | $1,334 +2.2% | $18,960 -5.4% |
| 2010 | $1,305 -2.3% | $20,040 |
| 2009 | $1,336 -0.2% | $20,040 +0.1% |
| 2008 | $1,339 +18% | $20,010 |
| 2007 | $1,134 +1.1% | $20,010 +18.1% |
| 2006 | $1,121 +1.8% | $16,940 |
| 2005 | $1,101 | $16,940 |
Find assessor info on the county website
Monthly payment
Est. payment
Payment breakdown
Explore the cost of this home by adjusting the details. Changes won't be saved.Climate risks
Neighborhood: Marston
Nearby schools
Schools provided by the listing agent
- Elementary: Grant Ranch E-8
- Middle: Grant Ranch E-8
- High: John F. Kennedy
- District: Denver 1
Source: REcolorado as distributed by MLS GRID. This data may not be complete. We recommend contacting the local school district to confirm school assignments for this home.
Similar homes
- $499,0003 bd5 ba2k sqft7410 W Coal Mine Avenue #F, Littleton, CO 80123For Sale
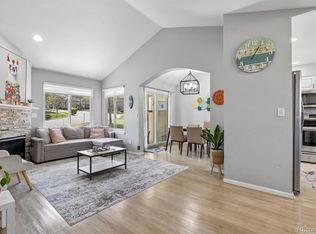
 MLS ID #9381573, Lauren Creadick, RE/MAX Professionals. REcolorado as distributed by MLS GRID
 - $614,9004 bd4 ba3k sqft8901 W Radcliffe Place, Littleton, CO 80123For Sale
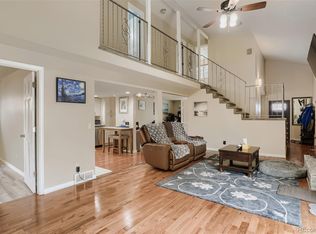 MLS ID #5363930, Abel Reyes, The Block Inc. REcolorado as distributed by MLS GRID
 - $524,7503 bd4 ba2.5k sqftTerrace at Columbine II Condos, Littleton, CO 80128For Sale
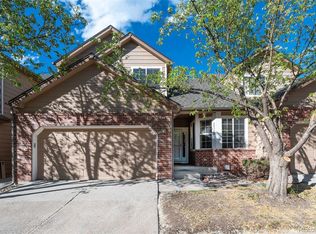 MLS ID #3254407, Matt Smith, Brokers Guild Homes. REcolorado as distributed by MLS GRID
 - $500,0003 bd3 ba2.7k sqft12713 W Bowles Place, Littleton, CO 80127For Sale
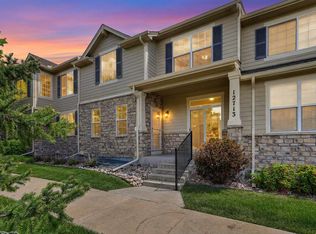 MLS ID #6540519, Chandra Blumenthal, Keller Williams Avenues Realty. REcolorado as distributed by MLS GRID
 - $469,0002 bd3 ba2k sqftRed Oak Townhomes, Littleton, CO 80123For SaleMLS ID #9446942, Lindsey Friedman, Compass - Denver. REcolorado as distributed by MLS GRID
- $510,0002 bd3 ba2.4k sqft10603 W Dumbarton Circle #B, Littleton, CO 80127For SaleMLS ID #9309351, Michael Newton, RE/MAX Northwest Inc. REcolorado as distributed by MLS GRID
- $565,0004 bd3 ba2.8k sqft5804 S Kline Street, Littleton, CO 80127For SaleMLS ID #2726464, Kellee Walker, HomeSmart Realty. REcolorado as distributed by MLS GRID
- $549,9993 bd4 ba2.7k sqft3035 S Indiana Street, Lakewood, CO 80228For SaleMLS ID #8416044, McKenzie Harr, Compass - Denver. REcolorado as distributed by MLS GRID
- $595,0003 bd3 ba1.8k sqft7724 S Hoyt Street, Littleton, CO 80128For SaleMLS ID #7135577, Lynette Guenther, Keller Williams DTC. REcolorado as distributed by MLS GRID
- $599,9003 bd3 ba2.7k sqft4827 S Lewis Court, Littleton, CO 80127For SaleMLS ID #8913359, Sandy Young, RE/MAX Professionals. REcolorado as distributed by MLS GRID
- $519,0002 bd4 ba2.2k sqft11694 W Stanford Drive, Morrison, CO 80465For SaleMLS ID #8852883, Chantal Gemperline, West and Main Homes Inc. REcolorado as distributed by MLS GRID
- $589,0005 bd3 ba2.7k sqftReflections, Littleton, CO 80127For SaleMLS ID #4485838, Leora Hartman, Real Estate With You in Mind. REcolorado as distributed by MLS GRID
- $549,9005 bd4 ba2.5k sqft6846 Surrey Trail, Littleton, CO 80125For SaleMLS ID #6508670, Liz Poladsky, Compass - Denver. REcolorado as distributed by MLS GRID
- $650,0004 bd3 ba3.2k sqft7831 Sangre De Cristo, Littleton, CO 80127For SaleMLS ID #6706407, Sarah Cowan, Guide Real Estate. REcolorado as distributed by MLS GRID
- $475,0002 bd3 ba1.9k sqft5155 W Quincy Avenue #D102, Denver, CO 80236For SaleMLS ID #2186334, William Knapp, Compass - Denver. REcolorado as distributed by MLS GRID
- $449,9003 bd3 ba2.1k sqft1956 S Balsam Street, Lakewood, CO 80227For SaleMLS ID #9390230, Jessica Render, RE/MAX Professionals. REcolorado as distributed by MLS GRID
- $564,9003 bd3 ba2k sqft9771 Moss Rose Circle, Highlands Ranch, CO 80129For SaleMLS ID #7906772, Marieke Kittelson, MB Bellissimo Homes. REcolorado as distributed by MLS GRID
- $680,0005 bd3 ba2.4k sqft4851 S Pierson Way, Littleton, CO 80127For SaleMLS ID #3585259, Matt Stover, Keller Williams DTC. REcolorado as distributed by MLS GRID
- $699,8004 bd3 ba2.9k sqft8102 S Carr Court, Littleton, CO 80128For SaleMLS ID #7403613, Rhonda Snyder, Urban Companies. REcolorado as distributed by MLS GRID
