Welcome home to this beautiful 3-bedroom, 2.5-bath townhome in a prime location close to Belmar, Red Rocks, and Bear Creek! The main level features solid wood flooring, a cozy fireplace, a charming bay window, and a renovated kitchen with quartz countertops. Find your way to the sliding doors directly off the family room that lead to a private fenced patio, perfect for relaxing or entertaining.
Upstairs, the spacious primary bedroom offers 2 closets and a private ensuite bathroom, along with a newer LG washer and dryer conveniently located on the upper level. The 2 additional bedrooms are spacious and feature a walk-in closet and newer carpet, along with an updated full bathroom. The finished basement adds even more living space, perfect for a media room, workout area, or playroom.
Enjoy the convenience of an attached finished 2-car garage complete with professionally installed epoxy flooring. Come see the thoughtful features throughout, and an unbeatable location near shopping, dining, trails, and entertainment. This home is one you won’t want to miss!
For sale
Price cut: $15K (7/30)
$449,900
1956 S Balsam Street, Lakewood, CO 80227
3beds
2,151sqft
Townhouse
Built in 1982
1,525 Square Feet Lot
$-- Zestimate®
$209/sqft
$407/mo HOA
What's special
Cozy fireplaceSpacious primary bedroomPrivate ensuite bathroomWalk-in closetSolid wood flooringPrivate fenced patioNewer carpet
- 98 days |
- 376 |
- 28 |
Zillow last checked:
Listing updated:
Listed by:
Jessica Render 970-819-8616 renderteam@rmprohomes.com,
RE/MAX Professionals
Source: REcolorado as distributed by MLS GRID,MLS#: 9390230
Facts & features
Interior
Bedrooms & bathrooms
- Bedrooms: 3
- Bathrooms: 3
- Full bathrooms: 1
- 3/4 bathrooms: 1
- 1/2 bathrooms: 1
- Main level bathrooms: 1
Bedroom
- Features: Primary Suite
- Level: Upper
Bedroom
- Level: Upper
Bedroom
- Level: Upper
Bathroom
- Features: Primary Suite
- Level: Upper
Bathroom
- Level: Main
Bathroom
- Level: Upper
Dining room
- Level: Main
Family room
- Level: Main
Kitchen
- Level: Main
Laundry
- Description: Newer Lg Washer/Dryer
- Level: Upper
Living room
- Level: Basement
Heating
- Forced Air
Cooling
- Central Air
Appliances
- Included: Dishwasher, Dryer, Microwave, Oven, Refrigerator, Washer
- Laundry: In Unit
Features
- Ceiling Fan(s), Eat-in Kitchen, Entrance Foyer, Granite Counters, Laminate Counters, Primary Suite, Radon Mitigation System, Walk-In Closet(s)
- Flooring: Tile, Wood
- Windows: Bay Window(s), Window Coverings
- Basement: Daylight,Finished
- Number of fireplaces: 1
- Fireplace features: Family Room
- Common walls with other units/homes: 2+ Common Walls
Interior area
- Total structure area: 2,151
- Total interior livable area: 2,151 sqft
- Finished area above ground: 1,551
- Finished area below ground: 570
Video & virtual tour
Property
Parking
- Total spaces: 2
- Parking features: Concrete, Dry Walled, Floor Coating, Lighted, Storage
- Attached garage spaces: 2
Features
- Levels: Two
- Stories: 2
- Patio & porch: Patio
- Exterior features: Lighting
Lot
- Size: 1,525 Square Feet
- Features: Near Public Transit
Details
- Parcel number: 053786
- Special conditions: Standard
Construction
Type & style
- Home type: Townhouse
- Property subtype: Townhouse
- Attached to another structure: Yes
Materials
- Brick, Frame, Wood Siding
- Roof: Composition
Condition
- Year built: 1982
Utilities & green energy
- Sewer: Public Sewer
- Water: Public
Community & HOA
Community
- Security: Carbon Monoxide Detector(s), Smoke Detector(s)
- Subdivision: Lakewood Pines
HOA
- Has HOA: Yes
- Services included: Maintenance Grounds, Snow Removal, Trash, Water
- HOA fee: $407 monthly
- HOA name: Sentry Management
- HOA phone: 303-444-1456
Location
- Region: Lakewood
Financial & listing details
- Price per square foot: $209/sqft
- Tax assessed value: $461,756
- Annual tax amount: $2,831
- Date on market: 5/15/2026
- Listing terms: Cash,Conventional,FHA,VA Loan
- Exclusions: All Personal Property.
- Ownership: Individual
- Road surface type: Paved
Estimated market value
Not available
Estimated sales range
Not available
Not available
Price history
| Date | Event | Price |
|---|---|---|
| 7/30/2026 | Price change | $449,900-3.2%$209/sqft |
Source:  REcolorado as distributed by MLS GRID #9390230 Report a problem REcolorado as distributed by MLS GRID #9390230 Report a problem | ||
| 6/11/2026 | Price change | $464,900-2.9%$216/sqft |
Source: REcolorado as distributed by MLS GRID #9390230 Report a problem | ||
| 5/15/2026 | Listed for sale | $479,000-8.8%$223/sqft |
Source: REcolorado as distributed by MLS GRID #9390230 Report a problem | ||
| 10/26/2023 | Listing removed | -- |
Source: Zillow Rentals Report a problem | ||
| 10/5/2023 | Listed for rent | $2,950$1/sqft |
Source: Zillow Rentals Report a problem | ||
| 5/26/2022 | Sold | $525,000+61%$244/sqft |
Source: Public Record Report a problem | ||
| 1/19/2018 | Sold | $326,000+0.3%$152/sqft |
Source: Public Record Report a problem | ||
| 12/14/2017 | Pending sale | $325,000$151/sqft |
Source: Denver Downtown #2483611 Report a problem | ||
| 12/7/2017 | Listed for sale | $325,000+66.7%$151/sqft |
Source: Keller Williams Realty Downtown LLC #2483611 Report a problem | ||
| 5/22/2013 | Sold | $195,000$91/sqft |
Source: Public Record Report a problem | ||
| 4/14/2013 | Price change | $195,000-2.5%$91/sqft |
Source: RE/MAX PROFESSIONALS #1176326 Report a problem | ||
| 4/7/2013 | Price change | $200,000-4.8%$93/sqft |
Source: RE/MAX PROFESSIONALS #1176326 Report a problem | ||
| 3/31/2013 | Listed for sale | $210,000$98/sqft |
Source: RE/MAX Professionals #1172125 Report a problem | ||
| 5/9/2005 | Sold | $210,000+10.8%$98/sqft |
Source: Public Record Report a problem | ||
| 6/27/2002 | Sold | $189,500+59.9%$88/sqft |
Source: Public Record Report a problem | ||
| 12/12/1996 | Sold | $118,500+10%$55/sqft |
Source: Public Record Report a problem | ||
| 2/8/1996 | Sold | $107,700+2.6%$50/sqft |
Source: Public Record Report a problem | ||
| 5/26/1994 | Sold | $105,000$49/sqft |
Source: Public Record Report a problem | ||
Public tax history
| Year | Property taxes | Tax assessment |
|---|---|---|
| 2025 | $2,444 +0.5% | $28,860 +8.3% |
| 2024 | $2,432 +18.1% | $26,654 |
| 2023 | $2,060 -1.4% | $26,654 +21% |
| 2022 | $2,089 +2.2% | $22,032 -2.8% |
| 2021 | $2,044 | $22,666 +1.8% |
| 2020 | $2,044 +1.3% | $22,256 |
| 2019 | $2,018 +10.7% | $22,256 +14.6% |
| 2018 | $1,823 | $19,420 |
| 2017 | $1,823 +23.1% | $19,420 +17.3% |
| 2016 | $1,481 +100% | $16,549 |
| 2015 | $741 -36.5% | $16,549 +37.2% |
| 2014 | $1,167 -10.2% | $12,060 |
| 2013 | $1,300 +2% | $12,060 -11.1% |
| 2012 | $1,274 -2.2% | $13,564 |
| 2011 | $1,303 +0.2% | $13,564 -2.8% |
| 2010 | $1,301 -6.9% | $13,960 |
| 2009 | $1,397 +0.2% | $13,960 -6.6% |
| 2008 | $1,393 +0.9% | $14,950 |
| 2007 | $1,381 +2.4% | $14,950 +1.8% |
| 2006 | $1,349 -3.1% | $14,690 -0.9% |
| 2005 | $1,392 +9% | $14,820 |
| 2004 | $1,277 -2.1% | $14,820 |
| 2003 | $1,304 +1.7% | $14,820 -0.7% |
| 2002 | $1,283 +7.5% | $14,920 +22.6% |
| 2001 | $1,193 -0.8% | $12,170 |
| 2000 | $1,202 | $12,170 |
Find assessor info on the county website
Monthly payment
Est. payment
Payment breakdown
Explore the cost of this home by adjusting the details. Changes won't be saved.Climate risks
Neighborhood: Southern Gables
Nearby schools
GreatSchools rating
- 6/10Green Gables Elementary SchoolGrades: PK-5Distance: 0.4 mi
- 6/10Carmody Middle SchoolGrades: 6-8Distance: 1.1 mi
- 6/10Bear Creek High SchoolGrades: 9-12Distance: 2 mi
Schools provided by the listing agent
- Elementary: Green Gables
- Middle: Carmody
- High: Bear Creek
- District: Jefferson County R-1
Source: REcolorado as distributed by MLS GRID. This data may not be complete. We recommend contacting the local school district to confirm school assignments for this home.
- $---- bd-- ba-- sqft1956 S Balsam St, Denver, CO 80227Off Market
- $468,7002 bd3 ba1.5k sqft1954 S Balsam St, Lakewood, CO 80227Off Market

- $---- bd-- ba-- sqft1954 S Balsam St, Denver, CO 80227Off Market
- $372,6002 bd3 ba1.2k sqft1958 S Balsam St, Lakewood, CO 80227Off Market
- $403,9002 bd3 ba2k sqft1960 S Balsam St, Lakewood, CO 80227Off Market
- $466,5002 bd4 ba2.1k sqft1952 S Balsam St, Lakewood, CO 80227Sold
- $370,8002 bd3 ba1.2k sqft1938 S Balsam St, Lakewood, CO 80227Off Market
- $423,5002 bd3 ba2.1k sqft1936 S Balsam St, Lakewood, CO 80227Off Market
A local agent can set up tours, give advice and negotiate with sellers.
Similar homes
- $365,0003 bd2 ba1.2k sqft10406 W Dartmouth Avenue, Lakewood, CO 80227For Sale

 MLS ID #9287838, Robert Sharpe, RE/MAX Synergy. REcolorado as distributed by MLS GRID
 - $475,0002 bd3 ba1.9k sqftBelmar- Lakewood city commons, Lakewood, CO 80226For Sale
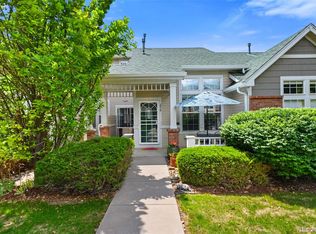 MLS ID #2186638, Christine Gulley, Compass - Denver. REcolorado as distributed by MLS GRID
 - $400,0004 bd3 ba2.1k sqft12615 W Bayaud Avenue #29, Lakewood, CO 80228For Sale
 MLS ID #7670815, The Awaka Group, Real Broker, LLC DBA Real. REcolorado as distributed by MLS GRID
 - $465,9003 bd3 ba1.9k sqftRed Oak Townhomes, Littleton, CO 80123For Sale
 MLS ID #9826413, Tara Carlson, RE/MAX Alliance. REcolorado as distributed by MLS GRID
 - $650,0005 bd3 ba2.9k sqft8623 W Warren Drive, Lakewood, CO 80227For SaleMLS ID #7869806, Dennis Schultz Jr., eXp Realty, LLC. REcolorado as distributed by MLS GRID
- $475,0002 bd3 ba1.9k sqft5155 W Quincy Avenue #D102, Denver, CO 80236For SaleMLS ID #2186334, William Knapp, Compass - Denver. REcolorado as distributed by MLS GRID
- $535,0003 bd4 ba2.2k sqft234 S Holman Way, Golden, CO 80401For SaleMLS ID #3926184, Matt S. Mansfield, RE/MAX Professionals. REcolorado as distributed by MLS GRID
- $498,0003 bd2 ba2.2k sqft4647 W Dakota Avenue, Denver, CO 80219For SaleMLS ID #5413927, Spencer Madison, Denver Move Up Team. REcolorado as distributed by MLS GRID
- $499,0003 bd5 ba2k sqft7410 W Coal Mine Avenue #F, Littleton, CO 80123For SaleMLS ID #9381573, Lauren Creadick, RE/MAX Professionals. REcolorado as distributed by MLS GRID
- $550,0004 bd3 ba2.1k sqft8150 W 10th Avenue, Lakewood, CO 80214For SaleMLS ID #5876015, Gregg Francis, Compass - Denver. REcolorado as distributed by MLS GRID
- $519,9004 bd3 ba2.6k sqft4825 S Ammons Street #119, Littleton, CO 80123For SaleMLS ID #2562658, Kyle Kadavy, Keller Williams Preferred Realty. REcolorado as distributed by MLS GRID
- $575,0004 bd3 ba2.2k sqft951 S Taft Street, Lakewood, CO 80228For SaleMLS ID #9065636, Jillian Petrash, Jump Living. REcolorado as distributed by MLS GRID
- $425,0004 bd2 ba2.1k sqft7667 S Monaco Circle W, Englewood, CO 80112For SaleMLS ID #8405450, Lina Koval, Brokers Guild Real Estate. REcolorado as distributed by MLS GRID
- $465,0004 bd4 ba1.9k sqft8651 E Amherst Drive #D, Denver, CO 80231For SaleMLS ID #8741259, Tori Campbell, Coldwell Banker Realty 18. REcolorado as distributed by MLS GRID
- $524,0003 bd2 ba2.1k sqft2121 S Lowell Boulevard, Denver, CO 80219For SaleMLS ID #7206636, Laura Fontana, Key Team Real Estate Corp.. REcolorado as distributed by MLS GRID
- $510,0002 bd3 ba2.4k sqft10603 W Dumbarton Circle #B, Littleton, CO 80127For SaleMLS ID #9309351, Michael Newton, RE/MAX Northwest Inc. REcolorado as distributed by MLS GRID
- $460,0004 bd2 ba2k sqft828 Mariposa Street, Denver, CO 80204For SaleMLS ID #3005864, Kathleen Ball, Orchard Brokerage LLC. REcolorado as distributed by MLS GRID
- $450,0003 bd3 ba1.5k sqft8144 S Memphis Way, Englewood, CO 80112For SaleMLS ID #4838286, Johnnie Mallott, Milehimodern. REcolorado as distributed by MLS GRID
- $459,9003 bd3 ba2k sqft1581 S Fairplay Way, Aurora, CO 80012For SaleMLS ID #8822492, Cameron Burgess, LPT Realty. REcolorado as distributed by MLS GRID
- $449,9003 bd3 ba2.3k sqft13743 E Marina Drive #A, Aurora, CO 80014For SaleMLS ID #4072489, Leigh Kullas, Heather Gardens Brokers. REcolorado as distributed by MLS GRID
