This is the kind of space that gives you options. From the moment you walk in, the layout just works. The main level offers an oversized living room with a cozy fireplace and room to spread out, flowing easily into the dining area and out to the deck. The kitchen is bright and refreshed with white cabinetry, stainless steel appliances, and plenty of counter space, making it both functional and inviting for everyday use. Upstairs is where this home really starts to stand out. The primary bedroom is generously sized and opens to a private balcony, creating a quiet place to unwind. Two additional bedrooms and two full bathrooms upstairs give you flexibility for guests, work-from-home setups, or whatever your lifestyle needs. Downstairs adds even more versatility. With an additional bedroom, dedicated laundry area, and extra space for storage or future use, the basement gives you the kind of flexibility that’s hard to find at this price point. Outside, you’ll find both a deck and a covered patio space, offering multiple areas to relax or entertain. The location ties it all together. Tucked into the Panorama West community, you’re minutes from Green Mountain trails, parks, and open space, with quick access to 6th Avenue for an easy commute into Denver, Golden, or the mountains. You’re also close to everyday essentials, shopping, and dining, making daily life simple and convenient. If you’ve been looking for space, flexibility, and a location that keeps you connected to both the city and the outdoors, this one delivers.
For sale
Price cut: $10.2K (8/27)
$389,800
12615 W Bayaud Avenue #29, Lakewood, CO 80228
4beds
2,156sqft
Townhouse
Built in 1980
1,699 Square Feet Lot
$390,000 Zestimate®
$181/sqft
$378/mo HOA
What's special
- 116 days
- 1,400
- 113
Zillow last checked:
Listing updated:
Listed by:
The Awaka Group 720-730-4051,
Real Broker, LLC DBA Real,
Ivette Andrade 720-734-6165,
Real Broker, LLC DBA Real
Source: REcolorado as distributed by MLS GRID,MLS#: 7670815
Facts & features
Interior
Bedrooms & bathrooms
- Bedrooms: 4
- Bathrooms: 3
- Full bathrooms: 2
- 1/2 bathrooms: 1
- Main level bathrooms: 1
Bedroom
- Description: Spacious Primary Bedroom With Room For A Full Furniture Setup, Large Windows, And Access To A Private Balcony.
- Features: Primary Suite
- Level: Upper
Bedroom
- Description: Secondary Upper-Level Bedroom With Great Natural Light And Versatile Use As A Guest Room Or Office.
- Level: Upper
Bedroom
- Description: Additional Upper-Level Bedroom With A Simple, Functional Layout And Good Closet Space.
- Level: Upper
Bedroom
- Description: Private Basement Bedroom, Ideal For Guests, A Home Office, Or Added Separation From The Main Living Areas.
- Level: Basement
Bathroom
- Description: Convenient Main-Level Half Bath, Perfect For Guests.
- Level: Main
Bathroom
- Description: En Suite Full Bathroom With Updated Finishes And A Clean, Modern Feel.
- Features: Primary Suite
- Level: Upper
Bathroom
- Description: Full Hall Bathroom Serving The Upper-Level Bedrooms With Updated Fixtures.
- Level: Upper
Dining room
- Description: Open Dining Space That Connects Directly To The Kitchen And Walks Out To The Deck, Making It Ideal For Everyday Meals And Easy Indoor-Outdoor Flow.
- Level: Main
Kitchen
- Description: Bright Kitchen With White Cabinetry, Stainless Steel Appliances, And Generous Counter Space, Designed For Both Functionality And A Clean, Updated Look.
- Level: Main
Laundry
- Description: Separate Laundry Area With Washer And Dryer Included, Tucked Away For Convenience.
- Level: Basement
Living room
- Description: Oversized Living Area With Great Natural Light And A Cozy Fireplace, Offering Plenty Of Space For Both Lounging And Additional Flex Use.
- Level: Main
Utility room
- Description: Dedicated Utility And Storage Space With Room For Organization And Potential Future Use.
- Level: Basement
Heating
- Forced Air, Natural Gas
Cooling
- Attic Fan
Appliances
- Included: Dishwasher, Dryer, Microwave, Oven, Refrigerator, Washer
- Laundry: In Unit
Features
- Ceiling Fan(s)
- Flooring: Carpet, Laminate, Tile
- Basement: Bath/Stubbed,Finished,Interior Entry,Walk-Out Access
- Number of fireplaces: 1
- Fireplace features: Wood Burning
- Common walls with other units/homes: End Unit
Interior area
- Total structure area: 2,156
- Total interior livable area: 2,156 sqft
- Finished area above ground: 1,452
- Finished area below ground: 603
Property
Parking
- Total spaces: 3
- Parking features: Garage - Attached
- Attached garage spaces: 1
- Details: Off Street Spaces: 2
Features
- Levels: Two
- Stories: 2
Lot
- Size: 1,699 Square Feet
Details
- Parcel number: 155316
- Special conditions: Standard
Construction
Type & style
- Home type: Townhouse
- Property subtype: Townhouse
- Attached to another structure: Yes
Materials
- Frame, Wood Siding
- Roof: Composition
Condition
- Year built: 1980
Utilities & green energy
- Electric: 220 Volts in Garage
- Sewer: Public Sewer
- Water: Public
- Utilities for property: Cable Available, Internet Access (Wired)
Community & HOA
Community
- Subdivision: Panorama West Resub
HOA
- Has HOA: Yes
- HOA fee: $378 monthly
- HOA name: Cedar Ridge Townhomes Owners Association
- HOA phone: 000-000-0000
Location
- Region: Lakewood
Financial & listing details
- Price per square foot: $181/sqft
- Tax assessed value: $458,883
- Annual tax amount: $2,784
- Date on market: 5/13/2026
- Listing terms: Cash,Conventional,FHA,VA Loan
- Exclusions: Seller's Personal Property
- Ownership: Individual
- Electric utility on property: Yes
Estimated market value
$390,000
$371,000 - $410,000
$3,147/mo
Price history
| Date | Event | Price |
|---|---|---|
| 8/27/2026 | Price change | $389,800-2.5%$181/sqft |
Source:  REcolorado as distributed by MLS GRID #7670815 Report a problem REcolorado as distributed by MLS GRID #7670815 Report a problem | ||
| 8/11/2026 | Listed for sale | $400,000$186/sqft |
Source: REcolorado as distributed by MLS GRID #7670815 Report a problem | ||
| 7/27/2026 | Pending sale | $400,000$186/sqft |
Source: REcolorado as distributed by MLS GRID #7670815 Report a problem | ||
| 6/12/2026 | Price change | $400,000-2.4%$186/sqft |
Source: REcolorado as distributed by MLS GRID #7670815 Report a problem | ||
| 5/29/2026 | Price change | $410,000-1.2%$190/sqft |
Source: REcolorado as distributed by MLS GRID #7670815 Report a problem | ||
| 5/13/2026 | Listed for sale | $415,000+13.7%$192/sqft |
Source: REcolorado as distributed by MLS GRID #7670815 Report a problem | ||
| 10/18/2019 | Sold | $365,000+0.6%$169/sqft |
Source: HomeSmart Intl Solds #5312116_80228_29 Report a problem | ||
| 9/19/2019 | Pending sale | $363,000$168/sqft |
Source: HomeSmart Cherry Creek Properties #5312116 Report a problem | ||
| 9/18/2019 | Price change | $363,000-0.5%$168/sqft |
Source: HomeSmart Cherry Creek Properties #5312116 Report a problem | ||
| 9/10/2019 | Price change | $365,000-0.8%$169/sqft |
Source: HomeSmart Cherry Creek Properties #5312116 Report a problem | ||
| 8/31/2019 | Price change | $368,000-0.5%$171/sqft |
Source: HomeSmart Cherry Creek Properties #5312116 Report a problem | ||
| 8/27/2019 | Price change | $370,000-0.5%$172/sqft |
Source: HomeSmart Cherry Creek Properties #5312116 Report a problem | ||
| 8/23/2019 | Price change | $372,000-0.8%$173/sqft |
Source: HomeSmart Cherry Creek Properties #5312116 Report a problem | ||
| 8/8/2019 | Price change | $375,000-1.1%$174/sqft |
Source: HomeSmart Cherry Creek Properties #5312116 Report a problem | ||
| 8/1/2019 | Price change | $379,000-1.6%$176/sqft |
Source: HomeSmart Cherry Creek Properties #5312116 Report a problem | ||
| 7/26/2019 | Price change | $385,000-1%$179/sqft |
Source: HomeSmart Cherry Creek Properties #9808230 Report a problem | ||
| 7/16/2019 | Price change | $389,000-0.3%$180/sqft |
Source: HomeSmart Cherry Creek Properties #9808230 Report a problem | ||
| 7/9/2019 | Price change | $390,000-1.3%$181/sqft |
Source: HomeSmart Cherry Creek Properties #9808230 Report a problem | ||
| 6/20/2019 | Price change | $395,000-1.3%$183/sqft |
Source: HomeSmart Cherry Creek Properties #9808230 Report a problem | ||
| 6/10/2019 | Price change | $400,000-2.4%$186/sqft |
Source: HomeSmart Cherry Creek Properties #9808230 Report a problem | ||
| 6/7/2019 | Listed for sale | $410,000+36.7%$190/sqft |
Source: HomeSmart Cherry Creek Properties #9808230 Report a problem | ||
| 4/16/2019 | Sold | $300,000+150%$139/sqft |
Source: Public Record Report a problem | ||
| 3/18/2011 | Sold | $120,000-15.2%$56/sqft |
Source: Public Record Report a problem | ||
| 2/26/2011 | Price change | $141,430-2.1%$66/sqft |
Source: TLC BROKERS #962792 Report a problem | ||
| 2/6/2011 | Price change | $144,430-3.7%$67/sqft |
Source: TLC BROKERS #968950 Report a problem | ||
| 1/27/2011 | Listed for sale | $149,925$70/sqft |
Source: TLC BROKERS #968950 Report a problem | ||
Public tax history
| Year | Property taxes | Tax assessment |
|---|---|---|
| 2025 | $2,640 +0.5% | $28,680 -1.5% |
| 2024 | $2,626 +12.7% | $29,120 |
| 2023 | $2,330 -1.4% | $29,120 +15.3% |
| 2022 | $2,364 +10.7% | $25,258 -2.8% |
| 2021 | $2,135 | $25,985 +10.2% |
| 2020 | $2,135 +1.3% | $23,579 |
| 2019 | $2,108 +19.6% | $23,579 +23.6% |
| 2018 | $1,763 | $19,072 |
| 2017 | $1,763 +17.3% | $19,072 +11.5% |
| 2016 | $1,503 | $17,098 |
| 2015 | $1,503 +3.6% | $17,098 +12% |
| 2014 | $1,450 +14.6% | $15,260 |
| 2013 | $1,266 +2.1% | $15,260 +13.4% |
| 2012 | $1,240 -7.5% | $13,453 -12.9% |
| 2011 | $1,340 +0.2% | $15,451 +5.6% |
| 2010 | $1,338 -7.4% | $14,630 |
| 2009 | $1,444 +0.2% | $14,630 -7.1% |
| 2008 | $1,440 +1% | $15,750 |
| 2007 | $1,426 +2.3% | $15,750 +1.9% |
| 2006 | $1,393 +5.7% | $15,450 +8.2% |
| 2005 | $1,317 +9.2% | $14,280 |
| 2004 | $1,207 +6.7% | $14,280 |
| 2003 | $1,131 +1.6% | $14,280 +8.3% |
| 2002 | $1,113 +2.5% | $13,190 +12.3% |
| 2001 | $1,086 -0.9% | $11,750 |
| 2000 | $1,096 | $11,750 |
Find assessor info on the county website
Monthly payment
Est. payment
Payment breakdown
Explore the cost of this home by adjusting the details. Changes won't be saved.Climate risks
Neighborhood: Union Square
Nearby schools
Schools provided by the listing agent
- Elementary: Foothills
- Middle: Dunstan
- High: Green Mountain
- District: Jefferson County R-1
Source: REcolorado as distributed by MLS GRID. This data may not be complete. We recommend contacting the local school district to confirm school assignments for this home.
- $406,9003 bd3 ba1.8k sqft12615 W Bayaud Ave UNIT 36, Lakewood, CO 80228Off Market
- $378,2003 bd3 ba1.4k sqft12615 W Bayaud Ave UNIT 37, Lakewood, CO 80228Off Market
- $507,5004 bd4 ba2.1k sqft12615 W Bayaud Ave UNIT 38, Lakewood, CO 80228Off Market
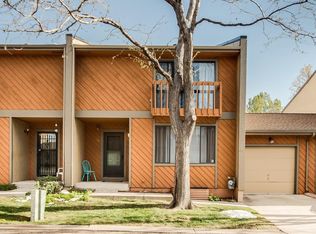
- $411,1003 bd3 ba2.1k sqft12615 W Bayaud Ave UNIT 35, Lakewood, CO 80228Off Market

Similar homes
- $365,0003 bd2 ba1.2k sqft10406 W Dartmouth Avenue, Lakewood, CO 80227For Sale

 MLS ID #9287838, Robert Sharpe, RE/MAX Synergy. REcolorado as distributed by MLS GRID
 - $449,9003 bd3 ba2.1k sqft1956 S Balsam Street, Lakewood, CO 80227For Sale
 MLS ID #9390230, Jessica Render, RE/MAX Professionals. REcolorado as distributed by MLS GRID
 - $452,0002 bd3 ba1.8k sqft10372 W Florida Avenue #A, Lakewood, CO 80232For Sale
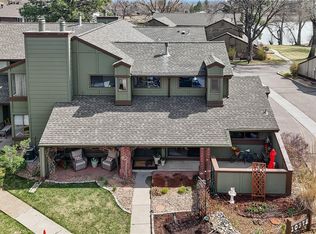 MLS ID #8015981, Kristina Cartaya, Real Broker, LLC DBA Real. REcolorado as distributed by MLS GRID
 - $450,0002 bd3 ba1.9k sqftBelmar- Lakewood city commons, Lakewood, CO 80226For Sale
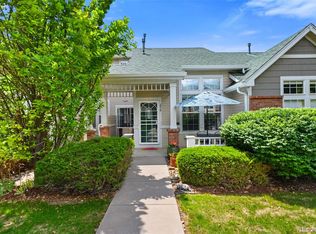 MLS ID #2186638, Christine Gulley, Compass - Denver. REcolorado as distributed by MLS GRID
 - $535,0003 bd4 ba2.2k sqft234 S Holman Way, Golden, CO 80401For SaleMLS ID #3926184, Matt S. Mansfield, RE/MAX Professionals. REcolorado as distributed by MLS GRID
- $399,9994 bd2 ba2.1k sqft7667 S Monaco Circle W, Englewood, CO 80112For SaleMLS ID #8405450, Lina Koval, Brokers Guild Real Estate. REcolorado as distributed by MLS GRID
- $399,9503 bd4 ba1.8k sqft7782 W Glasgow Place, Littleton, CO 80128For SaleMLS ID #8429731, John Perry, Mile High Commercial Advisors, Ltd.. REcolorado as distributed by MLS GRID
- $380,0004 bd4 ba2.4k sqft2558 S Vaughn Way #D, Aurora, CO 80014For SaleMLS ID #3875509, Sonya Peterson, LIV Sotheby's International Realty. REcolorado as distributed by MLS GRID
- $579,9003 bd3 ba2.3k sqft969 Welch Court, Golden, CO 80401For SaleMLS ID #6819534, Diane Chado, Keller Williams Advantage Realty LLC. REcolorado as distributed by MLS GRID
- $550,0004 bd3 ba2.1k sqft8150 W 10th Avenue, Lakewood, CO 80214For SaleMLS ID #5876015, Gregg Francis, Compass - Denver. REcolorado as distributed by MLS GRID
- $360,0004 bd3 ba1.8k sqft10176 Quivas Street, Thornton, CO 80260For SaleMLS ID #4430105, Chelsea Steen, Your Castle Real Estate Inc. REcolorado as distributed by MLS GRID
- $384,9003 bd3 ba1.7k sqft11656 Community Center Drive #102, Denver, CO 80233For SaleMLS ID #6743819, Peter Pasque, HomeSmart Realty. REcolorado as distributed by MLS GRID
- $465,9003 bd3 ba1.9k sqftRed Oak Townhomes, Littleton, CO 80123For SaleMLS ID #9826413, Tara Carlson, RE/MAX Alliance. REcolorado as distributed by MLS GRID
- $469,0002 bd3 ba2k sqftRed Oak Townhomes, Littleton, CO 80123For SaleMLS ID #9446942, Lindsey Friedman, Compass - Denver. REcolorado as distributed by MLS GRID
- $515,0003 bd4 ba2.3k sqftDiscovery II on the Ridge, Arvada, CO 80002For SaleMLS ID #6439089, Liz Mendez Telk, Harvest & Bloom Real Estate LLC. REcolorado as distributed by MLS GRID
- $350,0003 bd3 ba2k sqft7474 E Arkansas Avenue #16-05, Denver, CO 80231For SaleMLS ID #6594828, Austin Reifsteck, HomeSmart. REcolorado as distributed by MLS GRID
- $365,0002 bd2 ba1.6k sqft9202 W Ontario Drive, Littleton, CO 80128For SaleMLS ID #2821779, E. Anna Marquand, eXp Realty, LLC. REcolorado as distributed by MLS GRID
- $405,0004 bd3 ba2.4k sqftParker Landing, Aurora, CO 80014For SaleMLS ID #7752605, Craig Ricketts, RE/MAX of Cherry Creek. REcolorado as distributed by MLS GRID
- $400,0002 bd3 ba1.5k sqft8066 S Columbine Court, Centennial, CO 80122For SaleMLS ID #8041688, Kat Brill, Kentwood Real Estate Cherry Creek. REcolorado as distributed by MLS GRID
- $354,5003 bd2 ba1.1k sqft8796 Chase Drive #5, Arvada, CO 80003For SaleMLS ID #4625090, Daniel Graves, Fathom Realty Colorado LLC. REcolorado as distributed by MLS GRID
