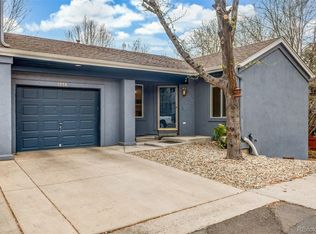
Nestled on a peaceful cul-de-sac in Arvada’s sought-after Rainbow Ridge neighborhood, this beautifully maintained townhome perfectly blends comfort, style, and effortless living. Step inside to a light-filled, open-concept main level featuring gleaming hardwood floors, a cozy gas fireplace in the spacious great room, and a half bath. The thoughtfully designed kitchen boasts a large island with granite tile countertops and overlooks a bright dining area, where atrium-style windows frame views of a serene patio and lush green space. Nearby, a dedicated laundry room with new vinyl flooring and an included washer and dryer offers easy access to the finished two-car garage. Upstairs, the inviting primary suite features vaulted ceilings, dual closets, and a private bathroom with room for a soaking tub, while the secondary suite offers vaulted ceilings, double closets, a window seat, and its own private bath. The finished basement expands your living space with a large recreation room, ample storage, and a conforming third suite complete with an egress window and private bath. Updates include a high-efficiency Lennox HVAC system, newer interior paint, energy-efficient double-pane windows, and HOA exterior improvements including a new roof, siding, paint, gutters, and skylights. Superbly located near parks, trails, and schools, you'll enjoy hassle-free commuting with quick access to I-70 and public transit, all while being just moments away from the vibrant dining and shops of Old Town Arvada. Add a few finishing touches and make this exceptional property your own!
For sale
Price cut: $10K (7/8)
$525,000
5283 Union Court #8, Arvada, CO 80002
3beds
2,370sqft
:
Get pre-qualified$3,698/mo
Townhouse
Built in 1993
1,263 Square Feet Lot
$-- Zestimate®
$222/sqft
$450/mo HOA
What's special
- 52 days |
- 270 |
- 24 |
Zillow last checked:
Listing updated:
Listed by:
Liz Mendez Telk lizmtelk@gmail.com,
Harvest & Bloom Real Estate LLC
Source: REcolorado as distributed by MLS GRID,MLS#: 6439089
Facts & features
Interior
Bedrooms & bathrooms
- Bedrooms: 3
- Bathrooms: 4
- Full bathrooms: 1
- 3/4 bathrooms: 2
- 1/2 bathrooms: 1
- Main level bathrooms: 1
Bedroom
- Description: Primary Suite, Vaulted Ceiling, Dual Closets
- Features: Primary Suite
- Level: Upper
- Area: 238 Square Feet
- Dimensions: 17 x 14
Bedroom
- Description: Secondary Suite, Vaulted Ceiling, Window Seat, Double Closet
- Level: Upper
- Area: 224 Square Feet
- Dimensions: 16 x 14
Bedroom
- Description: Large 3rd Suite W Egress Window
- Level: Basement
- Area: 198 Square Feet
- Dimensions: 18 x 11
Bathroom
- Description: 1/2 Bath On The Main, Tile Floor
- Level: Main
- Area: 30 Square Feet
- Dimensions: 6 x 5
Bathroom
- Description: Primary Bath, En Suite, Dual Vanity
- Features: En Suite Bathroom
- Level: Upper
- Area: 130 Square Feet
- Dimensions: 13 x 10
Bathroom
- Description: Secondary Bath, En Suite
- Features: En Suite Bathroom
- Level: Upper
- Area: 50 Square Feet
- Dimensions: 5 x 10
Bathroom
- Description: 3rd Bath, En Suite
- Features: En Suite Bathroom
- Level: Basement
- Area: 40 Square Feet
- Dimensions: 8 x 5
Dining room
- Description: Wall Of Windows, Light & Bright
- Level: Main
- Area: 100 Square Feet
- Dimensions: 10 x 10
Family room
- Description: Spacious W Egress Window
- Level: Basement
- Area: 324 Square Feet
- Dimensions: 27 x 12
Great room
- Description: Vaulted Ceiling, Hardwood Floors, Gas Fireplace
- Level: Main
- Area: 435 Square Feet
- Dimensions: 29 x 15
Kitchen
- Description: Open Concept, Granite Tile Counters
- Level: Main
- Area: 120 Square Feet
- Dimensions: 12 x 10
Laundry
- Description: New Vinyl Floor, Washer/Dryer Included
- Level: Main
- Area: 30 Square Feet
- Dimensions: 5 x 6
Heating
- Forced Air, Natural Gas
Cooling
- Central Air
Appliances
- Included: Dishwasher, Disposal, Dryer, Freezer, Gas Water Heater, Microwave, Oven, Range, Refrigerator, Washer
- Laundry: In Unit
Features
- Ceiling Fan(s), Entrance Foyer, High Speed Internet, Open Floorplan, Primary Suite, Smoke Free, Tile Counters, Vaulted Ceiling(s)
- Flooring: Carpet, Tile, Vinyl, Wood
- Windows: Double Pane Windows, Skylight(s)
- Basement: Finished,Full,Sump Pump
- Has fireplace: Yes
- Fireplace features: Great Room
- Common walls with other units/homes: 2+ Common Walls
Interior area
- Total structure area: 2,370
- Total interior livable area: 2,370 sqft
- Finished area above ground: 1,589
- Finished area below ground: 703
Property
Parking
- Total spaces: 4
- Parking features: Concrete
- Attached garage spaces: 2
- Details: Off Street Spaces: 2
Features
- Levels: Two
- Stories: 2
- Entry location: Exterior Access
- Patio & porch: Patio
- Exterior features: Lighting, Rain Gutters
- Fencing: Partial
Lot
- Size: 1,263 Square Feet
- Features: Cul-De-Sac, Greenbelt, Near Public Transit, Sprinklers In Front, Sprinklers In Rear
Details
- Parcel number: 411120
- Zoning: R-3A
- Special conditions: Standard
Construction
Type & style
- Home type: Townhouse
- Architectural style: Contemporary
- Property subtype: Townhouse
- Attached to another structure: Yes
Materials
- Brick, Frame, Wood Siding
- Foundation: Block
- Roof: Composition
Condition
- Year built: 1993
Utilities & green energy
- Sewer: Public Sewer
- Water: Public
- Utilities for property: Cable Available, Electricity Connected, Internet Access (Wired), Natural Gas Connected
Green energy
- Energy efficient items: HVAC, Windows
Community & HOA
Community
- Security: Carbon Monoxide Detector(s), Smoke Detector(s)
- Subdivision: Discovery II On The Ridge
HOA
- Has HOA: Yes
- Services included: Cable TV, Reserve Fund, Internet, Maintenance Grounds, Maintenance Structure, Recycling, Sewer, Trash, Water
- HOA fee: $450 monthly
- HOA name: Discovery II on the Ridge
- HOA phone: 303-913-2281
Location
- Region: Arvada
Financial & listing details
- Price per square foot: $222/sqft
- Tax assessed value: $371,034
- Annual tax amount: $2,288
- Date on market: 6/3/2026
- Listing terms: Cash,Conventional,FHA,VA Loan
- Exclusions: Sellers Personal Property
- Ownership: Corporation/Trust
- Electric utility on property: Yes
- Road surface type: Paved
Estimated market value
Not available
Estimated sales range
Not available
Not available
Price history
| Date | Event | Price |
|---|---|---|
| 7/8/2026 | Price change | $525,000-1.9%$222/sqft |
Source:  REcolorado as distributed by MLS GRID #6439089 Report a problem REcolorado as distributed by MLS GRID #6439089 Report a problem | ||
| 6/3/2026 | Listed for sale | $535,000-1.8%$226/sqft |
Source: REcolorado as distributed by MLS GRID #6439089 Report a problem | ||
| 7/7/2025 | Listing removed | $545,000$230/sqft |
Source:  HomeSmart #3608409 Report a problem HomeSmart #3608409 Report a problem | ||
| 6/26/2025 | Listed for sale | $545,000+162.7%$230/sqft |
Source: HomeSmart #3608409 Report a problem | ||
| 8/3/2000 | Sold | $207,500+2.5%$88/sqft |
Source: Public Record Report a problem | ||
| 10/5/1999 | Sold | $202,500+45.8%$85/sqft |
Source: Public Record Report a problem | ||
| 3/30/1995 | Sold | $138,900$59/sqft |
Source: Public Record Report a problem | ||
Public tax history
| Year | Property taxes | Tax assessment |
|---|---|---|
| 2025 | $1,608 -0.3% | $23,190 +33% |
| 2024 | $1,614 -9.3% | $17,434 |
| 2023 | $1,778 -1.3% | $17,434 -8.2% |
| 2022 | $1,802 -0.3% | $18,992 -2.8% |
| 2021 | $1,806 | $19,539 -0.1% |
| 2020 | $1,806 +1.5% | $19,568 |
| 2019 | $1,779 -8.9% | $19,568 -6% |
| 2018 | $1,953 | $20,824 |
| 2017 | $1,953 +2.7% | $20,824 +1.5% |
| 2016 | $1,901 +100% | $20,522 |
| 2015 | $950 -44.1% | $20,522 +17.7% |
| 2014 | $1,701 +19.3% | $17,433 |
| 2013 | $1,426 -2.5% | $17,433 +14.6% |
| 2012 | $1,462 -9.5% | $15,213 |
| 2011 | $1,616 +6.1% | $15,213 -10.2% |
| 2010 | $1,524 -7.8% | $16,940 |
| 2009 | $1,652 +0.7% | $16,940 -7.5% |
| 2008 | $1,641 +1.6% | $18,320 |
| 2007 | $1,615 +0.2% | $18,320 +2.9% |
| 2006 | $1,612 -0.9% | $17,810 -1.1% |
| 2005 | $1,627 +9.1% | $18,010 |
| 2004 | $1,491 -7.7% | $18,010 |
| 2003 | $1,615 +2.3% | $18,010 -6.1% |
| 2002 | $1,578 +13.7% | $19,180 +27.4% |
| 2001 | $1,388 -1.1% | $15,050 |
| 2000 | $1,403 | $15,050 |
Find assessor info on the county website
Monthly payment
Est. payment
Payment breakdown
Explore the cost of this home by adjusting the details. Changes won't be saved.Climate risks
Neighborhood: 80002
Nearby schools
GreatSchools rating
- 5/10Vanderhoof Elementary SchoolGrades: K-5Distance: 0.8 mi
- 7/10Drake Junior High SchoolGrades: 6-8Distance: 0.5 mi
- 7/10Arvada West High SchoolGrades: 9-12Distance: 1.3 mi
Schools provided by the listing agent
- Elementary: Vanderhoof
- Middle: Drake
- High: Arvada West
- District: Jefferson County R-1
Source: REcolorado as distributed by MLS GRID. This data may not be complete. We recommend contacting the local school district to confirm school assignments for this home.
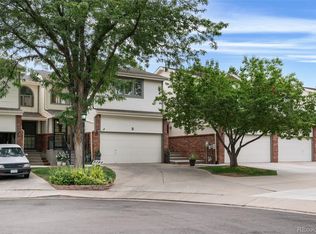
- $599,9003 bd4 ba2.3k sqft5283 Union Ct UNIT 5, Arvada, CO 80002For Sale
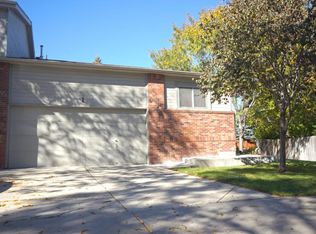
- $544,7003 bd3 ba2.6k sqft5283 Union Ct UNIT 1, Arvada, CO 80002Off Market
- $453,5003 bd2 ba1.8k sqft5283 Union Ct UNIT 2, Arvada, CO 80002Off Market
- $528,2003 bd3 ba2.9k sqft5283 Union Ct UNIT 4, Arvada, CO 80002Off Market
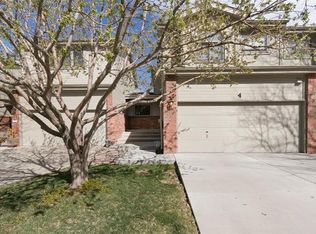
- $396,6002 bd3 ba1.5k sqft5283 Union Ct UNIT 6, Arvada, CO 80002Off Market
- $485,1003 bd4 ba2.3k sqft5283 Union Ct UNIT 7, Arvada, CO 80002Off Market
- $534,3003 bd3 ba2.9k sqft5283 Union Ct UNIT 9, Arvada, CO 80002Off Market
- $462,1003 bd3 ba85 sqft5283 Union Ct UNIT 10, Arvada, CO 80002Off Market
A local agent can set up tours, give advice and negotiate with sellers.
Similar homes
- $430,0003 bd4 ba1.6k sqft6065 Wadsworth Boulevard #B, Arvada, CO 80003For Sale

 MLS ID #5671967, Shana Yates, Solshine Realty. REcolorado as distributed by MLS GRID
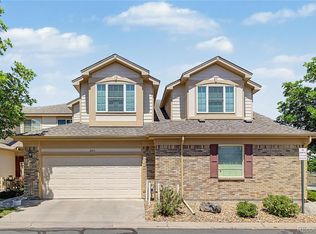
 - $569,9993 bd4 ba2.7k sqft3035 S Indiana Street, Lakewood, CO 80228For Sale
 MLS ID #2993543, Lori Abbey, Compass - Denver. REcolorado as distributed by MLS GRID
 - $405,0002 bd2 ba1.3k sqft13040 W 63rd Place #A, Arvada, CO 80004For Sale
 MLS ID #3506367, Lisa Keener, Coldwell Banker Global Luxury Denver. REcolorado as distributed by MLS GRID
 - $495,0003 bd3 ba2.3k sqft1958 S Carr Street, Lakewood, CO 80227For Sale
 MLS ID #7306356, Matthew Harper, Real Broker, LLC DBA Real. REcolorado as distributed by MLS GRID
 - $554,0004 bd4 ba2.3k sqft9946 Garland Drive, Broomfield, CO 80021For SaleMLS ID #4033427, Ken Blevins, Real Broker, LLC DBA Real. REcolorado as distributed by MLS GRID
- $625,0004 bd2 ba1.7k sqft10018 W 60th Avenue, Arvada, CO 80004For SaleMLS ID #3964584, Jesus Chacon Duran, Megastar Realty. REcolorado as distributed by MLS GRID
- $475,0002 bd3 ba1.9k sqftBelmar- Lakewood city commons, Lakewood, CO 80226For SaleMLS ID #2186638, Christine Gulley, Compass - Denver. REcolorado as distributed by MLS GRID
- $575,0004 bd3 ba2.1k sqft8150 W 10th Avenue, Lakewood, CO 80214For SaleMLS ID #5876015, Gregg Francis, Compass - Denver. REcolorado as distributed by MLS GRID
- $525,0003 bd4 ba2.9k sqft8148 S Humboldt Circle, Centennial, CO 80122For SaleMLS ID #7938903, Lisa Miller, Aspen Grove Real Estate Group. REcolorado as distributed by MLS GRID
- $520,0003 bd5 ba2k sqft7410 W Coal Mine Avenue #F, Littleton, CO 80123For SaleMLS ID #9381573, Lauren Creadick, RE/MAX Professionals. REcolorado as distributed by MLS GRID
- $464,9003 bd3 ba2.1k sqft1956 S Balsam Street, Lakewood, CO 80227For SaleMLS ID #9390230, Jessica Render, RE/MAX Professionals. REcolorado as distributed by MLS GRID
- $480,0002 bd2 ba1.2k sqft428 Antero Street, Golden, CO 80401For SaleMLS ID #9383990, Danielle Cruz, Your Castle Real Estate Inc. REcolorado as distributed by MLS GRID
- $400,0004 bd3 ba2.1k sqft12615 W Bayaud Avenue #29, Lakewood, CO 80228For SaleMLS ID #7670815, The Awaka Group, Real Broker, LLC DBA Real. REcolorado as distributed by MLS GRID
- $499,0005 bd2 ba2k sqft30 Ames Street, Lakewood, CO 80226For SaleMLS ID #9906983, Teddy Mohlman, Keller Williams Realty Urban Elite. REcolorado as distributed by MLS GRID
- $465,9003 bd3 ba1.9k sqftRed Oak Townhomes, Littleton, CO 80123For SaleMLS ID #9826413, Tara Carlson, RE/MAX Alliance. REcolorado as distributed by MLS GRID
- $525,0003 bd4 ba2.3k sqft7580 S Cove Circle, Centennial, CO 80122For SaleMLS ID #4442986, Thomas Niewohner, Vision Properties LLC. REcolorado as distributed by MLS GRID
- $525,0003 bd3 ba2.3k sqft11167 Bryant Mews, Westminster, CO 80234For SaleMLS ID #2175667, Jessica Burrow, Grace Management & Invest.. REcolorado as distributed by MLS GRID
- $450,0003 bd3 ba1.8k sqft10432 W Florida Avenue #D, Lakewood, CO 80232For SaleMLS ID #4755944, Heather Lorince Harrington, Milehimodern. REcolorado as distributed by MLS GRID
- $379,9003 bd3 ba1.5k sqftQUAILRIDGE TOWNHOME, Lakewood, CO 80215For SaleMLS ID #2028248, David Ma, Signature Real Estate Corp.. REcolorado as distributed by MLS GRID
- $510,0002 bd3 ba2.4k sqft10603 W Dumbarton Circle #B, Littleton, CO 80127For SaleMLS ID #9309351, Michael Newton, RE/MAX Northwest Inc. REcolorado as distributed by MLS GRID
