***Open House Sunday, June 14th from 1pm-3pm***
Welcome to this bright, beautifully refreshed townhome in the highly desirable Governors Ranch community! From the moment you step inside, you'll appreciate the spacious and inviting family room, highlighted by a stunning brick fireplace that creates a warm and welcoming focal point. The kitchen is equipped with all-new appliances, including a refrigerator, electric range, and microwave, plus a newer dishwasher, as well as granite countertops. A main-level powder room adds functionality for guests.
Upstairs, you'll find three bedrooms, including a spacious primary suite featuring a vaulted ceiling, two large closets, a private ¾ bath, and a balcony—perfect for enjoying your morning coffee or unwinding at the end of the day. Two additional bedrooms and another ¾ bath provide ample space for family, guests, or a home office.
The unfinished basement offers excellent storage and future potential, complete with a laundry area and utility sink.
Outside, the private, fully fenced backyard features low-maintenance hardscaping and plenty of room for entertaining or relaxing. A detached two-car garage completes the home. Recent updates include: fresh interior paint throughout and new carpet upstairs, new refrigerator, electric range, microwave, and a newer dishwasher.
Residents of Governors Ranch enjoy a sought-after, low-maintenance lifestyle with HOA services that include exterior maintenance, water, trash service, and roof coverage (with approximately 30 years remaining on the warranty, to be verified by HOA). Community amenities include a pool and neighborhood tennis and sport court, all conveniently located near shopping, dining, parks, and everyday conveniences.
Please visit the virtual tour of the property: https://my.matterport.com/show/?m=xL6VNPahC9S&mls=1
(*please note, there is a light in the primary bathroom that will be fixed by the time this listing is active)
For sale
Price cut: $4K (7/17)
$465,900
9943 W Progress Place, Littleton, CO 80123
3beds
1,987sqft
Townhouse
Built in 1981
-- sqft lot
$457,700 Zestimate®
$234/sqft
$430/mo HOA
What's special
- 94 days
- 230
- 10
Zillow last checked:
Listing updated:
Listed by:
Tara Carlson 303-587-5526,
RE/MAX Alliance
Source: REcolorado as distributed by MLS GRID,MLS#: 9826413
Facts & features
Interior
Bedrooms & bathrooms
- Bedrooms: 3
- Bathrooms: 3
- 3/4 bathrooms: 2
- 1/2 bathrooms: 1
- Main level bathrooms: 1
Bedroom
- Description: Vaulted Ceiling, New Carpet
- Features: Primary Suite
- Level: Upper
- Area: 216 Square Feet
- Dimensions: 12 x 18
Bedroom
- Description: New Carpet
- Level: Upper
- Area: 132 Square Feet
- Dimensions: 12 x 11
Bedroom
- Description: New Carpet
- Level: Upper
- Area: 150 Square Feet
- Dimensions: 15 x 10
Bathroom
- Description: Refreshed With New Countertop, Faucet, And Lighting, Tile Floor
- Features: En Suite Bathroom, Primary Suite
- Level: Upper
Bathroom
- Description: Refreshed With New Countertop, Faucet, And Lighting, Tile Floor
- Features: Primary Suite
- Level: Upper
Bathroom
- Description: Lvp, Updated
- Level: Main
Dining room
- Description: Lvp Flooring
- Level: Main
- Area: 117 Square Feet
- Dimensions: 9 x 13
Family room
- Description: Wood Burning Brick Fireplace, Lvp Flooring
- Level: Main
- Area: 300 Square Feet
- Dimensions: 15 x 20
Kitchen
- Description: Lvp Flooring, New Appliances, Newer Dishwasher, Granite Countertops
- Level: Main
- Area: 143 Square Feet
- Dimensions: 11 x 13
Laundry
- Description: Also Has A Utility Sink
- Level: Basement
Heating
- Forced Air
Cooling
- Central Air
Appliances
- Included: Dishwasher, Disposal, Dryer, Gas Water Heater, Microwave, Range, Refrigerator, Washer
- Laundry: In Unit
Features
- Granite Counters, Primary Suite, Smoke Free
- Flooring: Carpet, Tile, Vinyl
- Basement: Full,Unfinished
- Number of fireplaces: 1
- Fireplace features: Family Room, Wood Burning
- Common walls with other units/homes: 2+ Common Walls
Interior area
- Total structure area: 1,987
- Total interior livable area: 1,987 sqft
- Finished area above ground: 1,387
- Finished area below ground: 0
Video & virtual tour
Property
Parking
- Total spaces: 2
- Parking features: Garage
- Garage spaces: 2
Features
- Levels: Two
- Stories: 2
- Exterior features: Balcony
- Fencing: Full
Details
- Parcel number: 158521
- Zoning: P-D
- Special conditions: Standard
Construction
Type & style
- Home type: Townhouse
- Property subtype: Townhouse
- Attached to another structure: Yes
Materials
- Frame
- Roof: Composition
Condition
- Updated/Remodeled
- Year built: 1981
Utilities & green energy
- Sewer: Public Sewer
- Water: Public
- Utilities for property: Cable Available, Electricity Connected, Natural Gas Connected
Community & HOA
Community
- Security: Carbon Monoxide Detector(s), Smoke Detector(s)
- Subdivision: Governors Ranch
HOA
- Has HOA: Yes
- Amenities included: Pool, Tennis Court(s)
- Services included: Reserve Fund, Irrigation, Maintenance Grounds, Road Maintenance, Sewer, Snow Removal, Trash, Water
- HOA fee: $430 monthly
- HOA name: Hammersmith Management
- HOA phone: 303-980-0700
Location
- Region: Littleton
Financial & listing details
- Price per square foot: $234/sqft
- Tax assessed value: $378,464
- Annual tax amount: $1,816
- Date on market: 6/5/2026
- Listing terms: Cash,Conventional,FHA,VA Loan
- Exclusions: Seller's Personal Property
- Ownership: Estate
- Electric utility on property: Yes
- Road surface type: Alley Paved
Estimated market value
$457,700
$435,000 - $481,000
$2,947/mo
Price history
| Date | Event | Price |
|---|---|---|
| 7/17/2026 | Price change | $465,900-0.9%$234/sqft |
Source:  REcolorado as distributed by MLS GRID #9826413 Report a problem REcolorado as distributed by MLS GRID #9826413 Report a problem | ||
| 6/5/2026 | Listed for sale | $469,900+250.7%$236/sqft |
Source: REcolorado as distributed by MLS GRID #9826413 Report a problem | ||
| 1/14/1999 | Sold | $134,000+24.7%$67/sqft |
Source: Public Record Report a problem | ||
| 8/1/1996 | Sold | $107,500$54/sqft |
Source: Public Record Report a problem | ||
Public tax history
| Year | Property taxes | Tax assessment |
|---|---|---|
| 2025 | $1,715 +0% | $23,654 -2.3% |
| 2024 | $1,714 -1.4% | $24,204 |
| 2023 | $1,739 -1.3% | $24,204 -0.7% |
| 2022 | $1,762 +6.4% | $24,386 -2.8% |
| 2021 | $1,655 | $25,088 +4.3% |
| 2020 | $1,655 +1.3% | $24,045 |
| 2019 | $1,635 +17.1% | $24,045 +13.7% |
| 2018 | $1,397 | $21,139 |
| 2017 | $1,397 +68.9% | $21,139 +27.6% |
| 2016 | $827 +100% | $16,573 |
| 2015 | $414 -34.9% | $16,573 +31.8% |
| 2014 | $636 -3.4% | $12,577 |
| 2013 | $658 -49% | $12,577 -4.4% |
| 2012 | $1,291 -4.8% | $13,150 |
| 2011 | $1,356 +0.1% | $13,150 -5.4% |
| 2010 | $1,355 -5% | $13,900 |
| 2009 | $1,427 +0.4% | $13,900 -4.7% |
| 2008 | $1,422 -0.8% | $14,590 -3.1% |
| 2007 | $1,433 +2.4% | $15,060 +3.6% |
| 2006 | $1,400 -4.3% | $14,530 -2.2% |
| 2005 | $1,463 +8.3% | $14,850 |
| 2004 | $1,351 +9.2% | $14,850 |
| 2003 | $1,237 -3.6% | $14,850 +5.1% |
| 2002 | $1,283 +12.9% | $14,130 +23.7% |
| 2001 | $1,136 +4.1% | $11,420 |
| 2000 | $1,091 | $11,420 |
Find assessor info on the county website
Monthly payment
Est. payment
Payment breakdown
Explore the cost of this home by adjusting the details. Changes won't be saved.Climate risks
Neighborhood: 80123
Nearby schools
Schools provided by the listing agent
- Elementary: Governor's Ranch
- Middle: Ken Caryl
- High: Columbine
- District: Jefferson County R-1
Source: REcolorado as distributed by MLS GRID. This data may not be complete. We recommend contacting the local school district to confirm school assignments for this home.

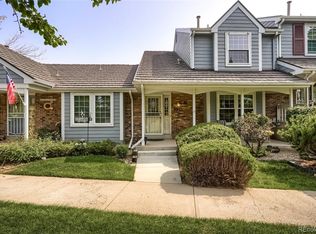

Similar homes
- $469,0002 bd3 ba2k sqftRed Oak Townhomes, Littleton, CO 80123For Sale

 MLS ID #9446942, Lindsey Friedman, Compass - Denver. REcolorado as distributed by MLS GRID
 - $488,0004 bd2 ba1.5k sqft6113 S Cody Way, Littleton, CO 80123For Sale
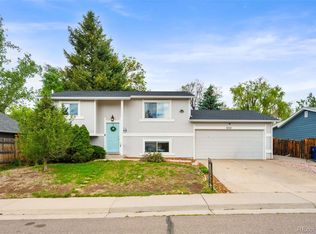 MLS ID #3024312, Trisha Karstetter, Spirit Bear Realty. REcolorado as distributed by MLS GRID
 - $510,0002 bd3 ba2.4k sqft10603 W Dumbarton Circle #B, Littleton, CO 80127For Sale
 MLS ID #9309351, Michael Newton, RE/MAX Northwest Inc. REcolorado as distributed by MLS GRID
 - $474,9004 bd2 ba2k sqft5384 S Prescott Street, Littleton, CO 80120For Sale
 MLS ID #7986944, Cheri Barber-Walker, HomeSmart. REcolorado as distributed by MLS GRID
 - $449,9003 bd3 ba2.1k sqft1956 S Balsam Street, Lakewood, CO 80227For SaleMLS ID #9390230, Jessica Render, RE/MAX Professionals. REcolorado as distributed by MLS GRID
- $399,9503 bd4 ba1.8k sqft7782 W Glasgow Place, Littleton, CO 80128For SaleMLS ID #8429731, John Perry, Mile High Commercial Advisors, Ltd.. REcolorado as distributed by MLS GRID
- $549,9993 bd4 ba2.7k sqft3035 S Indiana Street, Lakewood, CO 80228For SaleMLS ID #8416044, McKenzie Harr, Compass - Denver. REcolorado as distributed by MLS GRID
- $475,0002 bd3 ba1.9k sqft5155 W Quincy Avenue #D102, Denver, CO 80236For SaleMLS ID #2186334, William Knapp, Compass - Denver. REcolorado as distributed by MLS GRID
- $524,7503 bd4 ba2.5k sqftTerrace at Columbine II Condos, Littleton, CO 80128For SaleMLS ID #3254407, Matt Smith, Brokers Guild Homes. REcolorado as distributed by MLS GRID
- $515,0003 bd3 ba2.1k sqft7220 W Maple Drive, Lakewood, CO 80226For SaleMLS ID #5295620, Genie O'Fallon, Distinct Real Estate LLC. REcolorado as distributed by MLS GRID
- $530,0003 bd4 ba1.8k sqftSouthPark2, Littleton, CO 80120For SaleMLS ID #5888392, Terry Jenni, MB Terry Jenni and Associates. REcolorado as distributed by MLS GRID
- $415,0002 bd3 ba1.9k sqft5555 E Briarwood Avenue #1703, Centennial, CO 80122For SaleMLS ID #6304999, Erin Brumleve, Keller Williams DTC. REcolorado as distributed by MLS GRID
- $365,0002 bd2 ba1.6k sqft9202 W Ontario Drive, Littleton, CO 80128For SaleMLS ID #2821779, E. Anna Marquand, eXp Realty, LLC. REcolorado as distributed by MLS GRID
- $589,0005 bd3 ba2.7k sqftReflections, Littleton, CO 80127For SaleMLS ID #4485838, Leora Hartman, Real Estate With You in Mind. REcolorado as distributed by MLS GRID
- $450,0002 bd3 ba1.9k sqftBelmar- Lakewood city commons, Lakewood, CO 80226For SaleMLS ID #2186638, Christine Gulley, Compass - Denver. REcolorado as distributed by MLS GRID
- $465,0004 bd4 ba1.9k sqft8651 E Amherst Drive #D, Denver, CO 80231For SaleMLS ID #8741259, Tori Campbell, Coldwell Banker Realty 18. REcolorado as distributed by MLS GRID
- $515,0003 bd4 ba2.3k sqftDiscovery II on the Ridge, Arvada, CO 80002For SaleMLS ID #6439089, Liz Mendez Telk, Harvest & Bloom Real Estate LLC. REcolorado as distributed by MLS GRID
- $389,8004 bd3 ba2.1k sqft12615 W Bayaud Avenue #29, Lakewood, CO 80228For SaleMLS ID #7670815, The Awaka Group, Real Broker, LLC DBA Real. REcolorado as distributed by MLS GRID
- $535,0003 bd4 ba2.2k sqft234 S Holman Way, Golden, CO 80401For SaleMLS ID #3926184, Matt S. Mansfield, RE/MAX Professionals. REcolorado as distributed by MLS GRID
