Welcome home to Quincy Lake! This 4-bedroom Littleton home sits on a quiet, tree-lined street and has been well cared for, with a new roof (2024) and a new furnace and central air (2025). The big-ticket items are done, so you can move in, decorate to your tastes, and enjoy! The open-concept main level makes everyday living easy, with a kitchen full of cabinets and counter space. Upstairs are three bedrooms, including a primary suite. The finished basement adds an entertainment room and a fourth bedroom with its own bathroom, a great spot for guests or a home office. Out back, you'll love the private yard with an outdoor fireplace and the detached 2-car garage. You're close to plenty of shopping and restaurants, with quick access to the mountains and major roads for an easy commute. It's a great home at a great value. With the right offer, seller is open to paying concessions for a permanent or temporary rate buy down! Come see it soon!
For sale
Price cut: $13.3K (11/6)
$585,700
4372 S Independence Street, Littleton, CO 80123
4beds
2,231sqft
Single Family Residence
Built in 2005
3,354 Square Feet Lot
$-- Zestimate®
$263/sqft
$74/mo HOA
What's special
- 39 days
- 741
- 68
Zillow last checked:
Listing updated:
Listed by:
Colin Whitenack 303-912-5394 colin@colinco.com,
Your Castle Real Estate Inc
Source: REcolorado as distributed by MLS GRID,MLS#: 4297854
Facts & features
Interior
Bedrooms & bathrooms
- Bedrooms: 4
- Bathrooms: 4
- Full bathrooms: 2
- 3/4 bathrooms: 1
- 1/2 bathrooms: 1
- Main level bathrooms: 1
Bedroom
- Features: Primary Suite
- Level: Upper
Bedroom
- Level: Upper
Bedroom
- Level: Upper
Bedroom
- Level: Basement
Bathroom
- Level: Main
Bathroom
- Features: En Suite Bathroom, Primary Suite
- Level: Upper
Bathroom
- Level: Upper
Bathroom
- Features: En Suite Bathroom
- Level: Basement
Dining room
- Level: Main
Family room
- Level: Basement
Kitchen
- Description: Upgraded And Complete With Wall Oven, Cooktop, And Lots Of Counter Space
- Level: Main
Laundry
- Level: Main
Living room
- Level: Main
Utility room
- Level: Basement
Heating
- Forced Air
Cooling
- Central Air
Appliances
- Included: Cooktop, Dishwasher, Disposal, Dryer, Gas Water Heater, Microwave, Oven, Range Hood, Refrigerator, Washer
Features
- Ceiling Fan(s), Granite Counters, Kitchen Island, Open Floorplan, Smoke Free, Walk-In Closet(s)
- Flooring: Carpet, Tile, Wood
- Basement: Finished,Full
- Number of fireplaces: 1
- Fireplace features: Living Room
Interior area
- Total structure area: 2,231
- Total interior livable area: 2,231 sqft
- Finished area above ground: 1,460
- Finished area below ground: 595
Property
Parking
- Total spaces: 2
- Parking features: Garage
- Garage spaces: 2
Features
- Levels: Two
- Stories: 2
- Patio & porch: Patio
- Exterior features: Fire Pit, Private Yard
- Fencing: Full
Lot
- Size: 3,354 Square Feet
Details
- Parcel number: 444439
- Zoning: P-D
- Special conditions: Standard
Construction
Type & style
- Home type: SingleFamily
- Architectural style: Contemporary
- Property subtype: Single Family Residence
Materials
- Frame
- Roof: Composition
Condition
- Year built: 2005
Utilities & green energy
- Sewer: Public Sewer
Community & HOA
Community
- Subdivision: Quincy Lake
HOA
- Has HOA: Yes
- HOA fee: $74 monthly
- HOA name: Quincy Lake HOA
- HOA phone: 303-420-4433
Location
- Region: Littleton
Financial & listing details
- Price per square foot: $263/sqft
- Tax assessed value: $587,668
- Annual tax amount: $3,833
- Date on market: 10/8/2026
- Listing terms: Cash,Conventional,FHA,VA Loan
- Ownership: Individual
Estimated market value
Not available
Estimated sales range
Not available
Not available
Price history
| Date | Event | Price |
|---|---|---|
| 11/6/2026 | Price change | $585,700-2.2%$263/sqft |
Source:  REcolorado as distributed by MLS GRID #4297854 Report a problem | ||
| 10/8/2026 | Listed for sale | $599,000+134.1%$268/sqft |
Source: REcolorado as distributed by MLS GRID #4297854 Report a problem | ||
| 4/21/2025 | Listing removed | $3,400$2/sqft |
Source: Zillow Rentals Report a problem | ||
| 4/3/2025 | Listed for rent | $3,400+47.8%$2/sqft |
Source: Zillow Rentals Report a problem | ||
| 3/24/2021 | Listing removed | -- |
Source: Owner Report a problem | ||
| 7/31/2016 | Listing removed | $2,300+4.5%$1/sqft |
Source: Owner Report a problem | ||
| 7/17/2014 | Listing removed | $2,200$1/sqft |
Source: Owner Report a problem | ||
| 7/10/2014 | Listed for rent | $2,200$1/sqft |
Source: Owner Report a problem | ||
| 11/4/2004 | Sold | $255,840$115/sqft |
Source: Public Record Report a problem | ||
Public tax history
| Year | Property taxes | Tax assessment |
|---|---|---|
| 2025 | $3,057 +0% | $36,729 +17.7% |
| 2024 | $3,056 +9.8% | $31,199 |
| 2023 | $2,782 -1.3% | $31,199 +11.9% |
| 2022 | $2,818 +8.5% | $27,893 -2.8% |
| 2021 | $2,597 | $28,696 +8.3% |
| 2020 | $2,597 +1.3% | $26,507 |
| 2019 | $2,565 +8.9% | $26,507 +12.8% |
| 2018 | $2,354 | $23,496 |
| 2017 | $2,354 +15.8% | $23,496 +11% |
| 2016 | $2,032 | $21,165 |
| 2015 | $2,032 +9.3% | $21,165 +15.1% |
| 2014 | $1,859 -2.2% | $18,395 |
| 2013 | $1,901 +1.9% | $18,395 -3.1% |
| 2012 | $1,865 -3.5% | $18,989 |
| 2011 | $1,932 +0.1% | $18,989 -4.1% |
| 2010 | $1,931 -5.2% | $19,810 |
| 2009 | $2,037 +2.1% | $19,810 -4.9% |
| 2008 | $1,995 +5% | $20,830 +1.7% |
| 2007 | $1,900 +3% | $20,480 +6.3% |
| 2006 | $1,845 +48.2% | $19,260 +52.4% |
| 2005 | $1,245 +1677.5% | $12,640 |
| 2004 | $70 | $12,640 |
Find assessor info on the county website
Monthly payment
Est. payment
Payment breakdown
Explore the cost of this home by adjusting the details. Changes won't be saved.Climate risks
Neighborhood: 80123
Nearby schools
Schools provided by the listing agent
- Elementary: Blue Heron
- Middle: Carmody
- High: Bear Creek
- District: Jefferson County R-1
Source: REcolorado as distributed by MLS GRID. This data may not be complete. We recommend contacting the local school district to confirm school assignments for this home.
- $544,2002 bd3 ba1.5k sqft4366 S Independence St, Littleton, CO 80123Off Market
- $524,4003 bd2 ba2.5k sqft4376 S Independence St, Littleton, CO 80123Off Market
- $565,2004 bd4 ba2.2k sqft4362 S Independence St, Littleton, CO 80123Off Market
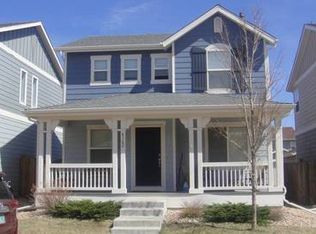
- $521,7003 bd4 ba1.4k sqft4382 S Independence St, Littleton, CO 80123Off Market
Similar homes
- $585,0004 bd3 ba2.1k sqft7533 W Ottawa Place, Littleton, CO 80128For Sale
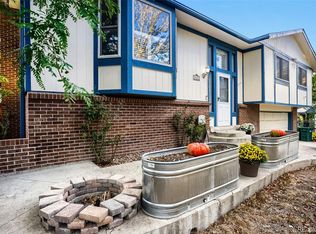
 MLS ID #5646564, Chadwick V.R. Williams, Denver Real Estate Professionals. REcolorado as distributed by MLS GRID
- $499,0003 bd2 ba1.3k sqft9033 W Union Avenue, Denver, CO 80123For Sale
 MLS ID #2066566, Chandra Martinez, Keller Williams Preferred Realty. REcolorado as distributed by MLS GRID
- $585,0004 bd3 ba2.5k sqft3545 W Hamilton Place, Denver, CO 80236For Sale
 MLS ID #8834916, Nam Tran, Signature Real Estate Corp.. REcolorado as distributed by MLS GRID
- $775,0003 bd4 ba2.8k sqft5678 S Iris Way, Littleton, CO 80123For Sale
 MLS ID #6467445, Dirk Nygaard, Signature Real Estate Corp.. REcolorado as distributed by MLS GRID
- $490,0003 bd3 ba1.4k sqft4645 S Swadley Court, Morrison, CO 80465For SaleMLS ID #7450553, Tara Jones, Opendoor Brokerage LLC. REcolorado as distributed by MLS GRID
- $489,0002 bd2 ba1.3k sqft4702 S Dudley Street, Littleton, CO 80123For SaleMLS ID #4956431, Jason Corriere, Corriere Group LLC. REcolorado as distributed by MLS GRID
- $528,0005 bd2 ba1.8k sqft9744 W Girton Drive, Lakewood, CO 80227For SaleMLS ID #8294600, Bryant Henderson, Keller Williams DTC. REcolorado as distributed by MLS GRID
- $550,0004 bd2 ba1.9k sqft7797 S Marshall Court, Littleton, CO 80128For SaleMLS ID #6586106, Saana Miklo, LIV Sotheby's International Realty. REcolorado as distributed by MLS GRID
- $620,0003 bd3 ba2.3k sqft11104 W San Juan Range Road, Littleton, CO 80127For SaleMLS ID #4102984, Robert Hryniewich, HomeSmart. REcolorado as distributed by MLS GRID
- $599,0004 bd4 ba3.2k sqft2577 S Independence Court, Denver, CO 80227For SaleMLS ID #4171823, Eva Stadelmaier, RE/MAX Professionals. REcolorado as distributed by MLS GRID
- $590,0004 bd2 ba2k sqft9669 Marmot Ridge Circle, Littleton, CO 80125For SaleMLS ID #5120714, Parker Loveless, Compass - Denver. REcolorado as distributed by MLS GRID
- $590,0005 bd4 ba2.2k sqft8274 S Ogden Circle, Littleton, CO 80122For SaleMLS ID #9931124, Diane Tran, Forza Realty, LLC. REcolorado as distributed by MLS GRID
- $469,9004 bd3 ba2.9k sqft7925 W Layton Avenue #302, Littleton, CO 80123For SaleMLS ID #4587741, Josie Apodaca, LoKation. REcolorado as distributed by MLS GRID
- $635,0003 bd3 ba1.9k sqft8258 S Reed Way, Littleton, CO 80128For SaleMLS ID #5861295, Carlita Venzor, LoKation Real Estate. REcolorado as distributed by MLS GRID
- $450,0003 bd3 ba1.9k sqftRed Oak, Littleton, CO 80123For SaleMLS ID #3127773, Greg Dach, RE/MAX Professionals. REcolorado as distributed by MLS GRID
- $595,0005 bd3 ba2.6k sqft6017 Vivian Court, Arvada, CO 80004For SaleMLS ID #8976858, Carolyn Tracy, Colorado Preferred Real Estate. REcolorado as distributed by MLS GRID
- $575,0003 bd2 ba1.5k sqft3521 W Mountain Road, Englewood, CO 80110For SaleMLS ID #8369259, Susan Cary, Madison & Company Properties. REcolorado as distributed by MLS GRID
- $445,0003 bd3 ba1.9k sqftRed Oak Townhomes, Littleton, CO 80123For SaleMLS ID #9826413, Tara Carlson, RE/MAX Alliance. REcolorado as distributed by MLS GRID
- $600,0003 bd3 ba2.2k sqft4858 Waldenwood Place, Highlands Ranch, CO 80130For SaleMLS ID #4140625, Dawn Zalfa, Coldwell Banker Realty 28. REcolorado as distributed by MLS GRID
- $517,5003 bd4 ba2.2k sqft6817 S Webster Street #C, Littleton, CO 80128For SaleMLS ID #8189494, Vali Hooker, Novella Real Estate. REcolorado as distributed by MLS GRID
