Skip main navigation
Sold for $595,000
  • $595,000

    4386 S Independence, Littleton, CO 80123

    3beds
    2,599sqft
    Single Family Residence
    Built in 2005
    3,354 Square Feet Lot
    $573,600 Zestimate®
    $229/sqft
    $3,248 Estimated rent

    Home value

    $573,600

    $539,000 - $614,000

    $3,248/mo

    Zestimate® history
    Loading
    Loading...

    Owner options

    List your home for rent

    $3,248/mo

    Rent Zestimate®

    Find your next renter with Zillow Rental Manager. Plus, with online applications, you can quickly screen prospective tenants – for free.

    Learn more

    $3,248/mo

    Rent Zestimate®

    Refinance and save

    $3,541/mo

    Est. payment

    Refinancing to a lower rate could help reduce your monthly payments and save thousands over the life of the loan.

    See today's rates

    $3,541/mo

    Est. payment

    Explore your selling options

    Work with a Zillow partner agent

    Leverage their expertise and Zillow's premium Showcase listings to get your home seen by more buyers.

    Get started

    List with your own agent

    Get your home in front of millions of buyers by listing it on Zillow.

    Learn how to do it

    Sell it yourself

    Take full control of how buyers see your home on Zillow by listing For Sale by Owner (FSBO).

    List your home

    What's special

    Gas fireplacePeach treesPrivate backyardFabulous primary suiteDetached two-car garageBrand-new roofHeated floors
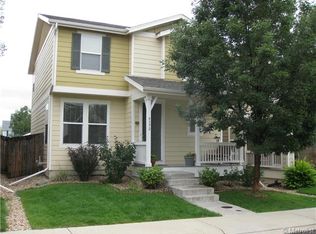
    Welcome to this great Littleton home that combines comfort and functionality! This home features three spacious bedrooms on the upper level, including a fabulous primary suite with a 5-piece en-suite bathroom featuring a jacuzzi tub, heated floors, and a walk-in closet. The main floor includes a cozy living room with a gas fireplace, perfect for relaxing on chilly nights, and built-in ceiling speakers throughout the home for easy listening. A dedicated office on the main level is ideal for remote work or study. The home has hardwood floors and fresh carpeting on the stairs, with laundry conveniently located upstairs near the bedrooms. The unfinished basement offers potential for customization, equipped with egress windows and bathroom tie-ins. Step outside to your private backyard with peach trees—great for summer snacks! The detached two-car garage adds extra convenience, and you'll appreciate the brand-new roof installed in 2023, along with a brand-new on-demand tankless water heater and energy-efficient furnace, both installed in 2025. Plus, it’s close to D'Evelyn Jr./Sr. High School, which is one of the top-rated schools in the state. This Littleton home is ready for you to make it your own—schedule a showing today!

    Zillow last checked:

    Listing updated:

    Listed by:

    Ryan J Mulstay 303-829-0952 RMulstay@livsir.com,

    LIV Sotheby's International Realty

    Bought with:

    Tyson Murray, 100080416

    Keller Williams Advantage Realty LLC

    The Phoenix

    Keller Williams Advantage Realty LLC

    Source: REcolorado as distributed by MLS GRID,MLS#: 9721679MLS Logo

    Facts & features

    Interior

    Bedrooms & bathrooms
    • Bedrooms: 3
    • Bathrooms: 3
    • Full bathrooms: 2
    • 1/2 bathrooms: 1
    • Main level bathrooms: 1
    Primary bedroom
    • Level: Upper
    Bedroom
    • Level: Upper
    Bedroom
    • Level: Upper
    Primary bathroom
    • Level: Upper
    Bathroom
    • Level: Upper
    Bathroom
    • Level: Main
    Dining room
    • Level: Main
    Kitchen
    • Level: Main
    Laundry
    • Level: Upper
    Living room
    • Level: Main
    Loft
    • Level: Upper
    Office
    • Level: Main
    Heating
    • Forced Air
    Cooling
    • Central Air
    Appliances
    • Included: Dishwasher, Disposal, Dryer, Microwave, Oven, Refrigerator, Tankless Water Heater, Washer
    • Laundry: In Unit
    Features
    • Eat-in Kitchen, Five Piece Bath, High Ceilings, Kitchen Island, Pantry, Primary Suite, Smoke Free, Sound System
    • Flooring: Carpet, Wood
    • Windows: Double Pane Windows, Window Coverings
    • Basement: Full,Unfinished
    • Number of fireplaces: 1
    • Fireplace features: Gas, Gas Log
    • Common walls with other units/homes: No Common Walls
    Interior area
    • Total structure area: 2,599
    • Total interior livable area: 2,599 sqft
    • Finished area above ground: 1,728
    • Finished area below ground: 0

    Property

    Parking
    • Total spaces: 2
    • Parking features: Insulated Garage
    • Attached garage spaces: 2
    Features
    • Levels: Two
    • Stories: 2
    • Patio & porch: Front Porch, Patio
    • Exterior features: Private Yard
    • Fencing: Partial
    Lot
    • Size: 3,354 Square Feet
    Details
    • Parcel number: 444442
    • Zoning: P-D
    • Special conditions: Standard

    Construction

    Type & style
    • Home type: SingleFamily
    • Property subtype: Single Family Residence
    Materials
    • Frame
    • Foundation: Slab
    • Roof: Composition
    Condition
    • Year built: 2005

    Utilities & green energy

    • Electric: 220 Volts
    • Sewer: Public Sewer
    • Water: Public

    Community & HOA

    Community
    • Security: Carbon Monoxide Detector(s), Smoke Detector(s)
    • Subdivision: Quincy Lake
    HOA
    • Has HOA: Yes
    • Amenities included: Park, Playground
    • Services included: Recycling, Trash
    • HOA fee: $68 monthly
    • HOA name: QUINCY LAKE
    • HOA phone: 303-730-2200
    Location
    • Region: Littleton

    Financial & listing details

    • Price per square foot: $229/sqft
    • Tax assessed value: $596,146
    • Annual tax amount: $3,059
    • Date on market: 4/9/2025
    • Listing terms: Cash,Conventional,FHA,VA Loan
    • Exclusions: Sellers Personal Property And Staging Items
    • Ownership: Individual
    • Road surface type: Paved

    Price history

    DateEventPrice
    6/2/2025Sold$595,000-2.5%$229/sqft
    Source: REcolorado as distributed by MLS GRID #9721679 Report a problem
    5/3/2025Pending sale$610,000$235/sqft
    Source: REcolorado as distributed by MLS GRID #9721679 Report a problem
    4/9/2025Listed for sale$610,000+8%$235/sqft
    Source: REcolorado as distributed by MLS GRID #9721679 Report a problem
    12/11/2023Sold$565,000-1.4%$217/sqft
    Source: Public Record Report a problem
    11/2/2023Pending sale$573,000$220/sqft
    Source: REcolorado as distributed by MLS GRID #5409250 Report a problem
    10/16/2023Price change$573,000-2.4%$220/sqft
    Source: REcolorado as distributed by MLS GRID #5409250 Report a problem
    9/28/2023Listed for sale$587,000+164.2%$226/sqft
    Source: REcolorado as distributed by MLS GRID #5409250 Report a problem
    4/21/2011Sold$222,200+0.1%$85/sqft
    Source: Public Record Report a problem
    3/5/2011Listed for sale$222,000-26.9%$85/sqft
    Source: foreclosure.com Report a problem
    11/19/2004Sold$303,880$117/sqft
    Source: Public Record Report a problem

    Public tax history

    YearProperty taxesTax assessment
    2025$3,060 +0%$37,259 +19.3%
    2024$3,059 +10.4%$31,231
    2023$2,770 -1.3%$31,231 +12.5%
    2022$2,806 +10%$27,770 -2.8%
    2021$2,551 $28,569 +9.7%
    2020$2,551 +1.3%$26,035
    2019$2,519 +8.1%$26,035 +11.9%
    2018$2,330 $23,259
    2017$2,330 +12%$23,259 +7.3%
    2016$2,081 +100%$21,674
    2015$1,041 -47.2%$21,674 +11.1%
    2014$1,971 +0.1%$19,502
    2013$1,968 +1.9%$19,502 -0.8%
    2012$1,931 -2.8%$19,666
    2011$1,986 +0.1%$19,666 -3.4%
    2010$1,984 -6.4%$20,350
    2009$2,120 +0.4%$20,350 -6.1%
    2008$2,112 +4%$21,680
    2007$2,031 +2.4%$21,680 +5.3%
    2006$1,985 +59.4%$20,590 +62.9%
    2005$1,245 +1677.5%$12,640
    2004$70 $12,640
    Find assessor info on the county website

    Neighborhood: 80123

    Nearby schools

    GreatSchools rating
    Schools provided by the listing agent
    • Elementary: Blue Heron
    • Middle: Carmody
    • High: Bear Creek
    • District: Jefferson County R-1

    Source: REcolorado as distributed by MLS GRID. This data may not be complete. We recommend contacting the local school district to confirm school assignments for this home.

    Get a cash offer in 3 minutes
    Find out how much your home could sell for in as little as 3 minutes with a no-obligation cash offer.
    Estimated market value
    $573,600
    Get a cash offer in 3 minutes
    Find out how much your home could sell for in as little as 3 minutes with a no-obligation cash offer.
    Estimated market value
    $573,600