A floorplan that works for the way you live & a Littleton address with a mountain backdrop. This nearly 2,300 square foot end-unit townhome attracts the work from home buyer who needs a dedicated office without sacrificing a bedroom, the buyer who wants architectural character instead of a cookie cutter layout, and anyone who needs flexible space for a family member or a roommate setup that gives everyone their own privacy under one roof. Two story ceilings in living room open the main level in a way that feels more like a custom home than a townhome. As an end unit, natural light pours in from multiple directions with a CO mountain backdrop that reminds you exactly where you live. A gas fireplace anchors the living space & three separate outdoor patio areas mean there’s always somewhere to sit outside. The kitchen has granite countertops, stainless steel appliances, 42" cabinets, and RO water filtration. Wood look tile flooring throughout main level-ultra durable & easy to maintain. Three bedrooms plus a loft & flex room give you options most buyers are hunting for & can’t find. The loft works naturally as a home office or reading space & the flex room adapts to whatever you need. The third bedroom sits on a garden level walkout with its own wet bar & direct outside access, making it the setup that works for a parent who wants independence while staying close or a roommate situation that helps pay the mortgage. Attached two car garage rounds it out. This address feeds into highly rated Littleton Public Schools including Columbine High School, which consistently ranks among the top 40 public high schools in Colorado. C-470 is right around the corner, which means the mountains are genuinely close rather than just theoretically close. Lariat Lodge Brewing, HiLo, Homegrown Tap and Dough, Hungry Goat Scratch Kitchen, and The Lake House Kitchen and Tavern are all nearby. Getting into Denver or down to the DTC is a straightforward commute. Visit www.6817SouthWEBSTER.com
For sale
$519,000
6817 S Webster Street #C, Littleton, CO 80128
3beds
2,249sqft
Townhouse
Built in 2000
871 Square Feet Lot
$-- Zestimate®
$231/sqft
$595/mo HOA
What's special
- 87 days
- 311
- 23
Zillow last checked:
Listing updated:
Listed by:
Vali Hooker vali@NovellaLiving.com,
Novella Real Estate
Source: REcolorado as distributed by MLS GRID,MLS#: 8189494
Facts & features
Interior
Bedrooms & bathrooms
- Bedrooms: 3
- Bathrooms: 4
- Full bathrooms: 3
- 1/2 bathrooms: 1
- Main level bathrooms: 1
Bedroom
- Description: Sunny Primary With Vaulted Ceilings & Mountain Views!
- Features: Primary Suite
- Level: Upper
Bedroom
- Description: Massive Room With High Ceilings And En Suite Bath.
- Level: Upper
Bedroom
- Description: Dreamy Guest Suite With Access To Lower Patio + Kitchenette
- Level: Basement
Bathroom
- Description: 5 Piece Bath + Walk In Closet
- Features: Primary Suite
- Level: Upper
Bathroom
- Description: Secondary Full Bath With Soaking Tub, Stone Counter, Wood Cabinets
- Level: Upper
Bathroom
- Description: Powder Room, Modern Tile Floors + Updated Vanity
- Level: Main
Bathroom
- Description: Full Bath In This 4th Bathroom Plus Extra Storage Space
- Level: Basement
Bonus room
- Description: Extra Space W/ Door Outside, Use As Play Area, Office, Mediation Room, Etc.
- Level: Basement
Dining room
- Description: Open Floorplan, Surronded By Tall Windows & Access To 1 Of 3 Patios.
- Level: Main
Family room
- Description: 2 Story Ceilings + Gas Fireplace
- Level: Main
Kitchen
- Description: Ample Wood 42' Extended Cabinets, Granite Counters, All Stainless Appliances Included
- Level: Main
Laundry
- Description: Room W/ Space For A Full-Sized W/D Plus Extra Storage
- Level: Basement
Loft
- Description: Bonus Loft Bathed In Natural Light, Skylight, Overlooks To Main Level.
- Level: Upper
Heating
- Forced Air, Natural Gas
Cooling
- Central Air
Appliances
- Included: Bar Fridge, Convection Oven, Dishwasher, Disposal, Microwave, Refrigerator
- Laundry: In Unit
Features
- Ceiling Fan(s), Entrance Foyer, Five Piece Bath, Granite Counters, High Ceilings, Open Floorplan, Pantry, Primary Suite, Vaulted Ceiling(s), Walk-In Closet(s), Wet Bar
- Flooring: Carpet, Tile
- Windows: Bay Window(s), Double Pane Windows, Skylight(s), Window Coverings
- Basement: Bath/Stubbed,Exterior Entry,Finished,Full,Walk-Out Access
- Number of fireplaces: 1
- Fireplace features: Family Room, Gas
- Common walls with other units/homes: 1 Common Wall
Interior area
- Total structure area: 2,249
- Total interior livable area: 2,249 sqft
- Finished area above ground: 1,462
- Finished area below ground: 708
Video & virtual tour
Property
Parking
- Total spaces: 2
- Parking features: Garage - Attached
- Attached garage spaces: 2
Features
- Levels: Two
- Stories: 2
- Entry location: Ground
- Patio & porch: Front Porch, Patio
- Exterior features: Balcony
- Fencing: None
Lot
- Size: 871 Square Feet
- Features: Corner Lot, Landscaped, Near Public Transit
Details
- Parcel number: 432214
- Zoning: P-D
- Special conditions: Standard
Construction
Type & style
- Home type: Townhouse
- Property subtype: Townhouse
- Attached to another structure: Yes
Materials
- Frame, Wood Siding
- Roof: Composition
Condition
- Year built: 2000
Utilities & green energy
- Sewer: Public Sewer
- Water: Public
Community & HOA
Community
- Security: Carbon Monoxide Detector(s), Smart Locks, Smoke Detector(s), Video Doorbell
- Subdivision: Terrace At Columbine
HOA
- Has HOA: Yes
- HOA fee: $595 monthly
- HOA name: Hammersmith
- HOA phone: 303-980-0760
Location
- Region: Littleton
Financial & listing details
- Price per square foot: $231/sqft
- Tax assessed value: $526,994
- Annual tax amount: $3,602
- Date on market: 6/11/2026
- Listing terms: Cash,Conventional,FHA,VA Loan
- Exclusions: Owners Tv's And Tv Mounts, Washer, Dryer And All Personal Property.
- Ownership: Individual
- Road surface type: Paved
Estimated market value
Not available
Estimated sales range
Not available
Not available
Price history
| Date | Event | Price |
|---|---|---|
| 7/31/2026 | Listed for sale | $519,000$231/sqft |
Source:  REcolorado as distributed by MLS GRID #8189494 Report a problem REcolorado as distributed by MLS GRID #8189494 Report a problem | ||
| 7/14/2026 | Pending sale | $519,000$231/sqft |
Source: REcolorado as distributed by MLS GRID #8189494 Report a problem | ||
| 6/21/2026 | Listed for sale | $519,000$231/sqft |
Source: REcolorado as distributed by MLS GRID #8189494 Report a problem | ||
| 6/17/2026 | Pending sale | $519,000$231/sqft |
Source: REcolorado as distributed by MLS GRID #8189494 Report a problem | ||
| 6/11/2026 | Listed for sale | $519,000-0.2%$231/sqft |
Source: REcolorado as distributed by MLS GRID #8189494 Report a problem | ||
| 1/25/2023 | Sold | $520,000-10.5%$231/sqft |
Source: Public Record Report a problem | ||
| 10/3/2022 | Sold | $581,000+124.3%$258/sqft |
Source: Public Record Report a problem | ||
| 7/26/2013 | Sold | $259,000$115/sqft |
Source: Public Record Report a problem | ||
| 5/24/2013 | Listed for sale | $259,000+15.1%$115/sqft |
Source: Realty Oasis #1189977 Report a problem | ||
| 8/31/2007 | Sold | $225,000-1.6%$100/sqft |
Source: Public Record Report a problem | ||
| 10/1/2002 | Sold | $228,557+19%$102/sqft |
Source: Public Record Report a problem | ||
| 9/5/2001 | Sold | $192,000$85/sqft |
Source: Public Record Report a problem | ||
Public tax history
| Year | Property taxes | Tax assessment |
|---|---|---|
| 2025 | $2,901 -0.2% | $32,937 +14.3% |
| 2024 | $2,907 +3.4% | $28,808 |
| 2023 | $2,811 -1.5% | $28,808 +5.4% |
| 2022 | $2,853 +3.2% | $27,341 -2.8% |
| 2021 | $2,764 | $28,128 +2.9% |
| 2020 | $2,764 +1.2% | $27,337 |
| 2019 | $2,730 +16.2% | $27,337 +19.7% |
| 2018 | $2,349 | $22,832 |
| 2017 | $2,349 +8.7% | $22,832 +2.7% |
| 2016 | $2,161 | $22,224 |
| 2015 | $2,161 +25.2% | $22,224 +31.6% |
| 2014 | $1,726 +1.7% | $16,883 |
| 2013 | $1,697 +2% | $16,883 +0.7% |
| 2012 | $1,664 -1.2% | $16,772 |
| 2011 | $1,684 -0.1% | $16,772 -1.9% |
| 2010 | $1,686 +1.1% | $17,090 |
| 2009 | $1,667 +0.3% | $17,090 +1.4% |
| 2008 | $1,661 -4.1% | $16,860 |
| 2007 | $1,731 +0.1% | $16,860 -2.8% |
| 2006 | $1,730 +1.5% | $17,340 +3.6% |
| 2005 | $1,704 +9.1% | $16,740 |
| 2004 | $1,561 +3.5% | $16,740 |
| 2003 | $1,509 +1.8% | $16,740 +4.3% |
| 2002 | $1,482 -5.2% | $16,050 +4% |
| 2001 | $1,563 +320.9% | $15,440 |
| 2000 | $371 | $15,440 |
Find assessor info on the county website
Monthly payment
Est. payment
Payment breakdown
Explore the cost of this home by adjusting the details. Changes won't be saved.Climate risks
Neighborhood: 80128
Nearby schools
Schools provided by the listing agent
- Elementary: Dutch Creek
- Middle: Ken Caryl
- High: Columbine
- District: Jefferson County R-1
Source: REcolorado as distributed by MLS GRID. This data may not be complete. We recommend contacting the local school district to confirm school assignments for this home.
- $489,5004 bd4 ba2.6k sqft6817 S Webster St UNIT B, Littleton, CO 80128Off Market
- $458,2003 bd3 ba1.5k sqft6817 S Webster St UNIT A, Littleton, CO 80128Off Market
- $417,2002 bd3 ba1.3k sqft6815 S Webster St UNIT E, Littleton, CO 80128Off Market

- $479,0003 bd3 ba1.8k sqft6819 S Webster St UNIT E, Littleton, CO 80128Sold
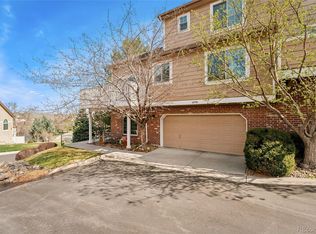
Similar homes
- $525,0004 bd3 ba2.4k sqftKen Caryl Ranch, Littleton, CO 80127For Sale
 MLS ID #3535168, Christine Gulley, Compass - Denver. REcolorado as distributed by MLS GRID
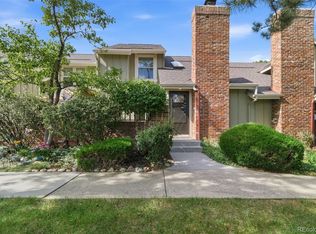
 - $405,0002 bd3 ba1.3k sqft7590 W Coal Mine Avenue #G, Littleton, CO 80123For Sale
 MLS ID #4002667, Beckett Brennan, LIV Sotheby's International Realty. REcolorado as distributed by MLS GRID
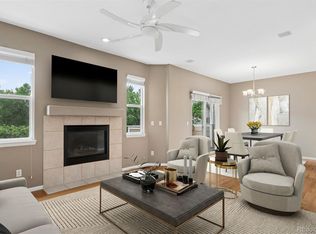
 - $549,0003 bd3 ba2.7k sqft21 Woodland Circle, Highlands Ranch, CO 80126For Sale
 MLS ID #5505821, Nicole Pinette, Pinette Realty Group LLC. REcolorado as distributed by MLS GRID
 - $600,0005 bd3 ba2.3k sqft9734 W Elmhurst Place, Littleton, CO 80128For Sale
 MLS ID #8221116, James Zieper, Madison & Company Properties. REcolorado as distributed by MLS GRID
 - $585,0003 bd3 ba1.9k sqft11425 W Powers Avenue, Littleton, CO 80127For SaleMLS ID #8056111, Edward Jobes, eXp Realty, LLC. REcolorado as distributed by MLS GRID
- $485,0003 bd3 ba2.4k sqft7586 S Cove Circle, Centennial, CO 80122For SaleMLS ID #2242708, Mollie Owston, RE/MAX Professionals. REcolorado as distributed by MLS GRID
- $485,0002 bd3 ba2k sqft5155 W Quincy Avenue #L104, Denver, CO 80236For SaleMLS ID #8706379, Andrew Martinez, Blue Yeti Homes. REcolorado as distributed by MLS GRID
- $500,0002 bd3 ba1.3k sqft789 Bristle Pine Cir #C, Highlands Ranch, CO 80129For Sale
 MLS ID #1067452, DeLUX Team, Compass-Denver. IRES as distributed by MLS GRID
 - $720,0005 bd4 ba3.3k sqft9234 W Hinsdale Place, Littleton, CO 80128For SaleMLS ID #1572530, Cynthia Delaney, Coldwell Banker Realty 54. REcolorado as distributed by MLS GRID
- $599,0002 bd3 ba1.7k sqft4352 S Quail Court, Littleton, CO 80127For SaleMLS ID #9285733, Trelora Realty Team, Trelora Realty, Inc.. REcolorado as distributed by MLS GRID
- $510,0003 bd3 ba2k sqftSilver Mesa, Littleton, CO 80130For SaleMLS ID #5434049, Ben Prucey, RE/MAX Professionals. REcolorado as distributed by MLS GRID
- $515,0002 bd2 ba1.3k sqft1491 Laurenwood Way, Highlands Ranch, CO 80129For SaleMLS ID #3586127, Cody Wood, eXp Realty, LLC. REcolorado as distributed by MLS GRID
- $725,0004 bd4 ba3.1k sqft9382 W Unser Avenue, Littleton, CO 80128For SaleMLS ID #3662445, Kelly Dolph, Keller Williams Foothills Realty. REcolorado as distributed by MLS GRID
- $475,0003 bd3 ba2.6k sqft7020 E Briarwood Circle, Centennial, CO 80112For SaleMLS ID #4002932, Jennifer Girard, RE/MAX Professionals. REcolorado as distributed by MLS GRID
- $499,9003 bd3 ba1.8k sqft6500 Silver Mesa Drive #A, Highlands Ranch, CO 80130For SaleMLS ID #6693699, Richard Miskiewicz, Compass - Denver. REcolorado as distributed by MLS GRID
- $381,9002 bd3 ba1.5k sqft332 W Jamison Place #56, Littleton, CO 80120For SaleMLS ID #5735389, Marla Sewell, Brokers Guild Homes. REcolorado as distributed by MLS GRID
- $485,0003 bd3 ba2k sqft6472 Silver Mesa Drive #D, Highlands Ranch, CO 80130For SaleMLS ID #9608235, Kimberly Davis, HomeSmart Realty. REcolorado as distributed by MLS GRID
- $534,0003 bd3 ba2.4k sqft4354 N Meadows Drive, Castle Rock, CO 80109For SaleMLS ID #6049865, Adriana Ireta, Keller Williams DTC. REcolorado as distributed by MLS GRID
- $460,0002 bd3 ba1.5k sqft11705 W Stanford Lane, Morrison, CO 80465For SaleMLS ID #7410937, Ronda Greene, RE/MAX Professionals. REcolorado as distributed by MLS GRID
- $449,9003 bd3 ba2.7k sqft4056 S Abilene Circle #A, Aurora, CO 80014For SaleMLS ID #4012330, Danette Fossceco, HomeSmart. REcolorado as distributed by MLS GRID
