Step inside to discover an open floor plan with vaulted ceilings and abundant natural light. The inviting living room features a cozy gas fireplace shared with the dining area and updated kitchen—perfect for both everyday living and entertaining. The kitchen showcases professionally finished cabinetry, granite countertops, and modern light fixtures, with a spacious dining area highlighted by large sliding glass doors that open to a private backyard patio.
The main floor also includes a convenient laundry room, a half bathroom, and direct access from the attached two-car garage into the kitchen—making daily routines effortless.
Upstairs, you’ll find two bedrooms, each with its own en-suite bathroom. The expansive primary suite is a true retreat, featuring an oversized five-piece bathroom, a walk-in closet, additional wall-to-wall closets, and a private sitting area filled with natural light. The secondary bedroom also offers a full en-suite bath, providing comfort and privacy.
The finished basement adds incredible versatility, complete with an egress window and a bathroom. Whether you envision a recreation room, home office, craft space, or even a third bedroom, this flexible area adapts to your needs. A large storage room and easy access to HVAC and utilities add to the home’s practicality.
Enjoy living just minutes from outdoor recreation, including Bear Creek Park, Red Rocks, and numerous trails and open spaces. With convenient access to Highway 285 and C-470, commuting and exploring the surrounding area is a breeze.
For sale
Price cut: $20.9K (7/9)
$519,000
11694 W Stanford Drive, Morrison, CO 80465
2beds
2,258sqft
:
Get pre-qualified$3,697/mo
Townhouse
Built in 2001
-- sqft lot
$516,600 Zestimate®
$230/sqft
$487/mo HOA
What's special
- 89 days |
- 428 |
- 18 |
Zillow last checked:
Listing updated:
Listed by:
Chantal Gemperline Chantal@westandmainhomes.com,
West and Main Homes Inc
Source: REcolorado as distributed by MLS GRID,MLS#: 8852883
Facts & features
Interior
Bedrooms & bathrooms
- Bedrooms: 2
- Bathrooms: 4
- Full bathrooms: 2
- 1/2 bathrooms: 2
- Main level bathrooms: 1
Bedroom
- Description: Walk In Closet, En-Suite 5 Piece Bathroom, Primary Bedroom Features A Large 13x12 Sitting Room With Additional Closets
- Features: Primary Suite
- Level: Upper
- Area: 324 Square Feet
- Dimensions: 12 x 27
Bedroom
- Description: Private En-Suite Full Bathroom
- Level: Upper
- Area: 154 Square Feet
- Dimensions: 11 x 14
Bathroom
- Description: Large Tub, Separate Walk In Shower, Linen Closet, Sun Tube Allows Natural Light
- Features: En Suite Bathroom, Primary Suite
- Level: Upper
- Area: 70 Square Feet
- Dimensions: 7 x 10
Bathroom
- Description: Private Bathroom To The Secondary Bedroom
- Features: En Suite Bathroom
- Level: Upper
Bathroom
- Description: Updated Granite Counters
- Level: Main
Bathroom
- Level: Basement
Bonus room
- Description: Sitting Room Off The Primary Sleeping Area, Wall To Wall Closets
- Level: Upper
- Area: 156 Square Feet
- Dimensions: 12 x 13
Family room
- Description: Large Finished Basement, Bonus Area For An Office Or Craft Nook
- Level: Basement
- Area: 380 Square Feet
- Dimensions: 19 x 20
Kitchen
- Description: Granite Counters, Updated Cabinets, Dining Area Leading To The Back Patio
- Level: Main
Laundry
- Level: Main
Living room
- Description: Gas Fireplace, Vaulted Ceilings, New Light Fixtures
- Level: Main
- Area: 240 Square Feet
- Dimensions: 15 x 16
Utility room
- Description: Large Storage Area In Utility Room
- Level: Basement
- Area: 160 Square Feet
- Dimensions: 8 x 20
Heating
- Forced Air
Cooling
- Central Air
Appliances
- Included: Dishwasher, Disposal, Dryer, Microwave, Oven, Range, Refrigerator, Washer
- Laundry: In Unit
Features
- Ceiling Fan(s), Eat-in Kitchen, Five Piece Bath, Granite Counters, High Ceilings, Smoke Free, Vaulted Ceiling(s), Walk-In Closet(s)
- Flooring: Carpet, Tile
- Windows: Double Pane Windows
- Basement: Finished
- Number of fireplaces: 1
- Fireplace features: Family Room, Gas
- Common walls with other units/homes: 2+ Common Walls
Interior area
- Total structure area: 2,258
- Total interior livable area: 2,258 sqft
- Finished area above ground: 1,468
- Finished area below ground: 586
Property
Parking
- Total spaces: 4
- Parking features: Garage - Attached
- Attached garage spaces: 2
- Details: Off Street Spaces: 2
Features
- Levels: Two
- Stories: 2
- Entry location: Ground
- Patio & porch: Patio
- Fencing: None
Details
- Parcel number: 431357
- Zoning: P-D
- Special conditions: Standard
Construction
Type & style
- Home type: Townhouse
- Architectural style: Contemporary
- Property subtype: Townhouse
- Attached to another structure: Yes
Materials
- Frame
- Roof: Composition
Condition
- Year built: 2001
Utilities & green energy
- Sewer: Public Sewer
Community & HOA
Community
- Subdivision: Weaver Creek
HOA
- Has HOA: Yes
- Services included: Insurance, Maintenance Grounds, Maintenance Structure, Sewer, Snow Removal, Trash
- HOA fee: $487 monthly
- HOA name: Weaver Creek
- HOA phone: 303-482-2213
Location
- Region: Morrison
Financial & listing details
- Price per square foot: $230/sqft
- Tax assessed value: $545,609
- Annual tax amount: $2,570
- Date on market: 5/1/2026
- Listing terms: Cash,Conventional,FHA,VA Loan
- Exclusions: Garage Refrigerator,
- Ownership: Individual
Estimated market value
$516,600
$491,000 - $542,000
$2,852/mo
Price history
| Date | Event | Price |
|---|---|---|
| 7/9/2026 | Price change | $519,000-3.9%$230/sqft |
Source:  REcolorado as distributed by MLS GRID #8852883 Report a problem REcolorado as distributed by MLS GRID #8852883 Report a problem | ||
| 6/11/2026 | Price change | $539,900-1.7%$239/sqft |
Source: REcolorado as distributed by MLS GRID #8852883 Report a problem | ||
| 6/3/2026 | Price change | $549,000-0.2%$243/sqft |
Source: REcolorado as distributed by MLS GRID #8852883 Report a problem | ||
| 5/1/2026 | Listed for sale | $550,000+111.6%$244/sqft |
Source: REcolorado as distributed by MLS GRID #8852883 Report a problem | ||
| 7/14/2004 | Sold | $259,900+39.8%$115/sqft |
Source: Public Record Report a problem | ||
| 11/30/2000 | Sold | $185,925$82/sqft |
Source: Public Record Report a problem | ||
Public tax history
| Year | Property taxes | Tax assessment |
|---|---|---|
| 2025 | $2,570 +0% | $34,100 +3.5% |
| 2024 | $2,569 +17.1% | $32,931 |
| 2023 | $2,194 -1.3% | $32,931 +13.8% |
| 2022 | $2,222 -1.4% | $28,947 -2.8% |
| 2021 | $2,254 | $29,780 -1.2% |
| 2020 | $2,254 +1.3% | $30,155 |
| 2019 | $2,226 +18.9% | $30,155 +16.5% |
| 2018 | $1,873 | $25,891 |
| 2017 | $1,873 +37.3% | $25,891 +16.8% |
| 2016 | $1,364 +100% | $22,169 |
| 2015 | $682 -58.4% | $22,169 +36.6% |
| 2014 | $1,640 -9.9% | $16,231 |
| 2013 | $1,820 +1.9% | $16,231 -10.8% |
| 2012 | $1,786 -2.2% | $18,189 |
| 2011 | $1,827 +0% | $18,189 -2.9% |
| 2010 | $1,826 -1.9% | $18,730 |
| 2009 | $1,862 +0.4% | $18,730 -1.6% |
| 2008 | $1,855 -2.2% | $19,040 |
| 2007 | $1,897 +2.4% | $19,040 -1% |
| 2006 | $1,853 +9.1% | $19,230 +11.5% |
| 2005 | $1,699 +8.3% | $17,250 |
| 2004 | $1,569 -6.2% | $17,250 |
| 2003 | $1,672 +5.2% | $17,250 -4.8% |
| 2002 | $1,589 +1057.6% | $18,120 +1213% |
| 2001 | $137 +335.6% | $1,380 |
| 2000 | $32 | $1,380 |
Find assessor info on the county website
Monthly payment
Est. payment
Payment breakdown
Explore the cost of this home by adjusting the details. Changes won't be saved.Climate risks
Neighborhood: 80465
Nearby schools
GreatSchools rating
- 6/10Kendallvue Elementary SchoolGrades: PK-5Distance: 1.2 mi
- 5/10Carmody Middle SchoolGrades: 6-8Distance: 3.2 mi
- 8/10Bear Creek High SchoolGrades: 9-12Distance: 1.9 mi
Schools provided by the listing agent
- Elementary: Kendallvue
- Middle: Carmody
- High: Bear Creek
- District: Jefferson County R-1
Source: REcolorado as distributed by MLS GRID. This data may not be complete. We recommend contacting the local school district to confirm school assignments for this home.
- $490,4002 bd3 ba1.5k sqft11704 W Stanford Dr, Morrison, CO 80465Off Market
- $650,0003 bd3 ba3k sqft11674 W Stanford Dr, Morrison, CO 80465Sold
- $520,0003 bd3 ba2.5k sqft11714 W Stanford Dr, Morrison, CO 80465Sold
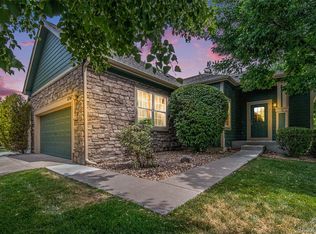
- $561,5002 bd3 ba1.5k sqft11693 W Stanford Dr, Morrison, CO 80465Off Market
- $528,8003 bd4 ba2.2k sqft11683 W Stanford Dr, Morrison, CO 80465Off Market
- $478,6002 bd2 ba1.2k sqft11644 W Stanford Dr, Morrison, CO 80465Off Market
- $460,0002 bd3 ba1.5k sqft11705 W Stanford Ln, Morrison, CO 80465For Sale
- $495,3002 bd2 ba1.2k sqft11713 W Stanford Dr, Morrison, CO 80465Off Market
A local agent can set up tours, give advice and negotiate with sellers.
Similar homes
- $569,9993 bd4 ba2.7k sqft3035 S Indiana Street, Lakewood, CO 80228For Sale
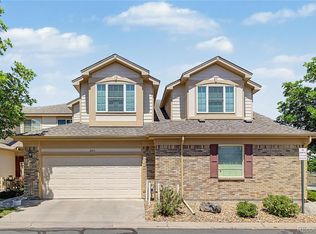
 MLS ID #2993543, Lori Abbey, Compass - Denver. REcolorado as distributed by MLS GRID
 - $510,0002 bd3 ba2.4k sqft10603 W Dumbarton Circle #B, Littleton, CO 80127For Sale
 MLS ID #9309351, Michael Newton, RE/MAX Northwest Inc. REcolorado as distributed by MLS GRID
 - $519,9004 bd3 ba2.6k sqft4825 S Ammons Street #119, Littleton, CO 80123For Sale
 MLS ID #2562658, Kyle Kadavy, Keller Williams Preferred Realty. REcolorado as distributed by MLS GRID
 - $475,0002 bd3 ba2k sqftRed Oak Townhomes, Littleton, CO 80123For Sale
 MLS ID #9446942, Lindsey Friedman, Compass - Denver. REcolorado as distributed by MLS GRID
 - $475,0002 bd3 ba1.9k sqft5155 W Quincy Avenue #D102, Denver, CO 80236For SaleMLS ID #2186334, William Knapp, Compass - Denver. REcolorado as distributed by MLS GRID
- $474,9003 bd4 ba2.5k sqft8093 S Vermejo Peak, Littleton, CO 80127For SaleMLS ID #9592801, Trelora Realty Team, Trelora Realty, Inc.. REcolorado as distributed by MLS GRID
- $579,0004 bd4 ba2.3k sqft7354 S Sheephorn Mountain, Littleton, CO 80127For SaleMLS ID #4308155, Jonathan Holm, Equity Colorado Real Estate. REcolorado as distributed by MLS GRID
- $475,0002 bd3 ba1.9k sqftBelmar- Lakewood city commons, Lakewood, CO 80226For SaleMLS ID #2186638, Christine Gulley, Compass - Denver. REcolorado as distributed by MLS GRID
- $592,7503 bd4 ba2.5k sqftTerrace at Columbine II Condos, Littleton, CO 80128For SaleMLS ID #3254407, Matt Smith, Brokers Guild Homes. REcolorado as distributed by MLS GRID
- $452,0002 bd3 ba1.8k sqft10372 W Florida Avenue #A, Lakewood, CO 80232For SaleMLS ID #8015981, Kristina Cartaya, Real Broker, LLC DBA Real. REcolorado as distributed by MLS GRID
- $450,0003 bd3 ba1.8k sqft10432 W Florida Avenue #D, Lakewood, CO 80232For SaleMLS ID #4755944, Heather Lorince Harrington, Milehimodern. REcolorado as distributed by MLS GRID
- $525,0003 bd4 ba2.3k sqft7580 S Cove Circle, Centennial, CO 80122For SaleMLS ID #4442986, Thomas Niewohner, Vision Properties LLC. REcolorado as distributed by MLS GRID
- $499,0004 bd2 ba1.5k sqft6113 S Cody Way, Littleton, CO 80123For SaleMLS ID #3024312, Trisha Karstetter, Spirit Bear Realty. REcolorado as distributed by MLS GRID
- $549,9005 bd4 ba2.5k sqft6846 Surrey Trail, Littleton, CO 80125For SaleMLS ID #6508670, Liz Poladsky, Compass - Denver. REcolorado as distributed by MLS GRID
- $525,0003 bd4 ba2.9k sqft8148 S Humboldt Circle, Centennial, CO 80122For SaleMLS ID #7938903, Lisa Miller, Aspen Grove Real Estate Group. REcolorado as distributed by MLS GRID
- $589,0005 bd3 ba2.7k sqftReflections, Littleton, CO 80127For SaleMLS ID #4485838, Leora Hartman, Real Estate With You in Mind. REcolorado as distributed by MLS GRID
- $480,0002 bd2 ba1.2k sqft428 Antero Street, Golden, CO 80401For SaleMLS ID #9383990, Danielle Cruz, Your Castle Real Estate Inc. REcolorado as distributed by MLS GRID
- $499,0003 bd3 ba2.1k sqftBristol Cove, Centennial, CO 80122For SaleMLS ID #2204302, Ryan McGrath, RE/MAX Alliance. REcolorado as distributed by MLS GRID
- $499,0003 bd4 ba2k sqft1469 S Ulster Street, Denver, CO 80231For SaleMLS ID #5067426, Steve Erickson, RE/MAX Leaders. REcolorado as distributed by MLS GRID
- $540,0002 bd4 ba2.3k sqft7711 S Monaco Circle E, Centennial, CO 80112For SaleMLS ID #4036217, Minsun Baglieri, RE/MAX Professionals. REcolorado as distributed by MLS GRID
